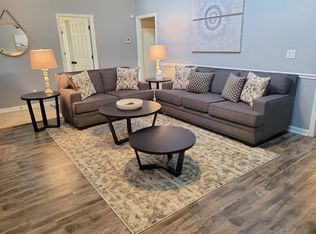
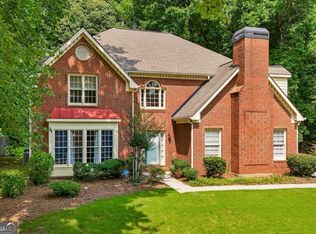
Introducing a large, spacious traditional home in Marietta, Georgia, with SPACE GALORE located in a quiet cul-de-sac on a .43-acre lot!! This 3,429 sq ft home is big enough for your entire family, including your parents. The main floor offers an entry foyer, a living room, a family room with a stone fireplace, and a separate dining room that leads into a bright, open, daylight eat-in kitchen with a large bay window. A half bath is located on the main floor for guest privacy and convenience. Upstairs or downstairs, you get to choose! Let's go upstairs. You will be in awe of the HUGE primary suite, featuring a cozy fireplace and a private reading nook for privacy and relaxation. Enter through the double doors leading into a large spa-like bathroom with separate his and hers new vanities, separate shower, and soaker tub with skylight and large picture window to enjoy nature. This primary suite concludes with a large walk-in closet. Down the hall is a full bathroom and three additional bedrooms, or two bedrooms, and a flex bonus space, you decide. The encore of this spacious home is the large, finished basement with a full bath and private exterior entry, perfect as a separate living space for family members, or adult children who have moved back to the nest.
Active
Price cut: $3.6M (7/10)
$399,900
1354 Velvet Creek Gln SW, Marietta, GA 30008
4beds
3,429sqft
:
Get pre-qualified$2,580/mo
Single Family Residence
Built in 1989
0.43 Acres Lot
$396,900 Zestimate®
$117/sqft
$-- HOA
What's special
Private reading nookSeparate dining roomLarge bay windowQuiet cul-de-sacLarge walk-in closetLarge spa-like bathroomSeparate shower
- 69 days |
- 914 |
- 94 |
Zillow last checked:
Listing updated:
Listed by:
Janet Arnold 770-919-8825,
Maximum One Realty Greater Atlanta,
Cornelius Savage 678-427-7578,
Maximum One Realty Greater Atlanta
Source: GAMLS,MLS#: 10779412
Facts & features
Interior
Bedrooms & bathrooms
- Bedrooms: 4
- Bathrooms: 4
- Full bathrooms: 3
- 1/2 bathrooms: 1
Rooms
- Room types: Bonus Room, Family Room, Foyer
Dining room
- Features: Separate Room
Kitchen
- Features: Breakfast Area, Breakfast Room, Pantry
Heating
- Central, Electric, Forced Air, Hot Water
Cooling
- Ceiling Fan(s), Central Air, Electric
Appliances
- Included: Dishwasher, Electric Water Heater, Other, Oven/Range (Combo)
- Laundry: In Kitchen, Laundry Closet
Features
- Double Vanity, Rear Stairs, Tray Ceiling(s), Walk-In Closet(s)
- Flooring: Carpet, Hardwood, Vinyl
- Windows: Bay Window(s), Window Treatments
- Basement: Bath Finished,Daylight,Exterior Entry,Finished,Full,Interior Entry
- Number of fireplaces: 2
- Fireplace features: Family Room, Master Bedroom
- Common walls with other units/homes: No Common Walls
Interior area
- Total structure area: 3,429
- Total interior livable area: 3,429 sqft
- Finished area above ground: 2,381
- Finished area below ground: 1,048
Property
Parking
- Total spaces: 2
- Parking features: Attached, Garage, Garage Door Opener, Kitchen Level
- Has attached garage: Yes
Accessibility
- Accessibility features: Accessible Hallway(s), Accessible Kitchen
Features
- Levels: Three Or More
- Stories: 3
- Patio & porch: Deck
- Exterior features: Other
- Fencing: Back Yard
- Body of water: None
Lot
- Size: 0.43 Acres
- Features: Cul-De-Sac, Private
Details
- Parcel number: 19077400170
Construction
Type & style
- Home type: SingleFamily
- Architectural style: Traditional
- Property subtype: Single Family Residence
Materials
- Other
- Foundation: Slab
- Roof: Composition
Condition
- Resale
- New construction: No
- Year built: 1989
Utilities & green energy
- Sewer: Public Sewer
- Water: Public
- Utilities for property: Electricity Available, Sewer Available, Water Available
Community & HOA
Community
- Features: Near Public Transport, Near Shopping
- Subdivision: Hidden Creek
HOA
- Has HOA: Yes
- Services included: Maintenance Grounds
Location
- Region: Marietta
Financial & listing details
- Price per square foot: $117/sqft
- Tax assessed value: $363,820
- Annual tax amount: $3,709
- Date on market: 6/5/2026
- Cumulative days on market: 69 days
- Listing agreement: Exclusive Right To Sell
- Electric utility on property: Yes
Estimated market value
$396,900
$377,000 - $417,000
$2,766/mo
Price history
| Date | Event | Price |
|---|---|---|
| 7/10/2026 | Price change | $399,900-90%$117/sqft |
Source:  GAMLS #10779412 Report a problem GAMLS #10779412 Report a problem | ||
| 7/10/2026 | Price change | $3,999,000+863.6%$1,166/sqft |
Source:  FMLS GA #7780376 Report a problem FMLS GA #7780376 Report a problem | ||
| 6/5/2026 | Listed for sale | $415,000$121/sqft |
Source: FMLS GA #7780376 Report a problem | ||
Public tax history
| Year | Property taxes | Tax assessment |
|---|---|---|
| 2024 | $3,408 +18.9% | $145,528 |
| 2023 | $2,865 +2.1% | $145,528 +24.6% |
| 2022 | $2,806 +14.1% | $116,804 +15.7% |
| 2021 | $2,459 | $100,940 |
| 2020 | $2,459 +13.9% | $100,940 +15.7% |
| 2019 | $2,159 | $87,232 |
| 2018 | $2,159 | $87,232 +18% |
| 2017 | $2,159 +20.6% | $73,956 |
| 2016 | $1,790 +20.2% | $73,956 +24.5% |
| 2015 | $1,489 -0.8% | $59,392 |
| 2014 | $1,502 -0.8% | $59,392 |
| 2013 | $1,515 -0.8% | $59,392 |
| 2012 | $1,528 -0.2% | $59,392 |
| 2011 | $1,531 -11% | $59,392 -16.3% |
| 2010 | $1,720 | $70,972 |
| 2009 | $1,720 +10.2% | $70,972 |
| 2006 | $1,561 -0.4% | $70,972 |
| 2005 | $1,568 +15.5% | $70,972 +14.8% |
| 2004 | $1,357 | $61,816 |
| 2003 | $1,357 -0.1% | $61,816 |
| 2002 | $1,358 -6% | $61,816 |
| 2001 | $1,445 -1.2% | $61,816 |
| 2000 | $1,462 | $61,816 |
Find assessor info on the county website
Monthly payment
Est. payment
Payment breakdown
Explore the cost of this home by adjusting the details. Changes won't be saved.Climate risks
Neighborhood: 30008
Nearby schools
GreatSchools rating
- 4/10Russell Elementary SchoolGrades: PK-5Distance: 1.8 mi
- 7/10Floyd Middle SchoolGrades: 6-8Distance: 2.5 mi
- 3/10South Cobb High SchoolGrades: 9-12Distance: 2.6 mi
Schools provided by the listing agent
- Elementary: Russell
- Middle: Floyd
- High: South Cobb
Source: GAMLS. This data may not be complete. We recommend contacting the local school district to confirm school assignments for this home.
- $5,7204 bd2 ba-- sqft1356 Velvet Creek Gln SW, Marietta, GA 30008For Rent
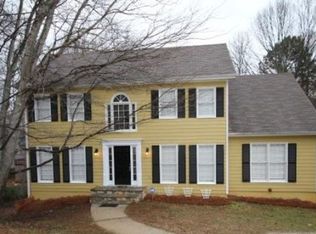
- $367,3004 bd2 ba2.1k sqft3413 Velvet Creek Dr SW, Marietta, GA 30008Off Market
- $357,6004 bd3 ba2.1k sqft1352 Velvet Creek Gln SW, Marietta, GA 30008Off Market
- $412,0004 bd4 ba2.7k sqft3411 Velvet Creek Dr SW, Marietta, GA 30008Off Market
- $412,9005 bd6 ba-- sqft3411 Velvet Creek Dr SW #21, Marietta, GA 30008Off Market
- $361,9004 bd2 ba2.1k sqft1358 Velvet Creek Gln SW, Marietta, GA 30008Off Market
- $391,0004 bd3 ba2.2k sqft1403 Velvet Creek Trce SW, Marietta, GA 30008Off Market
- $374,4004 bd2 ba2.5k sqft3405 Velvet Creek Dr SW, Marietta, GA 30008Off Market
A local agent can set up tours, give advice and negotiate with sellers.
Similar homes
- $389,9004 bd3 ba2.1k sqft1485 Brandon Dr, Marietta, GA 30008Active

 MLS ID #10817451, Bradley Wilson, eXp Realty. GAMLS
 - $399,9004 bd2 ba2.2k sqft3375 Emerson St SE, Smyrna, GA 30082Active
 MLS ID #10796416, Marquise Law, Keller Williams Realty. GAMLS
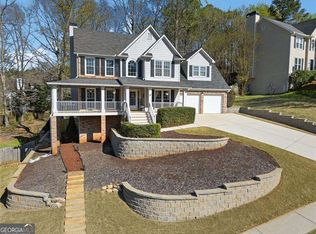
 - $399,9005 bd4 ba2.9k sqft53 Crestview Dr, Dallas, GA 30157Active
 MLS ID #10824090, Angela McCanham, Atlanta Communities. GAMLS
 - $489,0004 bd3 ba3.1k sqft974 Laurel Springs Ln SW, Marietta, GA 30064Active
 MLS ID #10819140, Willie Arnold, Norluxe Realty. GAMLS
 - $389,9994 bd3 ba3.1k sqft3301 Connie Way, Winston, GA 30187ActiveMLS ID #10823982, Sharon Bevins, Your Home Sold Guaranteed Realty HOR. GAMLS
- $399,9004 bd3 ba1.9k sqft5121 Heather Rd SE, Smyrna, GA 30082ActiveMLS ID #10803198, Tyler Pardee, Atlantic Real Estate Brokers. GAMLS
- $375,0004 bd4 ba3k sqft7215 Sinyard Rd, Lithia Springs, GA 30122ActiveMLS ID #10798912, Kevin Smith, Atlanta Communities. GAMLS
- $420,0004 bd4 ba5k sqft2931 Edgewater St SW, Atlanta, GA 30331ActiveMLS ID #10822527, Antonio Merkerson, Coldwell Banker Realty. GAMLS
- $315,0003 bd2 ba1.7k sqft2670 Throatlatch Ln SW, Marietta, GA 30064ActiveMLS ID #10813177, Dat Nguyen, Virtual Properties Realty.com. GAMLS
- $440,0004 bd3 ba2.4k sqft4170 Havenwood Ct NW, Kennesaw, GA 30144ActiveMLS ID #10821097, The Key Group, Keller Williams Realty North Atlanta. GAMLS
- $420,0004 bd4 ba2.9k sqft3089 Kaley Dr NW, Kennesaw, GA 30152ActiveMLS ID #10783916, Angie Fiveash, Coldwell Banker Realty. GAMLS
- $399,9005 bd3 ba2.9k sqft277 Cedar Bay Cir, Dallas, GA 30157ActiveMLS ID #10770553, Lorraine Danielson, Real Broker, LLC. GAMLS
- $399,9993 bd4 ba2.9k sqft923 Whitby Dr, Douglasville, GA 30134ActiveMLS ID #10795978, Michelle Lawson, Atlanta Communities. GAMLS
- $412,5005 bd4 ba3.2k sqft213 Ponderosa Dr, Dallas, GA 30157ActiveMLS ID #10801434, Cathye Dowda Cota, Keller Williams Realty Atl. Partners. GAMLS
- $379,9003 bd3 ba2k sqft363 Barrington Dr, Hiram, GA 30141ActiveMLS ID #10817248, Joe Weathers, Relate Realty. GAMLS
- $398,0005 bd4 ba2.9k sqft9917 Silver Leaf Ct, Douglasville, GA 30135ActiveMLS ID #10784794, Vladislav Gergi, First United Realty. GAMLS
- $359,9003 bd2 ba1.9k sqft6445 Sherwood Trl, Austell, GA 30168ActiveMLS ID #10775773, Lisa Simpson, I Heart Atlanta Brokerage. GAMLS
- $445,0004 bd3 ba2.9k sqft3965 Hemingway Dr, Powder Springs, GA 30127ActiveMLS ID #10805854, Candace Headrick Callaway, CHC Real Estate. GAMLS
- $450,0004 bd3 ba2.4k sqft2416 Broward Dr NE, Marietta, GA 30066ActiveMLS ID #10807675, North Georgia Group, Keller Williams Community Partners. GAMLS
- $398,0004 bd3 ba2.7k sqft80 Leyland Xing, Dallas, GA 30132ActiveMLS ID #10806552, Leah Nascimento, MGN Fine Homes. GAMLS
