Welcome to 2351 Ashton Woods Court, a beautifully updated traditional home tucked away on a quiet cul-de-sac in one of East Cobb's most desirable communities. Offering 5 bedrooms, generous living spaces, and a highly functional floor plan, this home combines classic charm with modern updates in an exceptional location. The heart of the home features spacious living and entertaining areas, an updated kitchen, and plenty of room for family gatherings, work-from-home flexibility, and everyday living. Large windows fill the home with natural light, while the thoughtful layout provides both comfort and privacy. What truly sets this property apart is its incredible garage and recreation space. In addition to the attached two-car garage, the property features a rare detached two-car garage with a massive finished bonus room above-perfect for a golf simulator, game room, home gym, media room, workshop, man cave, she shed, or ultimate entertaining space. Finding four garage spaces and this type of flexible bonus area in East Cobb at this price point is exceptionally rare. Situated on a desirable cul-de-sac lot, the home offers plenty of outdoor space while being part of an active neighborhood known for its community events, and convenient access to parks, shopping, dining, and top-rated East Cobb schools. Whether you're looking for room to grow, space to entertain, or that hard-to-find garage and hobby space, 2351 Ashton Woods Court delivers a unique opportunity in one of Marietta's most sought-after locations.
Active
Price cut: $10K (7/21)
$740,000
2351 Ashton Woods Ct, Marietta, GA 30068
5beds
3,850sqft
Single Family Residence
Built in 1981
0.25 Acres Lot
$723,100 Zestimate®
$192/sqft
$-- HOA
What's special
Attached two-car garageRare detached two-car garageUpdated kitchenHighly functional floor planGenerous living spacesPlenty of outdoor spaceQuiet cul-de-sac
- 84 days |
- 684 |
- 41 |
Zillow last checked:
Listing updated:
Listed by:
Scott Tanger 404-372-0495,
Coldwell Banker Realty
Source: GAMLS,MLS#: 10778414
Facts & features
Interior
Bedrooms & bathrooms
- Bedrooms: 5
- Bathrooms: 4
- Full bathrooms: 3
- 1/2 bathrooms: 1
- Main level bathrooms: 1
Rooms
- Room types: Bonus Room, Den, Exercise Room, Family Room, Foyer, Game Room, Media Room, Office
Dining room
- Features: Seats 12+
Kitchen
- Features: Breakfast Area, Kitchen Island, Pantry, Solid Surface Counters, Walk-in Pantry
Heating
- Central, Natural Gas
Cooling
- Central Air
Appliances
- Included: Dishwasher, Gas Water Heater
- Laundry: Mud Room
Features
- Bookcases, Double Vanity, Walk-In Closet(s), Wet Bar
- Flooring: Carpet, Hardwood, Tile
- Windows: Double Pane Windows
- Basement: None
- Number of fireplaces: 1
- Fireplace features: Family Room, Gas Log, Gas Starter, Living Room, Masonry
- Common walls with other units/homes: No Common Walls
Interior area
- Total structure area: 3,850
- Total interior livable area: 3,850 sqft
- Finished area above ground: 3,850
- Finished area below ground: 0
Property
Parking
- Total spaces: 4
- Parking features: Attached, Detached, Garage, Kitchen Level, Side/Rear Entrance
- Has attached garage: Yes
Features
- Levels: Two
- Stories: 2
- Patio & porch: Patio, Screened
- Exterior features: Garden
- Fencing: Back Yard,Fenced,Wood
- Has view: Yes
- View description: City
- Body of water: None
Lot
- Size: 0.25 Acres
- Features: Cul-De-Sac, Level, Private
Details
- Additional structures: Garage(s), Second Garage, Workshop
- Parcel number: 16124600390
Construction
Type & style
- Home type: SingleFamily
- Architectural style: Brick Front,Colonial,Traditional
- Property subtype: Single Family Residence
Materials
- Concrete
- Foundation: Slab
- Roof: Composition
Condition
- Resale
- New construction: No
- Year built: 1981
Utilities & green energy
- Sewer: Public Sewer
- Water: Public
- Utilities for property: Cable Available, Electricity Available, High Speed Internet, Natural Gas Available, Phone Available, Sewer Available, Underground Utilities, Water Available
Community & HOA
Community
- Features: Playground, Pool, Sidewalks, Street Lights, Swim Team, Tennis Court(s), Walk To Schools, Near Shopping
- Security: Carbon Monoxide Detector(s), Smoke Detector(s)
- Subdivision: Ashton Woods
HOA
- Has HOA: Yes
- Services included: Other
Location
- Region: Marietta
Financial & listing details
- Price per square foot: $192/sqft
- Tax assessed value: $627,840
- Annual tax amount: $6,526
- Date on market: 6/4/2026
- Cumulative days on market: 84 days
- Listing agreement: Exclusive Right To Sell
- Listing terms: Cash,Conventional,FHA,VA Loan
- Electric utility on property: Yes
Estimated market value
$723,100
$687,000 - $759,000
$4,040/mo
Price history
| Date | Event | Price |
|---|---|---|
| 7/21/2026 | Price change | $740,000-1.3%$192/sqft |
Source:  FMLS GA #7782040 Report a problem FMLS GA #7782040 Report a problem | ||
| 6/4/2026 | Listed for sale | $750,000+18.1%$195/sqft |
Source: FMLS GA #7782040 Report a problem | ||
| 5/4/2023 | Listing removed | -- |
Source:  GAMLS #10094866 Report a problem GAMLS #10094866 Report a problem | ||
| 12/22/2022 | Sold | $635,000-2.3%$165/sqft |
Source: FMLS GA #7117607 Report a problem | ||
| 12/8/2022 | Pending sale | $649,900$169/sqft |
Source: FMLS GA #7117607 Report a problem | ||
| 10/1/2022 | Price change | $649,900-5.7%$169/sqft |
Source: FMLS GA #7117607 Report a problem | ||
| 10/1/2022 | Listed for sale | $689,000+137.6%$179/sqft |
Source: GAMLS #10094866 Report a problem | ||
| 10/10/2014 | Sold | $290,000-3.3%$75/sqft |
Source:  FMLS GA #5319542 Report a problem FMLS GA #5319542 Report a problem | ||
| 9/9/2014 | Pending sale | $300,000$78/sqft |
Source: Realty East Cobb dba Keller Williams Realty Atlanta North #5319542 Report a problem | ||
| 7/28/2014 | Listed for sale | $300,000$78/sqft |
Source: Realty East Cobb dba Keller Williams Realty Atlanta North #5319542 Report a problem | ||
| 7/26/2014 | Pending sale | $300,000$78/sqft |
Source: Realty East Cobb dba Keller Williams Realty Atlanta North #5319542 Report a problem | ||
| 7/18/2014 | Listed for sale | $300,000+11.1%$78/sqft |
Source: Realty East Cobb dba Keller Williams Realty Atlanta North #5319542 Report a problem | ||
| 7/25/2011 | Sold | $270,000-9.7%$70/sqft |
Source: Public Record Report a problem | ||
| 5/17/2011 | Listed for sale | $299,000+75.4%$78/sqft |
Source: Coldwell Banker Residential Brokerage - Buckhead #3064506 Report a problem | ||
| 7/3/1995 | Sold | $170,500$44/sqft |
Source: Public Record Report a problem | ||
Public tax history
| Year | Property taxes | Tax assessment |
|---|---|---|
| 2024 | $6,531 +16.3% | $251,136 +7.3% |
| 2023 | $5,618 +35% | $234,032 +46% |
| 2022 | $4,160 +14.1% | $160,264 +17.1% |
| 2021 | $3,647 | $136,820 |
| 2020 | $3,647 | $136,820 |
| 2019 | $3,647 +4.7% | $136,820 +5.8% |
| 2018 | $3,482 | $129,312 |
| 2017 | $3,482 +20.5% | $129,312 +18.2% |
| 2016 | $2,889 -2.5% | $109,380 |
| 2015 | $2,962 -8.9% | $109,380 |
| 2014 | $3,250 -0.8% | $109,380 |
| 2013 | $3,277 +20% | $109,380 +21% |
| 2012 | $2,731 +187.7% | $90,404 |
| 2011 | $949 +15.5% | $90,404 |
| 2010 | $822 | $90,404 |
| 2009 | $822 -69.4% | $90,404 |
| 2006 | $2,690 -0.4% | $90,404 |
| 2005 | $2,700 | $90,404 |
| 2004 | $2,700 | $90,404 |
| 2003 | $2,700 +16.8% | $90,404 +16.8% |
| 2002 | $2,313 -0.5% | $77,432 |
| 2001 | $2,325 +3% | $77,432 |
| 2000 | $2,256 | $77,432 |
Find assessor info on the county website
Monthly payment
Est. payment
Payment breakdown
Explore the cost of this home by adjusting the details. Changes won't be saved.Climate risks
Neighborhood: 30068
Nearby schools
GreatSchools rating
- 6/10Sedalia Park Elementary SchoolGrades: PK-5Distance: 0.2 mi
- 6/10East Cobb Middle SchoolGrades: 6-8Distance: 1.9 mi
- 7/10Wheeler High SchoolGrades: 9-12Distance: 0.9 mi
Schools provided by the listing agent
- Elementary: Sedalia Park
- Middle: East Cobb
- High: Wheeler
Source: GAMLS. This data may not be complete. We recommend contacting the local school district to confirm school assignments for this home.
- $437,1003 bd2 ba1.9k sqft2357 Ashton Woods Ct, Marietta, GA 30068Off Market
- $649,9004 bd3 ba2.2k sqft2350 Ashton Woods Ct, Marietta, GA 30068Off Market
- $585,0004 bd3 ba2.4k sqft2356 Ashton Woods Ct, Marietta, GA 30068Off Market
- $565,0004 bd3 ba4k sqft2363 Ashton Woods Ct, Marietta, GA 30068Sold
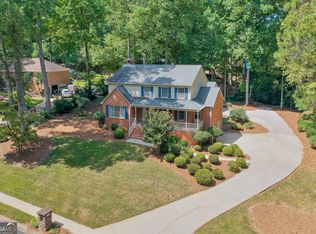
- $386,0003 bd2 ba1.4k sqft12 Old Farm Rd, Marietta, GA 30068Off Market
- $492,5003 bd3 ba2.4k sqft10 Old Farm Rd, Marietta, GA 30068Off Market
- $274,9001 bd1 ba988 sqft2225 Lower Roswell Rd, Marietta, GA 30068Off Market
- $486,6003 bd3 ba2.2k sqft2260 Ashton Pl, Marietta, GA 30068Off Market
A local agent can set up tours, give advice and negotiate with sellers.
Similar homes
- $825,0005 bd4 ba3.1k sqft3730 Creekstone Way, Marietta, GA 30068Active Under Contract
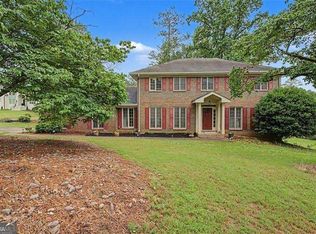
 MLS ID #10783282, Wendy Mattison, Atlanta Communities. GAMLS
 - $625,0004 bd4 ba2.4k sqft8 Rhodes Dr, Marietta, GA 30068Active
 MLS ID #10801813, Jean Brosius, Atlanta Communities. GAMLS
 - $775,0005 bd3 ba4k sqft381 Chicopee Dr, Marietta, GA 30060Active
 MLS ID #10814990, Jonathan McClenny, Atlanta Communities. GAMLS
 - $630,0004 bd3 ba3.3k sqft953 Hidden Hollow Dr, Marietta, GA 30068Active
 MLS ID #10778400, Scott Tanger, Coldwell Banker Realty. GAMLS
 - $615,0004 bd2 ba2.5k sqft469 Timberlea Lake Dr SE, Marietta, GA 30067ActiveMLS ID #10815587, Julie Lillquist, Atlanta Communities. GAMLS
- $700,0007 bd4 ba4.5k sqft901 Denmeade Walk SW, Marietta, GA 30064ActiveMLS ID #10819930, Robin Chadwick, Atlanta Communities. GAMLS
- $755,0004 bd4 ba3.4k sqft1665 Cunningham Rd SW, Marietta, GA 30008ActiveMLS ID #10710104, Estela Corvalan, Atlanta Communities. GAMLS
- $859,5006 bd7 ba5k sqft2265 Venture Dr, Marietta, GA 30062ActiveMLS ID #10826498, Mikel D Muffley, Weichert Realtors - The Collective. GAMLS
- $600,0005 bd4 ba3.9k sqft1367 Lansdowne Ct SW, Marietta, GA 30008ActiveMLS ID #10801068, Ivan Savant, Compass. GAMLS
- $740,0004 bd4 ba4k sqft1042 Bailey Rd, Woodstock, GA 30188ActiveMLS ID #10806236, Shannon S Turner, Century 21 Connect Realty. GAMLS
- $750,0004 bd3 ba3.2k sqft496 Carlouetta Rd SW, Mableton, GA 30126ActiveMLS ID #10809242, Caleb Curry, Atlanta Communities. GAMLS
- $749,0004 bd4 ba4.4k sqft2660 Spalding Dr, Sandy Springs, GA 30350ActiveMLS ID #10694617, Inna Eidelman, Compass. GAMLS
- $799,9005 bd4 ba3.5k sqft3767 Plumcrest Rd SE, Smyrna, GA 30082ActiveMLS ID #10826297, Jodi Mekyten, BHHS Georgia Properties. GAMLS
- $749,9004 bd4 ba3.5k sqft2020 Anderson Dr SE, Smyrna, GA 30080For Sale
 MLS ID #7805434, SUSAN FRON, Compass. FMLS GA
 - $570,0004 bd3 ba2.8k sqft3442 Winter Wood Trce, Marietta, GA 30062ActiveMLS ID #10798270, Tracy Lovig, eXp Realty. GAMLS
- $949,9994 bd3 ba4k sqft510 Clipper Trl, Sandy Springs, GA 30328ActiveMLS ID #10824393, Christine L Neumann, Ansley RE | Christie's Int'l RE. GAMLS
- $704,9006 bd4 ba3.3k sqft1145 Waters Way, Kennesaw, GA 30152ActiveMLS ID #10785519, Thomas Friberg, Atlanta Communities. GAMLS
- $498,5005 bd3 ba2.6k sqft2779 Bob Cox Rd NW, Marietta, GA 30064ActiveMLS ID #10825912, Lynlee Bradley, Atlanta Communities. GAMLS
- $674,9995 bd4 ba4.6k sqft6266 Braidwood Run NW, Acworth, GA 30101ActiveMLS ID #10818930, Cathy Mintz, Atlanta Communities. GAMLS
- $774,9005 bd4 ba4.4k sqft172 Golf Crest Dr, Acworth, GA 30101ActiveMLS ID #10813268, Nicole M France, RE/MAX Center. GAMLS
