You will be enchanted by this four-bedroom "treasure" situated in Stonehaven at Vinings. This community is located a little over a mile outside the Vinings perimeter giving its residents easy access to such things as: 285/75 for traversing downtown, the "old world" shops and restaurants of charming historic Vinings, The Braves Stadium, and of course The Battery. This home's stately presence with its brick and stone facade set the tone for elegance inside. From the beautifully paneled office on the main level - to the coffered ceilings, built-in bookshelves and fireplace in the great room - to the ever-so-fabulous updated finishes in the kitchen, this home does not disappoint. The kitchen features double ovens, a generously sized QUARTZ breakfast counter, an updated backsplash, a breakfast dining area, and a solid wood-shelved walk-in pantry. The entertainer in you will love the separate dining room adorned with judges' paneling, an updated chandelier, and plantation shutters. A butlers pantry accented with glass-faced wood cabinetry graces its entry. Walk up the grand staircase to the second level where you will find a super-sized owners' suite, and a separate entry laundry room (with storage cabinets and folding counter). The carpeted owners' suite features a trey ceiling, double vanities, walk-in frameless shower and JACUZZI tub in the bath, and two walk-in closets. Two other bedrooms share a jack-and-jill bath; each with their own vanity. A fourth bedroom is en-suite (with its own bath) making it especially nice for guests. Grab your coffee from the kitchen and walk out back to your patio and fenced yard. "Furry friends" are welcomed. 2020 Anderson Drive - its quiet neighborhood feel, its pretty detailing inside, its distinct appeal - and you won't want to leave. You are "home".
Active
$749,900
2020 Anderson Dr SE, Smyrna, GA 30080
4beds
3,508sqft
:
Get pre-qualified$5,100/mo
Single Family Residence
Built in 2012
6,969 Square Feet Lot
$744,500 Zestimate®
$214/sqft
$38/mo HOA
What's special
Brick and stone facadeFenced yardGrand staircaseUpdated backsplashUpdated chandelierPlantation shuttersBreakfast dining area
- 1 day |
- 260 |
- 17 |
Zillow last checked:
Listing updated:
Listed by:
Susan Fron 678-464-7899,
Compass
Source: GAMLS,MLS#: 10811925
Facts & features
Interior
Bedrooms & bathrooms
- Bedrooms: 4
- Bathrooms: 4
- Full bathrooms: 3
- 1/2 bathrooms: 1
Rooms
- Room types: Foyer, Laundry, Office
Dining room
- Features: Separate Room
Kitchen
- Features: Breakfast Area, Breakfast Bar, Breakfast Room, Kitchen Island, Walk-in Pantry
Heating
- Forced Air, Natural Gas
Cooling
- Ceiling Fan(s), Central Air
Appliances
- Included: Dishwasher, Disposal, Double Oven, Microwave, Refrigerator
- Laundry: Upper Level
Features
- Bookcases, Double Vanity, High Ceilings, Tray Ceiling(s), Walk-In Closet(s)
- Flooring: Carpet, Hardwood, Tile
- Windows: Double Pane Windows
- Basement: None
- Number of fireplaces: 1
- Fireplace features: Gas Log
- Common walls with other units/homes: No Common Walls
Interior area
- Total structure area: 3,508
- Total interior livable area: 3,508 sqft
- Finished area above ground: 3,508
- Finished area below ground: 0
Property
Parking
- Total spaces: 2
- Parking features: Attached, Garage, Garage Door Opener, Kitchen Level
- Has attached garage: Yes
Features
- Levels: Two
- Stories: 2
- Patio & porch: Patio
- Fencing: Back Yard,Fenced,Wood
- Body of water: None
Lot
- Size: 6,969 Square Feet
- Features: Level, Private
Details
- Parcel number: 17069701060
Construction
Type & style
- Home type: SingleFamily
- Architectural style: Traditional
- Property subtype: Single Family Residence
Materials
- Brick, Stone
- Foundation: Slab
- Roof: Composition
Condition
- Resale
- New construction: No
- Year built: 2012
Utilities & green energy
- Sewer: Public Sewer
- Water: Public
- Utilities for property: Cable Available, Electricity Available, Natural Gas Available, Phone Available, Sewer Available, Underground Utilities, Water Available
Community & HOA
Community
- Features: Park, Sidewalks, Street Lights
- Security: Carbon Monoxide Detector(s), Security System, Smoke Detector(s)
- Subdivision: Stonehaven at Vinings
HOA
- Has HOA: Yes
- Services included: Reserve Fund
- HOA fee: $450 annually
Location
- Region: Smyrna
Financial & listing details
- Price per square foot: $214/sqft
- Tax assessed value: $690,000
- Annual tax amount: $8,553
- Date on market: 7/24/2026
- Listing agreement: Exclusive Right To Sell
- Electric utility on property: Yes
Estimated market value
$744,500
$707,000 - $782,000
$4,145/mo
Price history
| Date | Event | Price |
|---|---|---|
| 7/24/2026 | Listed for sale | $749,900$214/sqft |
Source:  FMLS GA #7805434 Report a problem FMLS GA #7805434 Report a problem | ||
| 7/22/2026 | Listing removed | $749,900$214/sqft |
Source:  GAMLS #10794275 Report a problem GAMLS #10794275 Report a problem | ||
| 6/26/2026 | Price change | $749,900-3.2%$214/sqft |
Source: GAMLS #10794275 Report a problem | ||
| 5/19/2026 | Price change | $774,900-3.1%$221/sqft |
Source: GAMLS #10712332 Report a problem | ||
| 4/21/2026 | Price change | $799,900-2.4%$228/sqft |
Source: GAMLS #10712332 Report a problem | ||
| 4/14/2026 | Price change | $819,900-2.8%$234/sqft |
Source: GAMLS #10712332 Report a problem | ||
| 4/6/2026 | Price change | $843,900-1.3%$241/sqft |
Source: GAMLS #10712332 Report a problem | ||
| 3/25/2026 | Price change | $854,900-1.6%$244/sqft |
Source: GAMLS #10712332 Report a problem | ||
| 3/18/2026 | Listed for sale | $869,000+25.9%$248/sqft |
Source: GAMLS #10712332 Report a problem | ||
| 3/6/2023 | Sold | $690,000$197/sqft |
Source: FMLS GA #7167901 Report a problem | ||
| 2/14/2023 | Pending sale | $690,000$197/sqft |
Source: FMLS GA #7167901 Report a problem | ||
| 2/7/2023 | Contingent | $690,000$197/sqft |
Source: FMLS GA #7167901 Report a problem | ||
| 2/7/2023 | Pending sale | $690,000$197/sqft |
Source: GAMLS #10125875 Report a problem | ||
| 2/2/2023 | Listed for sale | $690,000-4.8%$197/sqft |
Source: GAMLS #10125875 Report a problem | ||
| 11/30/2022 | Listing removed | $725,000$207/sqft |
Source: FMLS GA #7100538 Report a problem | ||
| 9/8/2022 | Listed for sale | $725,000+46.5%$207/sqft |
Source: FMLS GA #7100538 Report a problem | ||
| 8/10/2018 | Sold | $495,000-3.5%$141/sqft |
Source:  FMLS GA #5994039 Report a problem FMLS GA #5994039 Report a problem | ||
| 7/19/2018 | Pending sale | $513,000$146/sqft |
Source: OD Georgia Brokerage LLC #8358485 Report a problem | ||
| 7/13/2018 | Price change | $513,000-0.2%$146/sqft |
Source: Opendoor #5994039 Report a problem | ||
| 7/5/2018 | Price change | $514,000-0.2%$147/sqft |
Source: Opendoor #5994039 Report a problem | ||
| 6/28/2018 | Price change | $515,000-0.6%$147/sqft |
Source: Opendoor #5994039 Report a problem | ||
| 6/22/2018 | Price change | $518,000-0.2%$148/sqft |
Source: Opendoor #5994039 Report a problem | ||
| 6/14/2018 | Price change | $519,000-0.4%$148/sqft |
Source: Opendoor #5994039 Report a problem | ||
| 6/7/2018 | Price change | $521,000-0.2%$149/sqft |
Source: Opendoor #5994039 Report a problem | ||
| 5/31/2018 | Price change | $522,000-0.2%$149/sqft |
Source: Opendoor #5994039 Report a problem | ||
| 5/24/2018 | Listed for sale | $523,000+10.2%$149/sqft |
Source: Opendoor #5994039 Report a problem | ||
| 4/2/2018 | Sold | $474,500+27.2%$135/sqft |
Source: Public Record Report a problem | ||
| 12/19/2012 | Sold | $372,895$106/sqft |
Source: FMLS GA #5064490 Report a problem | ||
Public tax history
| Year | Property taxes | Tax assessment |
|---|---|---|
| 2024 | $8,321 +306.1% | $276,000 +12.5% |
| 2023 | $2,049 -9.1% | $245,300 |
| 2022 | $2,255 +6.7% | $245,300 +23.9% |
| 2021 | $2,114 | $198,000 |
| 2020 | $2,114 | $198,000 |
| 2019 | $2,114 +9.3% | $198,000 +4.3% |
| 2018 | $1,934 | $189,900 |
| 2017 | $1,934 -60.8% | $189,900 +10.7% |
| 2016 | $4,931 +12.4% | $171,508 +15.1% |
| 2015 | $4,388 -0.8% | $148,944 |
| 2014 | $4,425 -1% | $148,944 -0.1% |
| 2013 | $4,469 +392.7% | $149,152 +396.8% |
| 2012 | $907 -0.2% | $30,020 |
| 2011 | $908 +5.3% | $30,020 |
| 2010 | $863 -24.9% | $30,020 -24.9% |
| 2009 | $1,150 | $40,000 |
Find assessor info on the county website
Monthly payment
Est. payment
Payment breakdown
Explore the cost of this home by adjusting the details. Changes won't be saved.Climate risks
Neighborhood: 30080
Nearby schools
GreatSchools rating
- 5/10Nickajack Elementary SchoolGrades: PK-5Distance: 1.7 mi
- 6/10Campbell Middle SchoolGrades: 6-8Distance: 1 mi
- 6/10Campbell High SchoolGrades: 9-12Distance: 2.6 mi
Schools provided by the listing agent
- Elementary: Nickajack
- Middle: Campbell
- High: Campbell
Source: GAMLS. This data may not be complete. We recommend contacting the local school district to confirm school assignments for this home.
- $733,2005 bd4 ba3.3k sqft2030 Anderson Dr SE, Smyrna, GA 30080Off Market
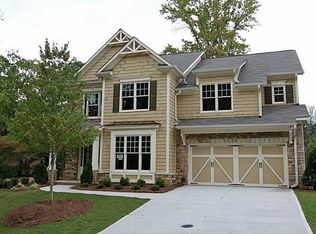
- $738,4004 bd4 ba3.2k sqft1971 Westwood Cir SE, Smyrna, GA 30080Off Market
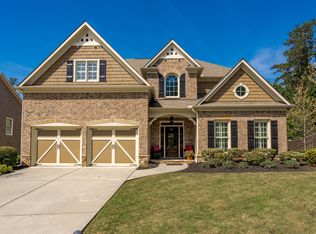
- $801,2004 bd3 ba3.6k sqft1981 Westwood Cir SE, Smyrna, GA 30080Off Market
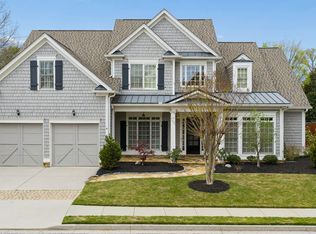
- $956,3002 bd1 ba925 sqft2016 Westwood Cir SE, Smyrna, GA 30080Off Market
- $551,6005 bd5 ba1.6k sqft1999 Westwood Cir SE, Smyrna, GA 30080Off Market
- $752,2004 bd4 ba3k sqft1991 Westwood Cir SE, Smyrna, GA 30080Off Market
- $763,5004 bd2 ba3.6k sqft1997 Anderson Dr SE, Smyrna, GA 30080Off Market
- $455,9003 bd1 ba2.2k sqft1989 Anderson Dr SE, Smyrna, GA 30080Off Market
A local agent can set up tours, give advice and negotiate with sellers.
Similar homes
- $750,0004 bd4 ba3.1k sqft3836 Wakefield Hall Sq SE, Smyrna, GA 30080Active
 MLS ID #10722374, The Archer Group, eXp Realty. GAMLS
 - $649,0004 bd3 ba2.2k sqft4545 Chelton Ct SE, Smyrna, GA 30080Active
 MLS ID #10808926, Kay Settle, Harry Norman Realtors. GAMLS
 - $1,050,0006 bd5 ba4.7k sqft2150 Whitestone Ct SE, Smyrna, GA 30080Active
 MLS ID #10794445, Monarch Realty Partners, Real Broker, LLC. GAMLS
 - $710,0004 bd5 ba3.4k sqft5794 Wetwing Cv NW, Acworth, GA 30101Active
 MLS ID #10810304, Randi Hayes, Hardy Realty & Development Company. GAMLS
 - $549,9994 bd4 ba3.2k sqft4712 Ivy Ridge Dr SE, Atlanta, GA 30339ActiveMLS ID #10810124, Dipti Kalra, Dwelli. GAMLS
- $749,0004 bd4 ba3.2k sqft445 Cove Dr NE, Marietta, GA 30067ActiveMLS ID #10798438, Ashley Hill, Bolst, Inc.. GAMLS
- $650,0005 bd4 ba4.6k sqft649 Goldenwood Ct, Powder Springs, GA 30127ActiveMLS ID #10811199, Georgiana Zigovszki, Keller Williams Realty. GAMLS
- $375,0003 bd3 ba2k sqft2412 Whiteoak Run SE #20, Smyrna, GA 30080ActiveMLS ID #10809270, Ricardo Cervantes, Atlanta Communities. GAMLS
- $739,9214 bd3 ba3.6k sqft345 W Spalding Dr, Atlanta, GA 30328Active Under ContractMLS ID #10804267, Winter Paskins, Atlanta Communities. GAMLS
- $764,9005 bd4 ba3.3k sqft3525 Sutters Pond Run NW, Kennesaw, GA 30152ActiveMLS ID #10800080, Erika Wilson-Radney, Enclave Realty LLC. GAMLS
- $735,0004 bd4 ba2.6k sqft1962 Westside Blvd NW, Atlanta, GA 30318ActiveMLS ID #10800433, Bria Earley, Watch Realty Co. GAMLS
- $759,9004 bd3 ba3.2k sqft6375 Glenridge Dr Unit 200, Sandy Springs, GA 30328ActiveMLS ID #10800405, Sharad Peterson, Keller Williams Realty Atl. Partners. GAMLS
- $825,0004 bd3 ba2.7k sqft145 Welford Trce, Alpharetta, GA 30004ActiveMLS ID #10795122, Anita Martin, Keller Williams Realty First Atlanta. GAMLS
- $749,0004 bd5 ba3.7k sqft14170 Old Course Dr, Roswell, GA 30075ActiveMLS ID #10760705, Heather Kromer, Keller Williams Realty Consultants. GAMLS
- $725,0004 bd3 ba3.4k sqft215 Mamie Ct, Alpharetta, GA 30004ActiveMLS ID #10774305, Jeff Carrier, Atlanta Communities. GAMLS
- $659,8996 bd4 ba3.1k sqft6247 Allen Ivey Rd SE, Mableton, GA 30126ActiveMLS ID #10780872, Ralesia Phillips, Hunter International Realty. GAMLS
- $765,0003 bd3 ba2k sqft370 Oakland Park SE, Atlanta, GA 30312ActiveMLS ID #10806692, Justin Landis, Bolst, Inc.. GAMLS
- $875,0006 bd5 ba4.3k sqft3346 Kenyon Creek Dr NW, Kennesaw, GA 30152ActiveMLS ID #10810309, Andrew Leffler, Method Real Estate Advisors. GAMLS
- $1,119,5005 bd6 ba4.5k sqft9335 Huntcliff Trce, Sandy Springs, GA 30350ActiveMLS ID #10812201, Mary Wynkoop, Coldwell Banker Realty. GAMLS
- $667,9994 bd4 ba2.8k sqft313 Senna St, Marietta, GA 30064ActiveMLS ID #10785410, Surya Namburi, Keller Williams Realty Buckhead. GAMLS
