Welcome to your ultimate move-in-ready sanctuary! This stunning two-story end-unit townhome in Smyrna offers the perfect blend of modern style and unbeatable convenience. The bright, open-concept main floor seamlessly connects the kitchen, dining, and living areas, creating an effortless flow that's practically custom-built for hosting friends and family. Upstairs, luxury awaits in the massive primary suite, complete with a generous walk-in closet and a spacious spa-like bath. You'll also love the oversized, versatile loft space-ideal for a vibrant playroom, a quiet home office, or a cozy second family room. Tucked away in a prime location just minutes from I-285 and the electric energy of the Braves stadium, this Smyrna gem truly delivers the vibrant lifestyle you've been searching for.
Pending
$375,000
2412 Whiteoak Run SE #20, Smyrna, GA 30080
3beds
2,016sqft
Townhouse
Built in 2014
871 Square Feet Lot
$372,000 Zestimate®
$186/sqft
$440/mo HOA
What's special
Oversized versatile loft spaceBright open-concept main floorTwo-story end-unit townhomeGenerous walk-in closetSpacious spa-like bathMassive primary suite
- 26 days |
- 2,154 |
- 227 |
Zillow last checked:
Listing updated:
Listed by:
Ricardo Cervantes 470-832-2337,
Atlanta Communities
Source: GAMLS,MLS#: 10809270
Facts & features
Interior
Bedrooms & bathrooms
- Bedrooms: 3
- Bathrooms: 3
- Full bathrooms: 2
- 1/2 bathrooms: 1
Rooms
- Room types: Loft
Kitchen
- Features: Kitchen Island, Walk-in Pantry
Heating
- Central, Electric
Cooling
- Ceiling Fan(s), Central Air, Electric
Appliances
- Included: Dishwasher, Electric Water Heater, Microwave, Refrigerator
- Laundry: Upper Level
Features
- High Ceilings, Roommate Plan
- Flooring: Carpet, Hardwood
- Windows: Double Pane Windows
- Basement: None
- Number of fireplaces: 1
- Fireplace features: Family Room
- Common walls with other units/homes: End Unit
Interior area
- Total structure area: 2,016
- Total interior livable area: 2,016 sqft
- Finished area above ground: 2,016
- Finished area below ground: 0
Property
Parking
- Total spaces: 2
- Parking features: Garage
- Has garage: Yes
Features
- Levels: Two
- Stories: 2
- Exterior features: Other
- Fencing: Privacy
- Body of water: None
Lot
- Size: 871 Square Feet
- Features: Other
Details
- Parcel number: 17076101510
Construction
Type & style
- Home type: Townhouse
- Architectural style: Other
- Property subtype: Townhouse
- Attached to another structure: Yes
Materials
- Concrete
- Foundation: Slab
- Roof: Composition
Condition
- Resale
- New construction: No
- Year built: 2014
Utilities & green energy
- Sewer: Public Sewer
- Water: Public
- Utilities for property: Electricity Available, Sewer Available, Water Available
Community & HOA
Community
- Features: None
- Security: Carbon Monoxide Detector(s), Smoke Detector(s)
- Subdivision: White Oak Preserve
HOA
- Has HOA: Yes
- Services included: Maintenance Grounds
- HOA fee: $5,280 annually
Location
- Region: Smyrna
Financial & listing details
- Price per square foot: $186/sqft
- Tax assessed value: $386,840
- Annual tax amount: $5,004
- Date on market: 7/20/2026
- Cumulative days on market: 27 days
- Listing agreement: Exclusive Agency
- Electric utility on property: Yes
Estimated market value
$372,000
$353,000 - $391,000
$3,228/mo
Price history
| Date | Event | Price |
|---|---|---|
| 8/13/2026 | Pending sale | $375,000$186/sqft |
Source:  GAMLS #10809270 Report a problem GAMLS #10809270 Report a problem | ||
| 7/20/2026 | Listed for sale | $375,000-9.6%$186/sqft |
Source:  FMLS GA #7807818 Report a problem FMLS GA #7807818 Report a problem | ||
| 7/31/2023 | Sold | $415,000$206/sqft |
Source: FMLS GA #7225658 Report a problem | ||
| 7/5/2023 | Pending sale | $415,000$206/sqft |
Source: FMLS GA #7225658 Report a problem | ||
| 6/2/2023 | Listed for sale | $415,000+50.9%$206/sqft |
Source: FMLS GA #7225658 Report a problem | ||
| 9/18/2017 | Sold | $275,000+24.8%$136/sqft |
Source: Public Record Report a problem | ||
| 10/28/2014 | Sold | $220,420$109/sqft |
Source: Public Record Report a problem | ||
Public tax history
| Year | Property taxes | Tax assessment |
|---|---|---|
| 2024 | $4,665 | $154,736 |
| 2023 | $4,665 +8.8% | $154,736 +9.5% |
| 2022 | $4,288 +20.7% | $141,284 +20.7% |
| 2021 | $3,553 +19.2% | $117,060 +19.2% |
| 2020 | $2,979 -10% | $98,168 -10% |
| 2019 | $3,310 +15.5% | $109,076 +15.5% |
| 2018 | $2,866 | $94,428 |
| 2017 | $2,866 +18.3% | $94,428 +12.1% |
| 2016 | $2,422 -2.4% | $84,248 |
| 2015 | $2,482 | $84,248 |
Find assessor info on the county website
Monthly payment
Est. payment
Payment breakdown
Explore the cost of this home by adjusting the details. Changes won't be saved.Climate risks
Neighborhood: 30080
Nearby schools
GreatSchools rating
- 5/10Nickajack Elementary SchoolGrades: PK-5Distance: 1.7 mi
- 6/10Campbell Middle SchoolGrades: 6-8Distance: 3 mi
- 6/10Campbell High SchoolGrades: 9-12Distance: 4.4 mi
Schools provided by the listing agent
- Elementary: Nickajack
- Middle: Campbell
- High: Campbell
Source: GAMLS. This data may not be complete. We recommend contacting the local school district to confirm school assignments for this home.
- $420,0003 bd2 ba2k sqft2416 Whiteoak Run SE #20, Smyrna, GA 30080Sold
- $420,0003 bd3 ba1.9k sqft2416 Whiteoak Run SE, Smyrna, GA 30080Sold
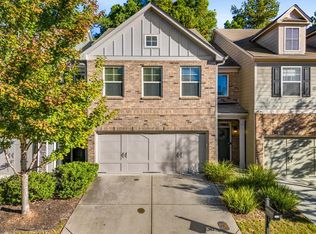
- $380,3003 bd2 ba2k sqft2420 Whiteoak Run SE #20, Smyrna, GA 30080Off Market
- $358,4003 bd3 ba2k sqft2424 Whiteoak Run SE #20, Smyrna, GA 30080Off Market
- $380,2003 bd2 ba2k sqft4950 Whiteoak Walk SE #21, Smyrna, GA 30080Off Market
- $393,5003 bd3 ba2k sqft2428 Whiteoak Run SE #20, Smyrna, GA 30080Off Market
- $401,1003 bd3 ba2k sqft2428 Whiteoak Run SE, Smyrna, GA 30080Off Market
- $382,1003 bd2 ba2k sqft4956 Whiteoak Walk SE #21, Smyrna, GA 30080Off Market
A local agent can set up tours, give advice and negotiate with sellers.
Similar homes
- $545,0003 bd4 ba2.5k sqft1967 Silver Birch Dr SE #5, Smyrna, GA 30080Active

 MLS ID #10794213, Stephanie P Beckwith, Redfin Corporation. GAMLS
 - $419,9004 bd4 ba2.4k sqft3886 High Dove Way SW, Smyrna, GA 30082Active
 MLS ID #10801231, Eric Blackburn, Black Street Realty. GAMLS
 - $360,0003 bd4 ba2.1k sqft969 Brownstone Ln #18, Marietta, GA 30008Active
 MLS ID #10806541, Malcolm Norris, Bolst, Inc.. GAMLS
 - $455,0003 bd3 ba2.2k sqft1229 Olde Legacy Ln SE #15, Mableton, GA 30126Active
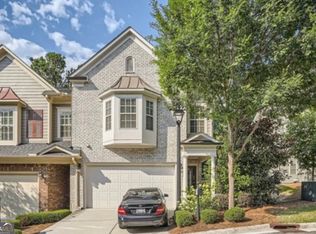 MLS ID #10791399, Derrick Banks, BHGRE Metro Brokers. GAMLS
 - from $380,9903 bd3 ba2.2k sqftBradford Plan, Magnolia Square, Austell, GA 30106New ConstructionCentury Communities
- $304,5003 bd4 ba1.2k sqft1425 Liberty Pkwy NW, Atlanta, GA 30318ActiveMLS ID #10801922, Claire Conarro, Harry Norman Realtors. GAMLS
- $375,0004 bd4 ba2.2k sqft4296 Morning Vw, Stone Mountain, GA 30083ActiveMLS ID #10758548, Heather Repine, BHGRE Metro Brokers. GAMLS
- $305,0003 bd4 ba1.6k sqft1137 Liberty Pkwy NW, Atlanta, GA 30318ActiveMLS ID #10699767, Andre Liscinsky, Coldwell Banker Realty. GAMLS
- $399,0003 bd4 ba1.7k sqft1902 Glen Ivy #19, Marietta, GA 30062ActiveMLS ID #10760932, Erica Paige, Compass. GAMLS
- $374,9003 bd3 ba1.6k sqft2347 Heritage Park Cir NW #18, Kennesaw, GA 30144ActiveMLS ID #10675004, Brandon Simmons, RE/MAX Town & Country. GAMLS
- $435,0003 bd4 ba1.8k sqft999 Allegro Park, Marietta, GA 30067ActiveMLS ID #10811377, Melinda Maxwell, Keller Williams Realty. GAMLS
- $550,0003 bd4 ba2.3k sqft2636 Caruso Way, Atlanta, GA 30339ActiveMLS ID #10812155, Delven Barfield, Keller Williams West Atlanta. GAMLS
- $390,7103 bd3 ba2.2k sqft1271 Farmers Loop Lot 14, Austell, GA 30106ActiveGAMLS
- $320,0003 bd3 ba2.4k sqft592 Lofty Ln SW, Atlanta, GA 30331ActiveMLS ID #10820637, Justin Landis, Bolst, Inc.. GAMLS
- from $349,9003 bd4 ba1.6k sqftDogwood Plan, Magnolia Grove, Mableton, GA 30126New ConstructionCreate Homes
- $399,9003 bd3 ba1.8k sqft4084 Elsdon Dr, Austell, GA 30106ActiveMLS ID #10732299, Jalisa Jones, HomeSmart. GAMLS
- $389,9003 bd3 ba1.7k sqft2496 Norwood Park Xing, Doraville, GA 30340ActiveMLS ID #10765924, Esther Chong Realty Group, Keller Williams Realty Atl. Partners. GAMLS
- $392,8103 bd3 ba2.2k sqft1375 Farmers Loop, Austell, GA 30106New ConstructionCentury Communities
- $414,9003 bd3 ba1.8k sqft170 Camden Park Dr, Woodstock, GA 30188ActiveMLS ID #10807485, Steve Sharman, Harry Norman Realtors. GAMLS
- $383,9903 bd3 ba2.2k sqft1299 Farmers Loop, Austell, GA 30106New ConstructionCentury Communities
