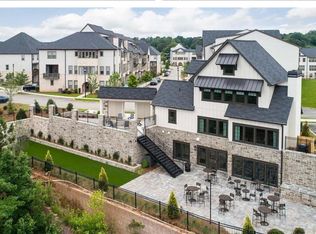
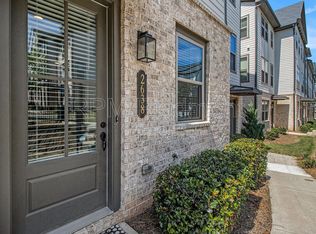
Experience luxury living in this beautifully appointed new construction townhome located in the sought-after gated community of Reverie at Cumberland in Vinings. From the moment you enter the welcoming lower-level foyer of this End Unit, you'll appreciate the attention to detail and stylish finishes throughout. The terrace level features beautiful luxury vinyl plank flooring, a spacious bedroom, and a full bath-perfect for guests, a home office, or flexible living space. The main level offers an open-concept design ideal for everyday living and entertaining. Enjoy a bright family room, elegant dining area, and a chef's kitchen complete with stainless steel appliances, a separate gas cooktop, wall oven, a large island with designer pendant lighting, and ample cabinet space. Retreat to the third level, where the spacious owner's suite features dual granite vanities, a tiled walk-in shower, and a generous walk-in closet. An additional bedroom and full bath are thoughtfully situated on the same level in a split-bedroom layout, providing added privacy. Community amenities include a gated entrance, swimming pool, clubhouse, HOA-maintained common areas, and well-lit streets. Conveniently located near shopping, dining, and entertainment, with easy access to Buckhead, Downtown Atlanta, and Hartsfield-Jackson Atlanta International Airport. Located in the desirable Teasley Elementary, Campbell Middle, and Campbell High School districts, this exceptional Archer plan townhome offers the perfect combination of modern luxury and convenience. Bonus: All appliances, including the washer and dryer, as well as all existing furniture, are included with the sale and will convey to the buyer at no additional cost.
Active
Price cut: $10K (9/25)
$540,000
2636 Caruso Way, Atlanta, GA 30339
3beds
2,339sqft
Townhouse
Built in 2023
1,306 Square Feet Lot
$538,300 Zestimate®
$231/sqft
$280/mo HOA
What's special
Swimming poolGated entranceOpen-concept designStainless steel appliancesAmple cabinet spaceAdditional bedroomHoa-maintained common areas
- 77 days
- 193
- 9
Zillow last checked:
Listing updated:
Listed by:
Delven Barfield 770-880-1681,
Keller Williams West Atlanta
Source: GAMLS,MLS#: 10812155
Facts & features
Interior
Bedrooms & bathrooms
- Bedrooms: 3
- Bathrooms: 4
- Full bathrooms: 3
- 1/2 bathrooms: 1
Rooms
- Room types: Family Room, Foyer, Laundry
Dining room
- Features: Separate Room
Kitchen
- Features: Breakfast Area, Kitchen Island, Solid Surface Counters
Heating
- Central, Natural Gas
Cooling
- Ceiling Fan(s), Central Air, Electric
Appliances
- Included: Cooktop, Dishwasher, Electric Water Heater, Microwave, Oven, Stainless Steel Appliance(s)
- Laundry: Other
Features
- Double Vanity, High Ceilings, Split Bedroom Plan, Walk-In Closet(s)
- Flooring: Tile, Vinyl
- Basement: None
- Has fireplace: No
- Common walls with other units/homes: 1 Common Wall
Interior area
- Total structure area: 2,339
- Total interior livable area: 2,339 sqft
- Finished area above ground: 2,339
- Finished area below ground: 0
Property
Parking
- Total spaces: 1
- Parking features: Attached, Garage
- Has attached garage: Yes
Features
- Levels: Three Or More
- Stories: 3
- Exterior features: Balcony
Lot
- Size: 1,306 Square Feet
- Features: Other
Details
- Parcel number: 17084001360
Construction
Type & style
- Home type: Townhouse
- Architectural style: Brick Front
- Property subtype: Townhouse
- Attached to another structure: Yes
Materials
- Brick, Other
- Foundation: Slab
- Roof: Composition
Condition
- New Construction
- New construction: Yes
- Year built: 2023
Utilities & green energy
- Sewer: Public Sewer
- Water: Public
- Utilities for property: Cable Available, Electricity Available, Natural Gas Available, Phone Available, Sewer Available, Underground Utilities, Water Available
Green energy
- Energy efficient items: Thermostat, Water Heater
Community & HOA
Community
- Features: Clubhouse, Gated, Pool, Street Lights
- Security: Carbon Monoxide Detector(s), Smoke Detector(s)
- Subdivision: Reverie on Cumberland
HOA
- Has HOA: Yes
- Services included: Swimming, Tennis, Trash
- HOA fee: $3,360 annually
Location
- Region: Atlanta
Financial & listing details
- Price per square foot: $231/sqft
- Annual tax amount: $7,296
- Date on market: 7/24/2026
- Cumulative days on market: 77 days
- Listing agreement: Exclusive Right To Sell
- Electric utility on property: Yes
Estimated market value
$538,300
$511,000 - $565,000
$3,507/mo
Price history
| Date | Event | Price |
|---|---|---|
| 9/25/2026 | Price change | $540,000-1.8%$231/sqft |
Source:  FMLS GA #7809255 Report a problem FMLS GA #7809255 Report a problem | ||
| 7/24/2026 | Listed for sale | $550,000-7%$235/sqft |
Source: FMLS GA #7809255 Report a problem | ||
| 1/9/2022 | Listing removed | -- |
Source:  Ashton Woods Homes Report a problem Ashton Woods Homes Report a problem | ||
| 12/30/2021 | Price change | $591,115+0.4%$253/sqft |
Source: Ashton Woods Homes Report a problem | ||
| 12/18/2021 | Price change | $588,695+0%$252/sqft |
Source: Ashton Woods Homes Report a problem | ||
| 12/11/2021 | Listed for sale | $588,415+12.1%$252/sqft |
Source: Ashton Woods Homes Report a problem | ||
| 9/28/2021 | Listing removed | -- |
Source: Ashton Woods Homes Report a problem | ||
| 7/25/2021 | Listed for sale | $524,990-20.6%$224/sqft |
Source: Ashton Woods Homes Report a problem | ||
| 4/16/2021 | Listing removed | -- |
Source: Ashton Woods Homes Report a problem | ||
| 12/24/2020 | Listed for sale | $660,990$283/sqft |
Source: Ashton Woods Homes Report a problem | ||
Public tax history
Tax history is unavailable.
Monthly payment
Est. payment
Payment breakdown
Explore the cost of this home by adjusting the details. Changes won't be saved.Climate risks
Neighborhood: 30339
Nearby schools
Schools provided by the listing agent
- Elementary: Teasley
- Middle: Campbell
- High: Campbell
Source: GAMLS. This data may not be complete. We recommend contacting the local school district to confirm school assignments for this home.


Similar homes
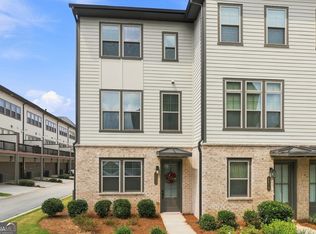
- $547,0003 bd4 ba1.8k sqft2652 Caruso Way, Atlanta, GA 30339Active
 MLS ID #10837959, Harmonie Calinda-Sumpter, SoldByJones Realty Inc.. GAMLS
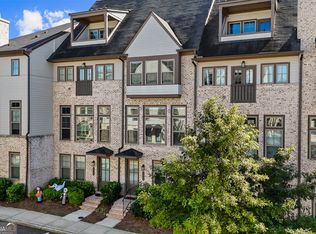
 - $580,0003 bd4 ba2.3k sqft2423 Figaro Dr, Atlanta, GA 30339Active
 MLS ID #10822350, Kelly Choi and Associates, Keller Williams Realty Atl. Partners. GAMLS
 - $525,0003 bd4 ba2.1k sqft1728 Evenstad Way, Smyrna, GA 30080Active
 MLS ID #10869100, Jordan Rush, Harry Norman Realtors. GAMLS
 - $518,0003 bd3 ba2.5k sqft2784 Bell Dr SE, Smyrna, GA 30080Active
 MLS ID #10852723, Cheri Glynn, Keller Williams Realty North Atlanta. GAMLS
 - $449,0003 bd3 ba2.4k sqft4753 Longcourt Dr SE, Atlanta, GA 30339ActiveMLS ID #10832941, James Kirklin, Keller Williams West Atlanta. GAMLS
- $524,0004 bd4 ba2.3k sqft4804 Highside Way, Smyrna, GA 30082ActiveMLS ID #10834878, Alan Weng, Good Shepherd Realty, LLC. GAMLS
- $525,0003 bd3 ba2.1k sqft1759 Evenstad Way, Smyrna, GA 30080For Sale
 MLS ID #7822991, DEBBIE WITALIS, NorthGroup Real Estate. FMLS GA
 - $489,9003 bd3 ba2.3k sqft1004 Rohner Way, Smyrna, GA 30080ActiveMLS ID #10814558, Shaheedah Hill, Maximum One Grt. Atl. REALTORS. GAMLS
- $550,0004 bd4 ba2.1k sqft2030 Main St NW #403, Atlanta, GA 30318ActiveMLS ID #10779243, Ben Eckles, HomeSmart. GAMLS
- $565,0003 bd4 ba2.5k sqft738 Taylor Ct NE #1, Atlanta, GA 30324ActiveMLS ID #10820155, Teresa Yen-Willis, Keller Williams Realty Atl. Partners. GAMLS
- $435,0003 bd4 ba2.5k sqft1857 Belmore St, Smyrna, GA 30080ActiveMLS ID #10843417, Leah Gause, Redfin Corporation. GAMLS
- $550,0003 bd4 ba2.2k sqft1970 Devonwood Dr, Atlanta, GA 30329ActiveMLS ID #10701647, Anthony Thomas, HomeSmart. GAMLS
- $675,0004 bd5 ba3.1k sqft4382 Benfield Way SE, Smyrna, GA 30080ActiveMLS ID #10833372, Tonya Crowe, Method Real Estate Advisors. GAMLS
- $520,0003 bd4 ba2k sqft759 Cady Way, Atlanta, GA 30312ActiveMLS ID #10833810, Stacy Tunick, Engel & Völkers Atlanta. GAMLS
- $529,0004 bd4 ba1.6k sqft1815 Hislop Ln Unit 8, Atlanta, GA 30345ActiveMLS ID #10798990, Michelle Ye, Virtual Properties Realty.com. GAMLS
- $650,0004 bd3 ba2.6k sqft4331 Oakdale Vinings Cir SE, Smyrna, GA 30080ActiveMLS ID #10850128, Josh Pitre, Engel & Völkers Atlanta. GAMLS
- $510,0003 bd4 ba1.9k sqft7280 Glisten Ave, Sandy Springs, GA 30328ActiveMLS ID #10764019, Jessica DiCentes, Ansley RE|Christie's Int'l RE. GAMLS
- $479,9993 bd4 ba2.1k sqft850 Caldwell Cir, Marietta, GA 30060ActiveMLS ID #10844413, Mark Faulkner, Excalibur Homes, LLC. GAMLS
- $535,0003 bd4 ba2.2k sqft4007 Vickery Gln, Roswell, GA 30075ActiveMLS ID #10725043, Mark Spain, Mark Spain Real Estate. GAMLS
- $449,9004 bd4 ba2.5k sqft1196 Parktown Dr, Mableton, GA 30126ActiveMLS ID #10795209, Tomekia Y Carter, Engel & Völkers Atlanta. GAMLS
