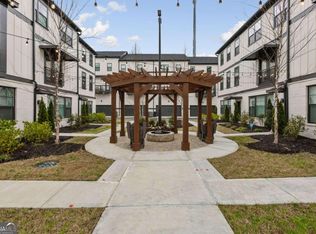
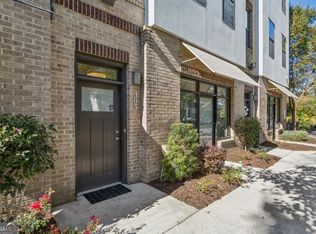
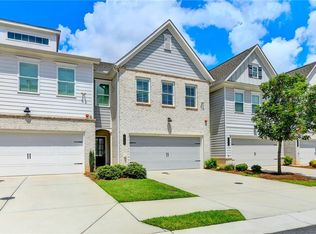
Welcome home to 2030 Main Street, a stylish 3 level townhome in Atlanta's growing Upper Westside and Riverside area. Built in 2022, this 4 bedroom, 3.5 bath home offers a flexible layout with an open main living level, high ceilings, hardwood floors, a bright kitchen with white cabinetry, stone countertops, island seating, stainless steel appliances, pantry, and a private balcony. The upper level features an oversized owner's suite with a walk in closet, double vanity, and large shower, while two additional bedrooms, a full bath, and convenient upper level laundry provide plenty of space and functionality.The terrace level includes a private bedroom or office flex space with a full bath, ideal for guests, work from home, a gym, or live work use. A rear entry 2 car garage with an installed Tesla charger, low maintenance exterior, and functional floor plan make this an easy fit for everyday living. NO rental restrictions make this property an exceptional opportunity for homeowners, long term investors, and those seeking maximum flexibility. Located minutes from Westside Village, Publix at Moores Mill, The Works, Chattahoochee Food Works, Brash Coffee, Fox Bros BBQ, Taste Wine Bar, Scofflaw Brewing, Topgolf, Westside Park, and the Chattahoochee River. Enjoy quick access to Midtown, Buckhead, Downtown Atlanta, Georgia Tech, I 75, and I 285 while still being tucked into one of Atlanta's most active neighborhood pockets for dining, coffee, parks, shopping, and entertainment.
Active
$550,000
2030 Main St NW #403, Atlanta, GA 30318
4beds
2,148sqft
Townhouse
Built in 2023
914 Square Feet Lot
$538,600 Zestimate®
$256/sqft
$-- HOA
What's special
High ceilingsPrivate balconyHardwood floorsIsland seatingStainless steel appliancesWalk in closetLow maintenance exterior
- 126 days
- 127
- 8
Zillow last checked:
Listing updated:
Listed by:
Ben Eckles 404-989-0220,
HomeSmart
Source: GAMLS,MLS#: 10779243
Facts & features
Interior
Bedrooms & bathrooms
- Bedrooms: 4
- Bathrooms: 4
- Full bathrooms: 3
- 1/2 bathrooms: 1
Rooms
- Room types: Bonus Room, Office
Dining room
- Features: Seats 12+, Dining Rm/Living Rm Combo
Kitchen
- Features: Breakfast Bar, Kitchen Island, Pantry, Solid Surface Counters
Heating
- Electric, Forced Air, Zoned
Cooling
- Central Air, Ceiling Fan(s), Heat Pump, Zoned, Electric
Appliances
- Included: Dishwasher, Dryer, Electric Water Heater, Microwave, Refrigerator, Stainless Steel Appliance(s), Washer, Disposal
- Laundry: Laundry Closet, In Hall, Upper Level
Features
- Double Vanity
- Flooring: Carpet, Tile, Hardwood, Stone
- Windows: Double Pane Windows
- Basement: Full
- Number of fireplaces: 1
- Fireplace features: Family Room, Living Room
- Common walls with other units/homes: 2+ Common Walls,No One Above,No One Below
Interior area
- Total structure area: 2,148
- Total interior livable area: 2,148 sqft
- Finished area above ground: 2,148
- Finished area below ground: 0
Property
Parking
- Total spaces: 2
- Parking features: Garage, Side/Rear Entrance, Storage, Attached
- Has attached garage: Yes
Features
- Levels: Three Or More
- Stories: 3
- Patio & porch: Patio
- Exterior features: Balcony
- Has view: Yes
- View description: City
Lot
- Size: 914 Square Feet
- Features: Level, Zero Lot Line
Details
- Additional structures: Other
- Parcel number: 17 025200080639
Construction
Type & style
- Home type: Townhouse
- Architectural style: Contemporary
- Property subtype: Townhouse
- Attached to another structure: Yes
Materials
- Wood Siding
- Foundation: Slab
- Roof: Composition
Condition
- Resale
- New construction: No
- Year built: 2023
Utilities & green energy
- Electric: 220 Volts
- Sewer: Public Sewer
- Water: Public
- Utilities for property: Cable Available, Electricity Available, Natural Gas Available, Phone Available, Sewer Available, Underground Utilities, Water Available, High Speed Internet, Sewer Connected
Community & HOA
Community
- Features: Sidewalks
- Security: Carbon Monoxide Detector(s), Security System, Smoke Detector(s)
- Subdivision: RIVERSIDE
HOA
- Has HOA: Yes
- Services included: Sewer, Maintenance Grounds, Trash, Reserve Fund
Location
- Region: Atlanta
Financial & listing details
- Price per square foot: $256/sqft
- Annual tax amount: $7,072
- Date on market: 6/5/2026
- Cumulative days on market: 126 days
- Listing agreement: Exclusive Right To Sell
- Electric utility on property: Yes
Estimated market value
$538,600
$512,000 - $566,000
$3,787/mo
Price history
| Date | Event | Price |
|---|---|---|
| 6/5/2026 | Listed for sale | $550,000+2.4%$256/sqft |
Source:  GAMLS #10779243 Report a problem GAMLS #10779243 Report a problem | ||
| 1/11/2023 | Sold | $536,890+0.9%$250/sqft |
Source:  FMLS GA #7046792 Report a problem FMLS GA #7046792 Report a problem | ||
| 7/1/2022 | Pending sale | $531,990$248/sqft |
Source: GAMLS #20041112 Report a problem | ||
| 6/1/2022 | Contingent | $531,990$248/sqft |
Source: FMLS GA #7046792 Report a problem | ||
| 5/13/2022 | Listed for sale | $531,990$248/sqft |
Source: FMLS GA #7046792 Report a problem | ||
Public tax history
Tax history is unavailable.
Monthly payment
Est. payment
Payment breakdown
Explore the cost of this home by adjusting the details. Changes won't be saved.Climate risks
Neighborhood: Riverside
Nearby schools
Schools provided by the listing agent
- Elementary: Bolton
- Middle: Sutton
- High: North Atlanta
Source: GAMLS. This data may not be complete. We recommend contacting the local school district to confirm school assignments for this home.
Similar homes
- $540,0003 bd4 ba2.3k sqft2636 Caruso Way, Atlanta, GA 30339Active

 MLS ID #10812155, Delven Barfield, Keller Williams West Atlanta. GAMLS
 - $364,9003 bd3 ba1.5k sqft2893 Royal Heights Dr, Atlanta, GA 30318Active
 MLS ID #10835100, Patricia Berholtz, RE/MAX Metro Atlanta. GAMLS
 - $309,9003 bd4 ba1.6k sqft1472 Liberty Pkwy NW, Atlanta, GA 30318Active
 MLS ID #10826031, Joseph Elkourie, Compass. GAMLS
 - $525,0003 bd3 ba2.1k sqft1759 Evenstad Way, Smyrna, GA 30080For Sale
 MLS ID #7822991, DEBBIE WITALIS, NorthGroup Real Estate. FMLS GA
 - $299,9003 bd4 ba1.3k sqft1488 Liberty Pkwy NW, Atlanta, GA 30318ActiveMLS ID #10827136, Tomond Jack, Jack Davis Realty. GAMLS
- $599,9004 bd4 ba2.4k sqft144 Boxcar Way, Smyrna, GA 30080ActiveMLS ID #10821790, Tommy Williams, Bailey Heritage Homes. GAMLS
- $525,0003 bd4 ba2k sqft769 Hamilton Cir, Atlanta, GA 30312ActiveMLS ID #10787607, Hannah Fleshel, Keller Williams Realty PeachtreeRoad. GAMLS
- $675,0004 bd5 ba3.1k sqft4382 Benfield Way SE, Smyrna, GA 30080ActiveMLS ID #10833372, Tonya Crowe, Method Real Estate Advisors. GAMLS
- $489,9003 bd3 ba2.3k sqft1004 Rohner Way, Smyrna, GA 30080ActiveMLS ID #10814558, Shaheedah Hill, Maximum One Grt. Atl. REALTORS. GAMLS
- $595,0003 bd3 ba1.5k sqft1160 Ormewood Ave SE #1, Atlanta, GA 30316ActiveMLS ID #10842352, Steven Carpenter, Knapp Realty. GAMLS
- $595,0003 bd4 ba3k sqft1820 Stephanie Trl, Atlanta, GA 30329ActiveMLS ID #10814921, Chip Hurst, Dwelli. GAMLS
- $500,0003 bd4 ba2k sqft3587 Candler Ct, Hapeville, GA 30354ActiveMLS ID #10812504, Jacqueline Nunnally, BHGRE Metro Brokers. GAMLS
- $450,0003 bd3 ba1.8k sqft6395 Apalachee Way SE, Mableton, GA 30126ActiveMLS ID #10817530, Michele Lacey, Virtual Properties Realty.Net. GAMLS
- $345,0003 bd3 ba1.7k sqft1888 Joseph E Boone Blvd NW, Atlanta, GA 30314ActiveMLS ID #10857597, David Garrison, Bolst. GAMLS
