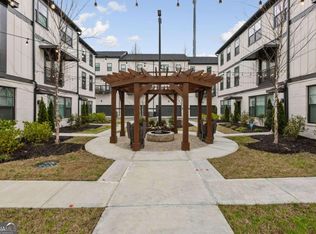
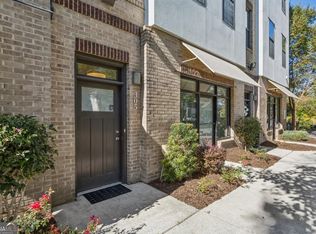
Investor-ready end unit townhome in Atlanta's Upper Westside/Riverside community, offered at $525,000 with immediate rental income. Unit 406 is tenant occupied at $3,700 per month under a lease through April 30, 2027, providing a turnkey investment from day one. This 2022 built Gramercy Plan offers 3 bedrooms, 3.5 baths, 2,148 square feet and a flexible three-level layout. The main level features an open living and dining plan, high ceilings, hardwood floors, white cabinetry, stone countertops, island seating, stainless steel appliances, a pantry and private balcony. Upstairs, the oversized primary suite includes a walk-in closet, double vanity and tiled bath, with 2 additional bedrooms, full bath and laundry. The terrace level offers a private bedroom or flex space and full bath, ideal for guests, an office or gym. Additional highlights include a rear-entry 2 car garage, low maintenance exterior and end unit privacy. Minutes to Westside Village, The Works, Chattahoochee Food Works, Westside Park, Topgolf, Midtown, Buckhead, Downtown, Georgia Tech, I-75 and I-285. EXTRA: Seller also owns end unit #401 and will consider selling both units together for $1,000,000 total. No rental restrictions, showings by appointment only.
Active
$525,000
2030 Main St NW #401, Atlanta, GA 30318
4beds
2,148sqft
Townhouse
Built in 2022
-- sqft lot
$518,300 Zestimate®
$244/sqft
$-- HOA
What's special
High ceilingsPrivate balconyHardwood floorsIsland seatingStainless steel appliancesWalk-in closetLow maintenance exterior
- 21 days
- 11
- 0
Zillow last checked:
Listing updated:
Listed by:
Ben Eckles 404-989-0220,
HomeSmart
Source: GAMLS,MLS#: 10857265
Facts & features
Interior
Bedrooms & bathrooms
- Bedrooms: 4
- Bathrooms: 4
- Full bathrooms: 3
- 1/2 bathrooms: 1
Rooms
- Room types: Bonus Room, Office
Dining room
- Features: Dining Rm/Living Rm Combo, Seats 12+
Kitchen
- Features: Breakfast Bar, Kitchen Island
Heating
- Electric, Forced Air, Zoned, Central
Cooling
- Central Air, Ceiling Fan(s), Heat Pump, Zoned, Electric
Appliances
- Included: Dishwasher, Disposal, Dryer, Electric Water Heater, Refrigerator, Microwave, Washer, Oven/Range (Combo), Stainless Steel Appliance(s)
- Laundry: In Hall, Laundry Closet, Upper Level
Features
- Double Vanity, High Ceilings, Separate Shower, Split Bedroom Plan, Walk-In Closet(s)
- Flooring: Stone, Tile, Carpet
- Windows: Double Pane Windows, Window Treatments
- Basement: Exterior Entry
- Number of fireplaces: 1
- Fireplace features: Family Room, Living Room
- Common walls with other units/homes: End Unit,1 Common Wall,No One Above,No One Below
Interior area
- Total structure area: 2,148
- Total interior livable area: 2,148 sqft
- Finished area above ground: 2,148
- Finished area below ground: 0
Property
Parking
- Total spaces: 2
- Parking features: Attached, Garage Door Opener, Garage
- Has attached garage: Yes
Accessibility
- Accessibility features: Other
Features
- Levels: Three Or More
- Stories: 3
- Patio & porch: Deck, Porch
- Exterior features: Balcony, Garden
- Has view: Yes
- View description: City
Lot
- Features: Corner Lot, Level, Zero Lot Line, City Lot
Details
- Additional structures: Kennel/Dog Run, Other
- Parcel number: 17 025200080662
Construction
Type & style
- Home type: Townhouse
- Architectural style: Contemporary,European
- Property subtype: Townhouse
- Attached to another structure: Yes
Materials
- Other, Wood Siding
- Foundation: Slab
- Roof: Other
Condition
- Resale
- New construction: No
- Year built: 2022
Utilities & green energy
- Electric: 220 Volts
- Sewer: Public Sewer
- Water: Public
- Utilities for property: Cable Available, Electricity Available, Phone Available, Sewer Available, Water Available, High Speed Internet, Sewer Connected, Natural Gas Available
Green energy
- Energy efficient items: Windows
Community & HOA
Community
- Features: Sidewalks, Street Lights, Near Public Transport, Walk To Schools, Near Shopping
- Security: Smoke Detector(s), Security System
- Subdivision: One Riverside West on Main
HOA
- Has HOA: Yes
- Services included: Maintenance Grounds, Reserve Fund, Sewer, Trash
Location
- Region: Atlanta
Financial & listing details
- Price per square foot: $244/sqft
- Annual tax amount: $6,549
- Date on market: 10/1/2026
- Cumulative days on market: 21 days
- Listing agreement: Exclusive Right To Sell
- Listing terms: Cash,Conventional
- Electric utility on property: Yes
Estimated market value
$518,300
$492,000 - $544,000
$3,059/mo
Price history
| Date | Event | Price |
|---|---|---|
| 10/1/2026 | Listed for sale | $525,000+3.1%$244/sqft |
Source:  GAMLS #10857265 Report a problem | ||
| 9/13/2024 | Listing removed | $3,850$2/sqft |
Source: Zillow Rentals Report a problem | ||
| 8/8/2024 | Listed for rent | $3,850$2/sqft |
Source: Zillow Rentals Report a problem | ||
| 6/27/2024 | Listing removed | -- |
Source: Zillow Rentals Report a problem | ||
| 6/17/2024 | Listed for rent | $3,850$2/sqft |
Source: Zillow Rentals Report a problem | ||
| 2/29/2024 | Listing removed | -- |
Source: Zillow Rentals Report a problem | ||
| 2/8/2024 | Listed for rent | $3,850+2.7%$2/sqft |
Source: Zillow Rentals Report a problem | ||
| 10/27/2023 | Listing removed | -- |
Source: Zillow Rentals Report a problem | ||
| 10/7/2023 | Listed for rent | $3,750$2/sqft |
Source: Zillow Rentals Report a problem | ||
| 8/21/2023 | Sold | $509,003-3.8%$237/sqft |
Source:  FMLS GA #7174640 Report a problem | ||
| 7/16/2023 | Pending sale | $529,000$246/sqft |
Source: GAMLS #10131607 Report a problem | ||
| 6/14/2023 | Price change | $529,000-0.2%$246/sqft |
Source: GAMLS #10131607 Report a problem | ||
| 2/9/2023 | Price change | $529,990+1%$247/sqft |
Source: FMLS GA #7174640 Report a problem | ||
| 12/13/2022 | Price change | $524,990-4.4%$244/sqft |
Source: GAMLS #10083748 Report a problem | ||
| 9/7/2022 | Price change | $548,990+1.3%$256/sqft |
Source: GAMLS #10083748 Report a problem | ||
| 8/16/2022 | Listed for sale | $541,990$252/sqft |
Source: FMLS GA #7100411 Report a problem | ||
Public tax history
Tax history is unavailable.
Monthly payment
Est. payment
Payment breakdown
Explore the cost of this home by adjusting the details. Changes won't be saved.Climate risks
Neighborhood: Riverside
Nearby schools
Schools provided by the listing agent
- Elementary: Bolton
- Middle: Sutton
- High: North Atlanta
Source: GAMLS. This data may not be complete. We recommend contacting the local school district to confirm school assignments for this home.
Similar homes
- $515,0003 bd4 ba2.3k sqft2452 Sycamore Rd NW, Atlanta, GA 30318Active

 MLS ID #10854470, John Sherwood, Worthmoore Realty. GAMLS
- $500,0003 bd4 ba2.1k sqft2485 Sycamore Rd, Atlanta, GA 30318Active
 MLS ID #10852730, Curt Kelliher, Ansley RE | Christie's Int'l RE. GAMLS
- $510,0004 bd4 ba2.4k sqft1399 Creekside Cir NW, Atlanta, GA 30318For Sale
 MLS ID #7853305, Charles Hardesty, HomeSmart. FMLS GA
- $550,0004 bd4 ba2.1k sqft2030 Main St NW #403, Atlanta, GA 30318Active
 MLS ID #10779243, Ben Eckles, HomeSmart. GAMLS
- $499,9993 bd3 ba1.8k sqft2443 Claude St NW, Atlanta, GA 30318ActiveMLS ID #10855113, Andy Griffith, Engel & Völkers Atlanta. GAMLS
- $500,0003 bd4 ba2.8k sqft2141 Shale Ln NW, Atlanta, GA 30318ActiveMLS ID #10855024, Agnes Lartey, Keller Williams Atlanta Perimeter. GAMLS
- $535,0003 bd4 ba2.1k sqft1847 La Dawn Ln NW, Atlanta, GA 30318For SaleMLS ID #7850747, Amy Moore, Dorsey Alston Realtors. FMLS GA
- $550,0004 bd4 ba2.2k sqft2493 Burtz St NW, Atlanta, GA 30318ActiveMLS ID #10813953, Ken Liberty, Keller Williams Realty Buckhead. GAMLS
- $460,0003 bd4 ba2.4k sqft2461 Sycamore Rd NW, Atlanta, GA 30318ActiveMLS ID #10856467, Kevin Maxberry, Keller Williams Atlanta Classic. GAMLS
- $439,0003 bd4 ba1.8k sqft1981 Sea Cove Point NW, Atlanta, GA 30318ActiveMLS ID #10873489, Timothy J Lynn, Harry Norman Realtors. GAMLS
- $575,0003 bd3 ba2.4k sqft2655 Paul Ave NW, Atlanta, GA 30318ActiveMLS ID #10873775, Peter Lachnicht, Keller Williams Realty North Atlanta. GAMLS
- $449,9004 bd3 ba2.3k sqft2624 Peyton Rd NW, Atlanta, GA 30318ActiveMLS ID #10759920, Justin Landis, Bolst. GAMLS
- $608,3003 bd4 ba1.8k sqft2004 Oak Ln NW, Atlanta, GA 30318ActiveMLS ID #10800738, Ingrid Sanders, Goins Realty Group, LLC. GAMLS
- $329,0003 bd4 ba1.8k sqft2017 Ocean Dr NW, Atlanta, GA 30318ActiveMLS ID #10870446, Fang Yang, McKinley Properties LLC. GAMLS
- $585,0003 bd4 ba2k sqft1677 Duncan Dr NW, Atlanta, GA 30318ActiveMLS ID #10843284, Lindsey Tilley, Ansley RE | Christie's Int'l RE. GAMLS
- $624,9004 bd4 ba2.2k sqft2237 Parkview Ct NW, Atlanta, GA 30318ActiveMLS ID #10869565, Shannon L Williams, Keller Williams Realty. GAMLS
- $592,5003 bd4 ba2.3k sqft1513 Whitehead Blf NW, Atlanta, GA 30318ActiveMLS ID #10811054, Eric Baker, Ansley RE|Christie's Int'l RE. GAMLS
- $454,9923 bd4 ba1.8k sqft1926 Rogers Ct, Atlanta, GA 30318ActiveGAMLS
