Skip main navigation
Closed
  • $554,990

    2030 Main St NW #501, Atlanta, GA 30318

    3beds
    2,148sqft
    Townhouse, Residential
    Built in 2023
    1 Acres Lot
    $536,800 Zestimate®
    $258/sqft
    $3,397 Estimated rent

    Home value

    $536,800

    $510,000 - $569,000

    $3,397/mo

    Zestimate® history
    Loading
    Loading...

    Owner options

    List your home for rent

    $3,397/mo

    Rent Zestimate®

    Find your next renter with Zillow Rental Manager. Plus, with online applications, you can quickly screen prospective tenants – for free.

    Learn more

    $3,397/mo

    Rent Zestimate®

    Refinance and save

    $3,694/mo

    Est. payment

    Refinancing to a lower rate could help reduce your monthly payments and save thousands over the life of the loan.

    See today's rates

    $3,694/mo

    Est. payment

    Explore your selling options

    Work with a Zillow partner agent

    Leverage their expertise and Zillow's premium Showcase listings to get your home seen by more buyers.

    Get started

    List with your own agent

    Get your home in front of millions of buyers by listing it on Zillow.

    Learn how to do it

    Sell it yourself

    Take full control of how buyers see your home on Zillow by listing For Sale by Owner (FSBO).

    List your home

    What's special

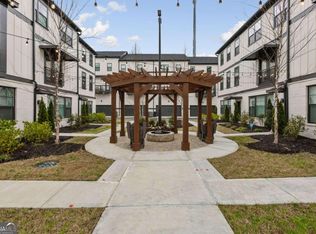
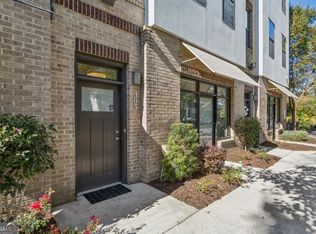

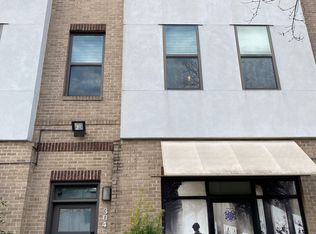
    Closeout special you will not believe!!! Ask us!!! MODEL HOME UNIT MOVE-IN READY. Close in 8-10 days with our preferred lender. Model Home is Available for sale and viewing unit 501. We are now selling 6 condo units located above true retail space in the $500,000. Welcome to One Riverside West on Main. Now offering 16 new 3 or 4-bedroom townhome units in this community. Our NEW CONSTRUCTION boasts a wide, open floor plan; sleek & well-appointed kitchen w/island; half bath, and a large walk-out balcony with gas connections for your grill! Upstairs, the oversized master suite includes a beautifully tiled bathroom and a separate oversized shower. *Unit 601 is a 3 Bedroom Gramercy Plan (kitchen rear). Minutes to shopping/dining. Atlanta's Upper Westside is alive. ONE RIVERSIDE WEST on Main by Crawford Creek Communities Live-Work-Play Vibe Alive and Well on Atlanta’s Upper Westside Stylish Riverside Area. Townhome units are Priced in the $500's. Atlanta’s extraordinary Riverside community serves as the ideal backdrop for Crawford Creek’s distinctive blend of Southern grace and timeless elegance. Rich in history and lush landscape, the revitalized in-town neighborhood is well-named for its position along the banks of the Chattahoochee River. What once served as a stop along Atlanta’s streetcar “River Line” in the early 1890s is now a vibrant walkable community on the city’s rapidly rising Upper Westside and home to One Riverside West. In addition to a prime location for Downtown Atlanta’s commuting professionals, the mixed-use development at One Riverside West offers its residents access to several of Atlanta Public Schools’ top-performing schools, Upper Westside’s enchanting shopping and dining district, the iconic Bobby Jones Golf Course, major corridors like I-285 and I-75, and a growing collection of alluring parks that celebrate the Great Outdoors – including the scenic 280-acre Westside Park MORE PLANS AVAILABLE!!! Model home is the Gramercy 3 bedroom (kitchen rear) ASK ABOUT OUR NEW BUILDER INCENTIVES!!!

    Zillow last checked:

    Listing updated:

    Listing Provided by:

    Tammy Conn,

    Chapman Hall Realtors Atlanta North 770-218-2624,

    Sonya Conn,

    Chapman Hall Realtors Atlanta North

    Bought with:

    Janine Champion, 368084

    BHGRE Metro Brokers

    Source: FMLS GA,MLS#: 7327660MLS Logo

    Facts & features

    Interior

    Bedrooms & bathrooms
    • Bedrooms: 3
    • Bathrooms: 4
    • Full bathrooms: 3
    • 1/2 bathrooms: 1
    Primary bedroom
    • Features: Oversized Master, Roommate Floor Plan, Other
    • Level: Oversized Master, Roommate Floor Plan, Other
    Bedroom
    • Features: Oversized Master, Roommate Floor Plan, Other
    Primary bathroom
    • Features: Double Vanity, Shower Only
    Dining room
    • Features: Open Concept
    Kitchen
    • Features: Breakfast Bar, Cabinets White, Kitchen Island, Pantry Walk-In, Stone Counters, View to Family Room
    Heating
    • Electric, Forced Air, Zoned
    Cooling
    • Ceiling Fan(s), Central Air, Zoned
    Appliances
    • Included: Dishwasher, Disposal, Electric Oven, Electric Water Heater, ENERGY STAR Qualified Appliances, Gas Cooktop, Microwave, Self Cleaning Oven
    • Laundry: In Hall, Upper Level
    Features
    • Double Vanity, High Ceilings 9 ft Lower, High Ceilings 9 ft Main, High Ceilings 9 ft Upper, Walk-In Closet(s)
    • Flooring: Carpet, Ceramic Tile, Hardwood
    • Windows: Insulated Windows
    • Basement: None
    • Number of fireplaces: 1
    • Fireplace features: Blower Fan, Electric, Living Room
    • Common walls with other units/homes: End Unit,No One Above,No One Below
    Interior area
    • Total structure area: 2,148
    • Total interior livable area: 2,148 sqft
    • Finished area above ground: 2,148
    • Finished area below ground: 0

    Property

    Parking
    • Total spaces: 2
    • Parking features: Attached, Garage, Garage Door Opener, Garage Faces Rear
    • Attached garage spaces: 2
    Accessibility
    • Accessibility features: None
    Features
    • Levels: Three Or More
    • Patio & porch: Deck
    • Exterior features: Balcony, No Dock
    • Pool features: None
    • Spa features: None
    • Fencing: None
    • Has view: Yes
    • View description: City
    • Waterfront features: None
    • Body of water: None
    Lot
    • Size: 1 Acres
    • Features: Landscaped, Level, Zero Lot Line
    Details
    • Additional structures: None
    • Other equipment: None
    • Horse amenities: None

    Construction

    Type & style
    • Home type: Townhouse
    • Architectural style: Craftsman,Townhouse
    • Property subtype: Townhouse, Residential
    • Attached to another structure: Yes
    Materials
    • Brick Front, HardiPlank Type
    • Foundation: Slab
    • Roof: Composition
    Condition
    • New Construction
    • New construction: Yes
    • Year built: 2023
    Details
    • Builder name: Crawford Creek Communities
    • Warranty included: Yes

    Utilities & green energy

    • Electric: 110 Volts, 220 Volts in Garage
    • Sewer: Public Sewer
    • Water: Public
    • Utilities for property: Cable Available, Electricity Available, Natural Gas Available, Phone Available, Sewer Available, Underground Utilities, Water Available
    Green energy
    • Energy efficient items: Appliances, HVAC, Insulation, Roof, Thermostat, Water Heater
    • Energy generation: None

    Community & neighborhood

    Security
    • Security features: Carbon Monoxide Detector(s), Smoke Detector(s)
    Community
    • Community features: Dog Park, Homeowners Assoc, Near Shopping, Near Trails/Greenway, Sidewalks, Street Lights
    Location
    • Region: Atlanta
    • Subdivision: One Riverside West

    HOA & financial

    HOA
    • Has HOA: Yes
    • HOA fee: $325 monthly
    • Services included: Maintenance Structure, Maintenance Grounds, Reserve Fund, Sewer, Termite, Trash
    • Association phone: 678-899-6079

    Other

    Other facts
    • Listing terms: 1031 Exchange,Cash,Conventional,FHA,VA Loan
    • Ownership: Fee Simple
    • Road surface type: None

    Price history

    DateEventPrice
    3/27/2024Sold$554,990$258/sqft
    Source: FMLS GA #7327660 Report a problem
    3/1/2024Pending sale$554,990$258/sqft
    Source: FMLS GA #7327660 Report a problem
    1/22/2024Listed for sale$554,990$258/sqft
    Source: FMLS GA #7327660 Report a problem
    1/1/2024Listing removed$554,990$258/sqft
    Source: FMLS GA #7301602 Report a problem
    11/9/2023Listed for sale$554,990+0%$258/sqft
    Source: FMLS GA #7301602 Report a problem
    10/20/2023Listing removed$554,900$258/sqft
    Source: GAMLS #10174858 Report a problem
    8/31/2023Listed for sale$554,900$258/sqft
    Source: FMLS GA #7237561 Report a problem
    8/22/2023Pending sale$554,900$258/sqft
    Source: GAMLS #10174858 Report a problem
    8/15/2023Price change$554,9000%$258/sqft
    Source: FMLS GA #7237561 Report a problem
    8/1/2023Price change$554,990+0.9%$258/sqft
    Source: FMLS GA #7237561 Report a problem
    6/26/2023Listed for sale$549,990$256/sqft
    Source: FMLS GA #7237561 Report a problem

    Public tax history

    Tax history is unavailable.

    Neighborhood: Riverside

    Nearby schools

    GreatSchools rating
    Schools provided by the listing agent
    • Elementary: Bolton Academy
    • Middle: Willis A. Sutton
    • High: North Atlanta

    Source: FMLS GA. This data may not be complete. We recommend contacting the local school district to confirm school assignments for this home.

    Get a cash offer in 3 minutes
    Find out how much your home could sell for in as little as 3 minutes with a no-obligation cash offer.
    Estimated market value
    $536,800
    Get a cash offer in 3 minutes
    Find out how much your home could sell for in as little as 3 minutes with a no-obligation cash offer.
    Estimated market value
    $536,800