MOTIVATED SELLER!!! OFFERING UP TO $10K IN CONCESSIONS. USE TO COVER YOUR CLOSING COSTS, BUY DOWN THE MORTGAGE RATE, AND HOLD ON TO YOUR CASH. ALSO, THIS HOME QUALIFIES FOR GRANTS THAT ANY BUYER, INCLUDING FIRST TIME HOMEBUYERS MAY QUALIFY FOR. Elevated living just inside the perimeter awaits at 2141 Shale Lane! THIS HOME DELIVERS QUALITY AND VALUE!! Nestled in the Vinings on the Chattahoochee enclave, in Atlanta's sought-after Upper Westside, this elegant residence offers 2,862 square feet of comfortable living. Spanning three beautifully designed levels, this stylish townhome has exceptional space, sophisticated finishes, and an amenity-rich lifestyle in one impressive package. Soaring ceilings and abundant natural light create an airy, upscale feel, while solid oak flooring enhances both the main and terrace levels. The chef-inspired kitchen is designed to impress with granite countertops, herringbone tile work, an expansive center island, white shaker cabinetry, stainless steel appliances, farmhouse sink, and very generous walk-in pantry. Enjoy your morning coffee, alfresco dining or relaxation after a long day on the rear deck with the best tennis court views in the neighborhood. Upstairs, the spacious primary suite offers a spa-inspired bath with double vanities, oversized shower, and private water closet. A deserved retreat. Two additional bedrooms, a full secondary bath, and conveniently located laundry complete the upper level. The light-filled terrace level takes this home beyond the ordinary, offering an expansive flex space, third full bath, walk-in closet, and direct backyard access-ideal for a media lounge, home office, fitness studio, guest retreat, entertaining space or a combination. Enjoy resort-style community amenities including a pool, clubhouse, tennis courts, playground, dog park, sidewalks, and streetlights-all from an exceptional Upper Westside location with convenient access to major highways and the shopping, dining, entertainment, and recreation of Buckhead, Vinings, Midtown, Downtown, and The Battery. Sophisticated, spacious, and remarkably versatile-this is Upper Westside living at its best. Come experience it for yourself! Listing agent is the owner of this property.
Active
$500,000
2141 Shale Ln NW, Atlanta, GA 30318
3beds
2,862sqft
Townhouse
Built in 2016
1,742 Square Feet Lot
$495,300 Zestimate®
$175/sqft
$-- HOA
What's special
Soaring ceilingsSpacious primary suiteVery generous walk-in pantryExpansive center islandAbundant natural lightSolid oak flooringHerringbone tile work
- 23 days
- 465
- 38
Zillow last checked:
Listing updated:
Listed by:
Agnes Lartey 404-277-9764,
Keller Williams Atlanta Perimeter
Source: GAMLS,MLS#: 10855024
Facts & features
Interior
Bedrooms & bathrooms
- Bedrooms: 3
- Bathrooms: 4
- Full bathrooms: 3
- 1/2 bathrooms: 1
Rooms
- Room types: Bonus Room, Media Room, Office
Dining room
- Features: Dining Rm/Living Rm Combo
Heating
- Forced Air, Natural Gas, Zoned
Cooling
- Ceiling Fan(s), Electric, Zoned
Appliances
- Included: Dishwasher, Disposal, Dryer, Gas Water Heater, Ice Maker, Microwave, Oven/Range (Combo), Refrigerator, Stainless Steel Appliance(s), Washer
- Laundry: In Hall, Laundry Closet, Upper Level
Features
- Bookcases, Double Vanity, High Ceilings, Tile Bath, Tray Ceiling(s), Walk-In Closet(s)
- Flooring: Carpet, Hardwood, Tile
- Basement: Daylight,Finished,Full
- Attic: Pull Down Stairs
- Number of fireplaces: 1
Interior area
- Total structure area: 2,862
- Total interior livable area: 2,862 sqft
- Finished area above ground: 2,862
- Finished area below ground: 0
Property
Parking
- Parking features: Garage, Garage Door Opener, Over 1 Space per Unit, Storage
- Has garage: Yes
Features
- Levels: Three Or More
- Stories: 3
Lot
- Size: 1,742 Square Feet
- Features: Level
Details
- Parcel number: 17 0256 LL2945
- Special conditions: Agent Owned
Construction
Type & style
- Home type: Townhouse
- Architectural style: Craftsman
- Property subtype: Townhouse
Materials
- Brick, Concrete, Other
- Roof: Tile
Condition
- Resale
- New construction: No
- Year built: 2016
Details
- Warranty included: Yes
Utilities & green energy
- Sewer: Public Sewer
- Water: Public
- Utilities for property: Cable Available, Electricity Available, High Speed Internet, Natural Gas Available, Sewer Available, Underground Utilities, Water Available
Community & HOA
Community
- Features: Clubhouse, Fitness Center, Playground, Pool, Sidewalks, Street Lights, Tennis Court(s), Near Public Transport
- Subdivision: Vinings on the Chattahoochee
HOA
- Has HOA: Yes
- Services included: Insurance, Maintenance Structure, Maintenance Grounds, Other, Swimming, Tennis
Location
- Region: Atlanta
Financial & listing details
- Price per square foot: $175/sqft
- Tax assessed value: $574,100
- Annual tax amount: $9,394
- Date on market: 9/29/2026
- Cumulative days on market: 23 days
- Listing agreement: Exclusive Right To Sell
- Electric utility on property: Yes
Estimated market value
$495,300
$471,000 - $520,000
$3,574/mo
Price history
| Date | Event | Price |
|---|---|---|
| 9/29/2026 | Listed for sale | $500,000+31.6%$175/sqft |
Source:  FMLS GA #7845139 Report a problem | ||
| 11/19/2019 | Listing removed | $379,900$133/sqft |
Source: RE/MAX Around Atlanta #8659354 Report a problem | ||
| 11/18/2019 | Listed for sale | $379,900$133/sqft |
Source: RE/MAX Around Atlanta #8659354 Report a problem | ||
| 11/14/2019 | Sold | $379,900$133/sqft |
Source:  GAMLS #8659354 Report a problem | ||
| 10/21/2019 | Pending sale | $379,900$133/sqft |
Source: RE/MAX Around Atlanta #8659354 Report a problem | ||
| 9/13/2019 | Listed for sale | $379,900+19.1%$133/sqft |
Source: RE/MAX Around Atlanta Realty #6616875 Report a problem | ||
| 5/27/2016 | Sold | $319,100$111/sqft |
Source: Public Record Report a problem | ||
Public tax history
| Year | Property taxes | Tax assessment |
|---|---|---|
| 2025 | $9,394 +5.1% | $229,640 +5.2% |
| 2024 | $8,936 +39.5% | $218,280 +8.7% |
| 2023 | $6,406 -8% | $200,800 +16.7% |
| 2022 | $6,962 +6.6% | $172,040 +6.8% |
| 2021 | $6,529 +7.1% | $161,160 +9.5% |
| 2020 | $6,096 +65.1% | $147,240 -29.4% |
| 2019 | $3,693 | $208,640 +45.7% |
| 2018 | $3,693 | $143,240 +34.9% |
| 2017 | $3,693 -3.3% | $106,160 +781.7% |
| 2016 | $3,817 +285.3% | $12,040 |
| 2015 | $991 +171.8% | $12,040 +49.8% |
| 2014 | $365 | $8,040 |
| 2013 | -- | $8,040 |
| 2012 | $357 | $8,040 |
| 2011 | -- | $8,040 -49.4% |
| 2010 | $701 -32.2% | $15,880 -31.7% |
| 2009 | $1,034 -6.3% | $23,240 |
| 2008 | $1,104 +11.8% | $23,240 |
| 2007 | $987 | $23,240 |
Find assessor info on the county website
Monthly payment
Est. payment
Payment breakdown
Explore the cost of this home by adjusting the details. Changes won't be saved.Climate risks
Neighborhood: Whittier Mill Village
Nearby schools
Schools provided by the listing agent
- Elementary: Bolton
- Middle: Sutton
- High: North Atlanta
Source: GAMLS. This data may not be complete. We recommend contacting the local school district to confirm school assignments for this home.


Similar homes
- $500,0003 bd4 ba2.1k sqft2485 Sycamore Rd, Atlanta, GA 30318Active
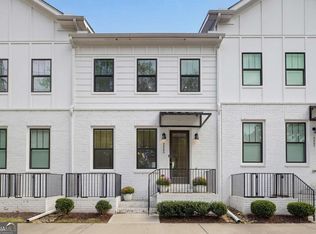
 MLS ID #10852730, Curt Kelliher, Ansley RE | Christie's Int'l RE. GAMLS
- $515,0003 bd4 ba2.3k sqft2452 Sycamore Rd NW, Atlanta, GA 30318Active
 MLS ID #10854470, John Sherwood, Worthmoore Realty. GAMLS
- $499,9993 bd3 ba1.8k sqft2443 Claude St NW, Atlanta, GA 30318Active
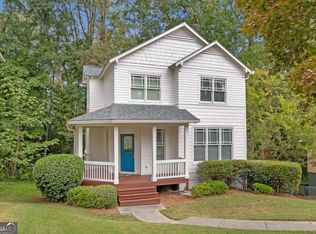 MLS ID #10855113, Andy Griffith, Engel & Völkers Atlanta. GAMLS
- $510,0004 bd4 ba2.4k sqft1399 Creekside Cir NW, Atlanta, GA 30318For Sale
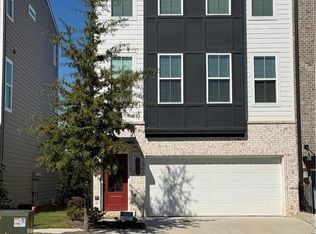
 MLS ID #7853305, Charles Hardesty, HomeSmart. FMLS GA
- $525,0004 bd4 ba2.1k sqft2030 Main St NW #401, Atlanta, GA 30318ActiveMLS ID #10857265, Ben Eckles, HomeSmart. GAMLS
- $535,0003 bd4 ba2.1k sqft1847 La Dawn Ln NW, Atlanta, GA 30318For SaleMLS ID #7850747, Amy Moore, Dorsey Alston Realtors. FMLS GA
- $460,0003 bd4 ba2.4k sqft2461 Sycamore Rd NW, Atlanta, GA 30318ActiveMLS ID #10856467, Kevin Maxberry, Keller Williams Atlanta Classic. GAMLS
- $439,0003 bd4 ba1.8k sqft1981 Sea Cove Point NW, Atlanta, GA 30318ActiveMLS ID #10873489, Timothy J Lynn, Harry Norman Realtors. GAMLS
- $535,0003 bd4 ba2.5k sqft4756 Blue Elm Ln SE, Smyrna, GA 30080ActiveMLS ID #10876021, Val Lemoine, Keller Williams Realty. GAMLS
- $575,0003 bd3 ba2.4k sqft2655 Paul Ave NW, Atlanta, GA 30318ActiveMLS ID #10873775, Peter Lachnicht, Keller Williams Realty North Atlanta. GAMLS
- $550,0004 bd4 ba2.1k sqft2030 Main St NW #403, Atlanta, GA 30318ActiveMLS ID #10779243, Ben Eckles, HomeSmart. GAMLS
- $449,9004 bd3 ba2.3k sqft2624 Peyton Rd NW, Atlanta, GA 30318ActiveMLS ID #10759920, Justin Landis, Bolst. GAMLS
- $475,0003 bd4 ba1.9k sqft1951 Drew Dr NW, Atlanta, GA 30318For SaleMLS ID #7824187, Jenna Measroch, Keller Williams Realty Peachtree Rd.. FMLS GA
- $592,5003 bd4 ba2.3k sqft1513 Whitehead Blf NW, Atlanta, GA 30318ActiveMLS ID #10811054, Eric Baker, Ansley RE|Christie's Int'l RE. GAMLS
- $619,9005 bd4 ba2.9k sqft2118 Garrison Way NW, Atlanta, GA 30318ActiveMLS ID #10839233, Justin Landis, Bolst. GAMLS
- $550,0004 bd4 ba2.2k sqft2493 Burtz St NW, Atlanta, GA 30318ActiveMLS ID #10813953, Ken Liberty, Keller Williams Realty Buckhead. GAMLS
- $329,0003 bd4 ba1.8k sqft2017 Ocean Dr NW, Atlanta, GA 30318ActiveMLS ID #10870446, Fang Yang, McKinley Properties LLC. GAMLS
- $585,0003 bd4 ba2k sqft1677 Duncan Dr NW, Atlanta, GA 30318ActiveMLS ID #10843284, Lindsey Tilley, Ansley RE | Christie's Int'l RE. GAMLS
- $250,0003 bd1 ba1.5k sqft2886 Burden St NW, Atlanta, GA 30318ActiveMLS ID #10875831, Nikhil Sharma, TOP Brokerage. GAMLS
