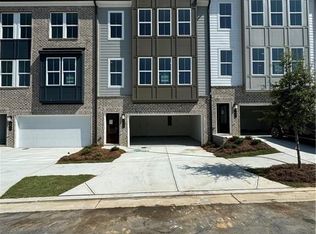
Welcome to Westside Bend at Proctor Creek! This desirable end-unit Bridget townhome offers 4 bedrooms, 3.5 baths, abundant natural light, and luxury finishes throughout. The terrace level features a flexible bonus space with a full bath and access to a screened-in patio with a 5-person hot tub. The open-concept main level includes a gourmet kitchen with an oversized quartz island, stainless steel appliances, fireplace, and private rear deck. Upstairs, the spacious primary suite boasts two walk-in closets, a tiled shower, and dual vanities. Enjoy gated, in-town living with resort-style amenities including a pool, clubhouse, cabana, fire pit, pet stations, and pocket parks, all minutes from Westside Park, the BeltLine, Midtown, and Downtown Atlanta.
Active
$510,000
1399 Creekside Cir NW, Atlanta, GA 30318
4beds
2,425sqft
Townhouse, Residential
Built in 2023
958 Square Feet Lot
$503,900 Zestimate®
$210/sqft
$260/mo HOA
What's special
Private rear deckSpacious primary suiteAbundant natural lightStainless steel appliancesLuxury finishes throughoutTwo walk-in closetsOpen-concept main level
- 9 days
- 194
- 6
Likely to sell faster than
Zillow last checked:
Listing updated:
Listed by:
Charles Hardesty,
HomeSmart 404-876-4901
Source: FMLS GA,MLS#: 7853305
Facts & features
Interior
Bedrooms & bathrooms
- Bedrooms: 4
- Bathrooms: 4
- Full bathrooms: 3
- 1/2 bathrooms: 1
Rooms
- Room types: Attic, Media Room
Primary bedroom
- Features: Split Bedroom Plan
- Level: Split Bedroom Plan
Bedroom
- Features: Split Bedroom Plan
Primary bathroom
- Features: Double Vanity, Separate His/Hers
Dining room
- Features: Open Concept, Seats 12+
Kitchen
- Features: Cabinets White, Eat-in Kitchen, Kitchen Island, Pantry, View to Family Room
Heating
- Central, Electric
Cooling
- Central Air
Appliances
- Included: Dishwasher, Disposal, Electric Oven, Electric Range, Electric Water Heater, Microwave, Refrigerator
- Laundry: Laundry Closet, Upper Level
Features
- Double Vanity, Entrance Foyer 2 Story, High Ceilings 9 ft Main, His and Hers Closets, Recessed Lighting, Smart Home, Walk-In Closet(s)
- Flooring: Carpet, Luxury Vinyl, Wood
- Windows: Insulated Windows
- Basement: None
- Number of fireplaces: 1
- Fireplace features: Electric
- Common walls with other units/homes: End Unit
Interior area
- Total structure area: 2,425
- Total interior livable area: 2,425 sqft
Video & virtual tour
Property
Parking
- Total spaces: 2
- Parking features: Attached, Driveway, Garage, Garage Door Opener, Garage Faces Front
- Attached garage spaces: 2
- Has uncovered spaces: Yes
Accessibility
- Accessibility features: None
Features
- Levels: Three Or More
- Patio & porch: Covered, Rear Porch, Screened
- Exterior features: Balcony, Rain Gutters, No Dock
- Pool features: In Ground
- Has spa: Yes
- Spa features: Private
- Fencing: None
- Has view: Yes
- View description: Trees/Woods
- Waterfront features: None
- Body of water: None
Lot
- Size: 958 Square Feet
- Features: Back Yard, Front Yard, Landscaped, Level, Sprinklers In Front, Sprinklers In Rear
Details
- Additional structures: None
- Parcel number: 17 0250 LL1372
- Other equipment: Irrigation Equipment
- Horse amenities: None
Construction
Type & style
- Home type: Townhouse
- Architectural style: Townhouse
- Property subtype: Townhouse, Residential
- Attached to another structure: Yes
Materials
- Brick, Wood Siding
- Foundation: Slab
- Roof: Shingle
Condition
- Resale
- New construction: No
- Year built: 2023
Utilities & green energy
- Electric: None
- Sewer: Public Sewer
- Water: Public
- Utilities for property: Cable Available, Electricity Available, Phone Available, Sewer Available, Water Available
Green energy
- Energy efficient items: None
- Energy generation: None
Community & HOA
Community
- Features: Dog Park, Gated, Homeowners Assoc, Near Beltline, Near Public Transport, Park, Playground, Pool
- Security: Carbon Monoxide Detector(s), Secured Garage/Parking, Security Gate, Smoke Detector(s)
- Subdivision: Westside Bend At Proctor Creek
HOA
- Has HOA: Yes
- HOA fee: $260 monthly
Location
- Region: Atlanta
Financial & listing details
- Price per square foot: $210/sqft
- Tax assessed value: $430,400
- Annual tax amount: $7,043
- Date on market: 10/13/2026
- Cumulative days on market: 10 days
- Ownership: Fee Simple
- Electric utility on property: Yes
- Road surface type: Asphalt, Paved
Estimated market value
$503,900
$479,000 - $529,000
$2,782/mo
Price history
| Date | Event | Price |
|---|---|---|
| 10/13/2026 | Listed for sale | $510,000$210/sqft |
Source:  FMLS GA #7853305 Report a problem | ||
Public tax history
| Year | Property taxes | Tax assessment |
|---|---|---|
| 2025 | $7,043 | $172,160 |
Find assessor info on the county website
Monthly payment
Est. payment
Payment breakdown
Explore the cost of this home by adjusting the details. Changes won't be saved.Climate risks
Neighborhood: Monroe Heights
Nearby schools
Schools provided by the listing agent
- Elementary: William M.Boyd
- Middle: John Lewis Invictus Academy/Harper-Archer
- High: Frederick Douglass
Source: FMLS GA. This data may not be complete. We recommend contacting the local school district to confirm school assignments for this home.

Similar homes
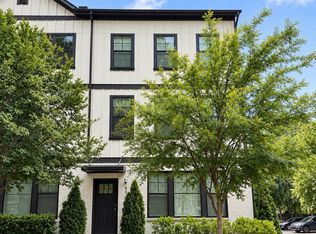
- $525,0004 bd4 ba2.1k sqft2030 Main St NW #401, Atlanta, GA 30318Active
 MLS ID #10857265, Ben Eckles, HomeSmart. GAMLS
- $500,0003 bd4 ba2.8k sqft2141 Shale Ln NW, Atlanta, GA 30318Active
 MLS ID #10855024, Agnes Lartey, Keller Williams Atlanta Perimeter. GAMLS
- $515,0003 bd4 ba2.3k sqft2452 Sycamore Rd NW, Atlanta, GA 30318Active
 MLS ID #10854470, John Sherwood, Worthmoore Realty. GAMLS
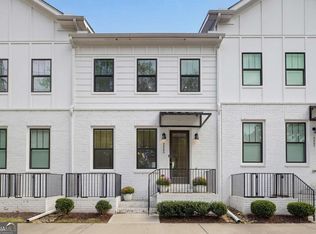
- $500,0003 bd4 ba2.1k sqft2485 Sycamore Rd, Atlanta, GA 30318Active
 MLS ID #10852730, Curt Kelliher, Ansley RE | Christie's Int'l RE. GAMLS
- $575,0004 bd4 ba2.4k sqft2114 Garrison Way NW, Atlanta, GA 30318ActiveMLS ID #10877726, Dawn Heisler, Atlanta Communities. GAMLS
- $550,0004 bd4 ba2.1k sqft2030 Main St NW #403, Atlanta, GA 30318ActiveMLS ID #10779243, Ben Eckles, HomeSmart. GAMLS
- $475,0003 bd4 ba1.9k sqft1951 Drew Dr NW, Atlanta, GA 30318For Sale
 MLS ID #7824187, Jenna Measroch, Keller Williams Realty Peachtree Rd.. FMLS GA
- $439,0003 bd4 ba1.8k sqft1981 Sea Cove Point NW, Atlanta, GA 30318ActiveMLS ID #10873489, Timothy J Lynn, Harry Norman Realtors. GAMLS
- $499,9993 bd3 ba1.8k sqft2443 Claude St NW, Atlanta, GA 30318ActiveMLS ID #10855113, Andy Griffith, Engel & Völkers Atlanta. GAMLS
- $475,0003 bd3 ba1.8k sqft1780 Westmoreland Ln NW, Atlanta, GA 30318ActiveMLS ID #10872380, Ken Liberty, Keller Williams Realty Buckhead. GAMLS
- $460,0003 bd4 ba2.4k sqft2461 Sycamore Rd NW, Atlanta, GA 30318ActiveMLS ID #10856467, Kevin Maxberry, Keller Williams Atlanta Classic. GAMLS
- $550,0004 bd4 ba2.2k sqft2493 Burtz St NW, Atlanta, GA 30318ActiveMLS ID #10813953, Ken Liberty, Keller Williams Realty Buckhead. GAMLS
- $550,0004 bd3 ba2.3k sqft1052 Johnson Grv, Atlanta, GA 30318For SaleMLS ID #7849544, Marisa Hammett, Compass. FMLS GA
- $332,0003 bd3 ba1.5k sqft2913 Ilir Mnr NW, Atlanta, GA 30318ActiveMLS ID #10871964, Viviana Martinez, Hester Group, REALTORS. GAMLS
- $575,0003 bd3 ba2.4k sqft2655 Paul Ave NW, Atlanta, GA 30318ActiveMLS ID #10873775, Peter Lachnicht, Keller Williams Realty North Atlanta. GAMLS
- $475,0004 bd3 ba2.1k sqft1063 Johnson Grv, Atlanta, GA 30318ActiveMLS ID #10849581, Ken Liberty, Keller Williams Realty Buckhead. GAMLS
- $550,0004 bd4 ba2.8k sqft963 Westmoreland Cir NW, Atlanta, GA 30318ActiveMLS ID #10831455, Shelley Cheever, Keller Williams Realty Atlanta North. GAMLS
- $449,9004 bd3 ba2.3k sqft2624 Peyton Rd NW, Atlanta, GA 30318ActiveMLS ID #10759920, Justin Landis, Bolst. GAMLS
- $499,9003 bd3 ba1.7k sqft1677 N Ave Nw, Atlanta, GA 30318ActiveMLS ID #10809641, Donna M Jones, Atlanta Communities. GAMLS
