Welcome to 1063 Johnson Grove, a beautifully designed 4-bedroom, 2.5-bath home in highly desirable West Highlands offering approximately 2,200 square feet of stylish, functional living space. The open-concept main level offers exceptional flow for entertaining, seamlessly connecting the spacious living and dining areas with a bright, inviting kitchen featuring white cabinetry, granite countertops, stainless-steel appliances and a large granite center island that naturally becomes the gathering spot for family and friends. The fireside family room adds warmth and character, while the thoughtful layout makes everyday living feel effortless. Upstairs, you'll appreciate the large bedrooms, including a generous owner's suite designed as a comfortable retreat, plus three additional spacious bedrooms offering plenty of flexibility for guests, a home office, fitness space or additional living needs. Step outside to enjoy the fully fenced rear yard and covered private patio, creating a private extension of the home that is perfect for outdoor dining, relaxing, entertaining or pets. One of the biggest draws is the location-just steps from Shirley Franklin Park and the Proctor Creek Greenway, giving you easy access to miles of trails, greenspace and outdoor recreation. West Highlands also offers a true neighborhood lifestyle with a resort-style community pool, dog park and playground, along with sidewalks and inviting community spaces. Convenient to The Works, Westside Provisions District, Midtown, Downtown and Georgia Tech, 1063 Johnson Grove combines space, style, outdoor living and one of the Upper Westside's most desirable community settings.
Active
Price cut: $25K (10/1)
$500,000
1063 Johnson Grv, Atlanta, GA 30318
4beds
2,186sqft
Single Family Residence
Built in 2017
3,397 Square Feet Lot
$497,600 Zestimate®
$229/sqft
$125/mo HOA
What's special
Fully fenced rear yardCovered private patioBright inviting kitchenExceptional flow for entertainingLarge granite center islandStainless-steel appliancesGranite countertops
- 17 days
- 418
- 41
Zillow last checked:
Listing updated:
Listed by:
Ken Liberty 770-865-2391,
Keller Williams Realty Buckhead
Source: GAMLS,MLS#: 10849581
Facts & features
Interior
Bedrooms & bathrooms
- Bedrooms: 4
- Bathrooms: 3
- Full bathrooms: 2
- 1/2 bathrooms: 1
Rooms
- Room types: Laundry, Other
Kitchen
- Features: Kitchen Island, Solid Surface Counters, Walk-in Pantry
Heating
- Central, Forced Air, Natural Gas, Zoned
Cooling
- Central Air, Zoned
Appliances
- Included: Dishwasher, Disposal, Dryer, Microwave, Refrigerator, Washer
- Laundry: In Hall, Upper Level
Features
- Double Vanity, High Ceilings, Walk-In Closet(s)
- Flooring: Carpet, Hardwood, Tile
- Windows: Double Pane Windows
- Basement: None
- Attic: Pull Down Stairs
- Number of fireplaces: 1
- Fireplace features: Gas Log, Gas Starter, Living Room
- Common walls with other units/homes: No Common Walls
Interior area
- Total structure area: 2,186
- Total interior livable area: 2,186 sqft
- Finished area above ground: 2,186
- Finished area below ground: 0
Property
Parking
- Total spaces: 2
- Parking features: Attached, Garage, Garage Door Opener, Kitchen Level
- Has attached garage: Yes
Features
- Levels: Two
- Stories: 2
- Fencing: Back Yard,Fenced,Wood
- Body of water: None
Lot
- Size: 3,397 Square Feet
- Features: Level, Private
Details
- Parcel number: 17 0226 LL0532
Construction
Type & style
- Home type: SingleFamily
- Architectural style: Craftsman
- Property subtype: Single Family Residence
Materials
- Other
- Foundation: Slab
- Roof: Composition
Condition
- Resale
- New construction: No
- Year built: 2017
Utilities & green energy
- Electric: 220 Volts
- Sewer: Public Sewer
- Water: Public
- Utilities for property: Cable Available, Electricity Available, Natural Gas Available, Phone Available, Sewer Available, Underground Utilities, Water Available
Community & HOA
Community
- Features: Park, Playground, Pool, Sidewalks, Street Lights, Near Public Transport, Walk To Schools, Near Shopping
- Security: Carbon Monoxide Detector(s), Smoke Detector(s)
- Subdivision: West Highlands
HOA
- Has HOA: Yes
- Services included: Maintenance Grounds, Reserve Fund, Security, Swimming
- HOA fee: $1,500 annually
Location
- Region: Atlanta
Financial & listing details
- Price per square foot: $229/sqft
- Tax assessed value: $619,000
- Annual tax amount: $10,129
- Date on market: 9/18/2026
- Cumulative days on market: 17 days
- Listing agreement: Exclusive Agency
- Electric utility on property: Yes
Estimated market value
$497,600
$473,000 - $522,000
$2,809/mo
Price history
| Date | Event | Price |
|---|---|---|
| 10/1/2026 | Price change | $500,000-4.8%$229/sqft |
Source:  GAMLS #10849581 Report a problem GAMLS #10849581 Report a problem | ||
| 9/18/2026 | Listed for sale | $525,000+1233.8%$240/sqft |
Source:  FMLS GA #7838721 Report a problem FMLS GA #7838721 Report a problem | ||
| 4/9/2026 | Listing removed | $3,290$2/sqft |
Source: FMLS GA #7704358 Report a problem | ||
| 3/23/2026 | Price change | $3,290-2.9%$2/sqft |
Source: FMLS GA #7704358 Report a problem | ||
| 3/4/2026 | Price change | $3,390-2.9%$2/sqft |
Source: FMLS GA #7704358 Report a problem | ||
| 1/15/2026 | Listed for rent | $3,490+5.8%$2/sqft |
Source: FMLS GA #7704358 Report a problem | ||
| 10/14/2024 | Listing removed | $3,300$2/sqft |
Source: Zillow Rentals Report a problem | ||
| 9/1/2024 | Sold | $39,360-93.2%$18/sqft |
Source: Agent Provided Report a problem | ||
| 8/7/2024 | Listing removed | -- |
Source: Zillow Rentals Report a problem | ||
| 7/29/2024 | Listed for sale | $579,900$265/sqft |
Source: FMLS GA #7386956 Report a problem | ||
| 7/4/2024 | Pending sale | $579,900$265/sqft |
Source: FMLS GA #7386956 Report a problem | ||
| 6/28/2024 | Contingent | $579,900$265/sqft |
Source: GAMLS #10299843 Report a problem | ||
| 6/28/2024 | Listed for rent | $3,300$2/sqft |
Source: Zillow Rentals Report a problem | ||
| 6/4/2024 | Price change | $579,900-2.5%$265/sqft |
Source: GAMLS #10299843 Report a problem | ||
| 5/15/2024 | Listed for sale | $595,000+5.3%$272/sqft |
Source: FMLS GA #7386956 Report a problem | ||
| 3/18/2022 | Sold | $565,000-1.7%$258/sqft |
Source: FMLS GA #6990517 Report a problem | ||
| 2/19/2022 | Contingent | $575,000$263/sqft |
Source: FMLS GA #6990517 Report a problem | ||
| 2/19/2022 | Pending sale | $575,000$263/sqft |
Source: GAMLS #10014190 Report a problem | ||
| 2/1/2022 | Listed for sale | $575,000+46.5%$263/sqft |
Source: FMLS GA #6990517 Report a problem | ||
| 3/23/2018 | Sold | $392,589$180/sqft |
Source:  FMLS GA #5958326 Report a problem FMLS GA #5958326 Report a problem | ||
Public tax history
| Year | Property taxes | Tax assessment |
|---|---|---|
| 2025 | $10,129 +54% | $247,600 +2.8% |
| 2024 | $6,576 +34.5% | $240,760 +8.6% |
| 2023 | $4,891 -33.2% | $221,640 +22.5% |
| 2022 | $7,320 +25.9% | $180,880 +26% |
| 2021 | $5,816 +6.5% | $143,560 +8.9% |
| 2020 | $5,458 +0.4% | $131,840 -55.4% |
| 2019 | $5,438 | $295,520 +125% |
| 2018 | $5,438 | $131,360 |
Find assessor info on the county website
Monthly payment
Est. payment
Payment breakdown
Explore the cost of this home by adjusting the details. Changes won't be saved.Climate risks
Neighborhood: Rockdale
Nearby schools
Schools provided by the listing agent
- Elementary: Boyd
- Middle: Harper Archer
- High: Douglass
Source: GAMLS. This data may not be complete. We recommend contacting the local school district to confirm school assignments for this home.
Similar homes
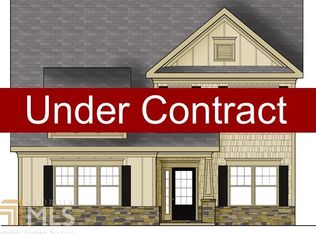
- $469,9993 bd3 ba1.7k sqft1585 Habershal Rd NW, Atlanta, GA 30318For Sale
 MLS ID #7837808, Ashley Glass, HomeSmart. FMLS GA
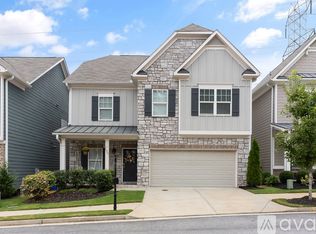
 - $499,0003 bd3 ba2k sqft1055 Johnson Grv, Atlanta, GA 30318Active

 MLS ID #10741098, Ken Liberty, Keller Williams Realty Buckhead. GAMLS
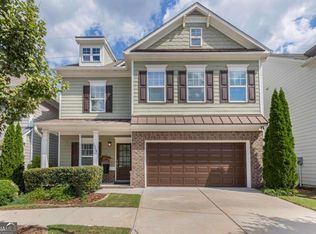
 - $499,9003 bd3 ba1.7k sqft1677 N Ave Nw, Atlanta, GA 30318Active
 MLS ID #10809641, Donna M Jones, Atlanta Communities. GAMLS
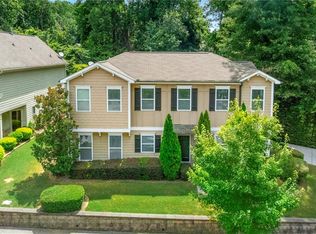
 - $489,9003 bd3 ba1.8k sqft1596 Habershal Rd NW, Atlanta, GA 30318Active
 MLS ID #10813152, Ken Liberty, Keller Williams Realty Buckhead. GAMLS
 - $489,0003 bd3 ba1.8k sqft1780 Westmoreland Ln NW, Atlanta, GA 30318ActiveMLS ID #10796710, Ken Liberty, Keller Williams Realty Buckhead. GAMLS
- $499,0003 bd4 ba1.8k sqft1732 Habershal Dr NW, Atlanta, GA 30318For SaleMLS ID #7806295, Jennie Wilson, Compass. FMLS GA
- $399,9004 bd3 ba2.1k sqft1853 North Ave NW, Atlanta, GA 30318ActiveMLS ID #10855717, Amber Bruder, RB Realty. GAMLS
- $470,0003 bd3 ba1.7k sqft1520 Craftsman Rd NW, Atlanta, GA 30318ActiveMLS ID #10788233, Premier Atlanta Real Estate, Premier Atlanta Real Estate. GAMLS
- $550,0004 bd4 ba2.8k sqft963 Westmoreland Cir NW, Atlanta, GA 30318ActiveMLS ID #10831455, Shelley Cheever, Keller Williams Realty Atlanta North. GAMLS
- $545,0004 bd3 ba3k sqft1536 Habershal Rd NW, Atlanta, GA 30318ActiveMLS ID #10709926, Kereen Henry, Keller Williams Realty Atl. Partners. GAMLS
- $499,9003 bd3 ba1.7k sqft1677 North Ave NW, Atlanta, GA 30318For SaleMLS ID #7808200, Donna Jones, Atlanta Communities. FMLS GA
- $599,9005 bd4 ba2.5k sqft2032 Stanfield Ave NW, Atlanta, GA 30318ActiveMLS ID #10856579, Robert Timmons, Keller Williams Realty PeachtreeRoad. GAMLS
- $575,0003 bd3 ba2.3k sqft1529 Bungalow Ln NW, Atlanta, GA 30318For SaleMLS ID #7831421, Karina Camp, Dorsey Alston Realtors. FMLS GA
- $439,9984 bd3 ba1.7k sqft1808 Charles Pl NW, Atlanta, GA 30318New ConstructionMLS ID #7844066, Hannah Lockwood, Method Real Estate Advisors. FMLS GA
- $439,9984 bd3 ba1.7k sqft1808 Charles Pl NW, Atlanta, GA 30318ActiveMLS ID #10852588, Hannah Lockwood, Method Real Estate Advisors. GAMLS
- $429,9004 bd3 ba1.7k sqft1804 Charles Pl NW, Atlanta, GA 30318ActiveMLS ID #10852599, Hannah Lockwood, Method Real Estate Advisors. GAMLS
- $399,0004 bd3 ba2.1k sqft2531 Hood Ave NW, Atlanta, GA 30318ActiveMLS ID #10846003, Muhammad Gumanneh, eXp Realty. GAMLS
- $535,0004 bd4 ba2.1k sqft925 Rice St NW, Atlanta, GA 30318ActiveMLS ID #10781612, Michael Bradford, NorthGroup Real Estate Inc. GAMLS
- $600,0004 bd4 ba2.4k sqft997 Longley Ave NW, Atlanta, GA 30318ActiveMLS ID #10849414, Michael S Hickman, Keller Williams Community Partners. GAMLS
