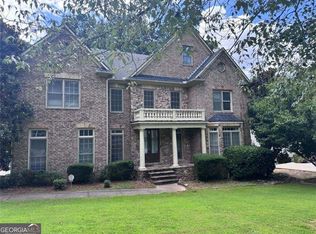
Introducing 1601 Drew Drive NW, a stunning Craftsman residence in the award-winning and vibrant West Highlands community. Built in 2013 by Brock Built, this exceptional home is situated on a PREMIUM and PRIVATE CORNER LOT, offering unparalleled privacy and a sense of exclusivity. Step inside to discover an inviting, well-appointed and move-in ready, two-story home. With three spacious bedrooms and two bathrooms plus a 1/2 bath, this home is designed to provide comfort, entertainment, and everyday ease. As you enter, you're greeted by a beautifully crafted covered front porch, setting the stage for your future gatherings and relaxation. The foyer is adorned with rich espresso wide plank flooring, soaring ceilings, plantation shutters, recessed lighting, and an abundance of natural light, creating a warm and welcoming atmosphere. Thoughtfully selected upgrades and finishes give this home a custom feel from the moment you step inside. The butler's pantry, elegantly appointed, serves as a graceful connection between the formal dining room at the front of the home and the well-equipped kitchen. The kitchen features stainless steel appliances, a large island with granite countertops, pendant lighting, dark espresso cabinetry, a spacious walk-in pantry, and seamlessly connects to the large family room with a gas fireplace and marble hearth. For those seeking a true retreat, the oversized primary suite on the main level offers trey ceiling, dual vanities, a spacious walk-in shower with dual shower heads, frameless glass partitions and transom windows, and a bespoke walk-in closet. Upstairs, two additional light-filled bedrooms with a full bathroom offer comfortable accommodations for family, guests, or even a home office/gym. Additional storage is available in two attic spaces, providing ample space for your belongings. Backed up by a lush, wooded greenspace and meticulously landscaped with mature trees, this property provides added privacy and entertaining space. A wooden gated backyard, an oversized concrete patio, and extra side street parking without any rear neighbors ensure a sense of seclusion and convenience. This property boasts an array of incredible features, including a brand-new roof 2026, custom shutters, built-in speakers throughout the main level and outside on the private patio. Nest thermostats ensure optimal comfort, and garage cabinetry and two attic spaces offer ample storage space, an irrigation system for both the front and back yards. Additionally, a transferrable Retreat & Repair Termite Warranty provides peace of mind. Security cameras are strategically placed along the front drive, side yard, and backyard, enhancing the safety of the property. The spacious two-car entry garage offers direct access to the main living area, just a single step inside. This property represents excellent value where every detail has been thoughtfully designed to create a truly exceptional living experience. Come experience and enjoy the lifestyle, convenience, and outstanding community amenities that West Highland has to offer. The neighborhood boasts a pool and pavilion, a dog park, green spaces, a playground, security, and tree-lined sidewalks. Convenient access to Westside Park/Westside Beltline, Chattahoochee Food Works, Provisions District, Downtown/Midtown, GA Tech, airport and all the energy of Atlanta's vibrant Westside dining and entertainment destinations.
Active
$619,000
1601 Drew Dr NW, Atlanta, GA 30318
3beds
2,848sqft
Single Family Residence
Built in 2013
6,054 Square Feet Lot
$610,600 Zestimate®
$217/sqft
$125/mo HOA
What's special
Soaring ceilingsWooden gated backyardCustom shuttersCovered front porchWell-equipped kitchenAbundance of natural lightStainless steel appliances
- 10 days
- 524
- 37
Zillow last checked:
Listing updated:
Listed by:
Denee M Sizemore 404-372-6160,
REMAX Around Atlanta
Source: GAMLS,MLS#: 10887477
Facts & features
Interior
Bedrooms & bathrooms
- Bedrooms: 3
- Bathrooms: 3
- Full bathrooms: 2
- 1/2 bathrooms: 1
- Main level bathrooms: 1
- Main level bedrooms: 1
Rooms
- Room types: Other
Dining room
- Features: Separate Room
Kitchen
- Features: Breakfast Area, Kitchen Island, Walk-in Pantry
Heating
- Natural Gas
Cooling
- Central Air
Appliances
- Included: Dishwasher, Disposal, Microwave
- Laundry: In Hall
Features
- Master On Main Level, Roommate Plan, Tray Ceiling(s), Entrance Foyer, Walk-In Closet(s)
- Flooring: Carpet, Hardwood
- Windows: Double Pane Windows
- Basement: None
- Attic: Pull Down Stairs
- Number of fireplaces: 1
- Fireplace features: Gas Log, Gas Starter
- Common walls with other units/homes: No Common Walls
Interior area
- Total structure area: 2,848
- Total interior livable area: 2,848 sqft
- Finished area above ground: 2,848
- Finished area below ground: 0
Property
Parking
- Total spaces: 2
- Parking features: Attached, Garage, Kitchen Level
- Has attached garage: Yes
Features
- Levels: One and One Half
- Stories: 1
- Patio & porch: Patio, Porch
- Fencing: Back Yard,Fenced,Privacy,Wood
- Body of water: None
Lot
- Size: 6,054 Square Feet
- Features: Corner Lot
Details
- Parcel number: 17 0225 LL1010
Construction
Type & style
- Home type: SingleFamily
- Architectural style: Craftsman,Traditional
- Property subtype: Single Family Residence
Materials
- Other
- Foundation: Slab
- Roof: Other
Condition
- Resale
- New construction: No
- Year built: 2013
Utilities & green energy
- Sewer: Public Sewer
- Water: Public
- Utilities for property: Electricity Available, Natural Gas Available, Sewer Available, Water Available
Community & HOA
Community
- Features: Park, Playground, Pool, Street Lights
- Subdivision: West Highlands
HOA
- Has HOA: Yes
- Services included: Maintenance Grounds, Security, Swimming
- HOA fee: $1,500 annually
Location
- Region: Atlanta
Financial & listing details
- Price per square foot: $217/sqft
- Tax assessed value: $589,500
- Annual tax amount: $3,997
- Date on market: 11/9/2026
- Cumulative days on market: 10 days
- Listing agreement: Exclusive Right To Sell
- Electric utility on property: Yes
Estimated market value
$610,600
$580,000 - $641,000
$3,688/mo
Price history
| Date | Event | Price |
|---|---|---|
| 11/9/2026 | Listed for sale | $619,000+148.7%$217/sqft |
Source:  FMLS GA #7865896 Report a problem | ||
| 4/19/2013 | Sold | $248,897$87/sqft |
Source: Public Record Report a problem | ||
Public tax history
| Year | Property taxes | Tax assessment |
|---|---|---|
| 2025 | $5,665 -1.6% | $235,800 |
| 2024 | $5,755 +38.7% | $235,800 +9.8% |
| 2023 | $4,148 -9.3% | $214,760 +12.8% |
| 2022 | $4,574 +18.8% | $190,400 +18.5% |
| 2021 | $3,851 -37.1% | $160,720 +8.6% |
| 2020 | $6,127 +29.3% | $148,000 -10.7% |
| 2019 | $4,740 | $165,800 +15.6% |
| 2018 | $4,740 | $143,400 +32.2% |
| 2017 | $4,740 +26.2% | $108,480 |
| 2016 | $3,757 +0% | $108,480 |
| 2015 | $3,755 +35.5% | $108,480 +20.5% |
| 2014 | $2,770 | $90,000 |
Find assessor info on the county website
Monthly payment
Est. payment
Payment breakdown
Explore the cost of this home by adjusting the details. Changes won't be saved.Climate risks
Neighborhood: Rockdale
Nearby schools
Schools provided by the listing agent
- Elementary: Boyd
- Middle: J L Invictus
- High: Douglass
Source: GAMLS. This data may not be complete. We recommend contacting the local school district to confirm school assignments for this home.

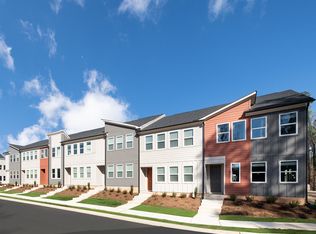
Similar homes
- $675,0004 bd5 ba2.4k sqft1615 Habershal Rd NW, Atlanta, GA 30318For Sale
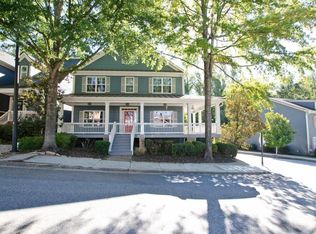
 MLS ID #7860593, MEREDITH MANSFIELD, Atlanta Fine Homes Sotheby's International. FMLS GA
- $725,0003 bd2 ba1.9k sqft1752 Springer St NW, Atlanta, GA 30318Active
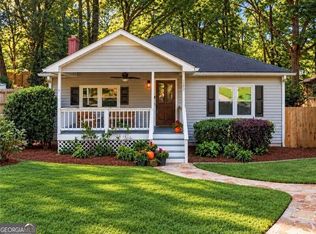
 MLS ID #10872511, Robin Collins, Ansley RE | Christie's Int'l RE. GAMLS
- $325,0003 bd3 ba1.8k sqft657 S Grand Ave NW, Atlanta, GA 30318For Sale
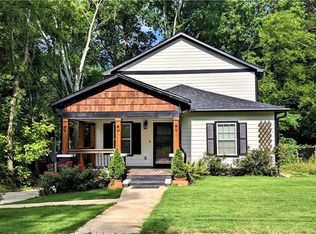 MLS ID #7864580, JONATHAN LIVNAT, Maximum One Realty Greater ATL.. FMLS GA
- $619,0005 bd5 ba4k sqft1081 Willowood Ln SW, Atlanta, GA 30331Active
 MLS ID #10809760, Ruth Lewis, BHGRE Metro Brokers. GAMLS
- $524,9002 bd3 ba2k sqft401 10th St NW Unit C208, Atlanta, GA 30318ActiveMLS ID #10884657, Eugen Voloti, Virtual Properties Realty.Net. GAMLS
- $725,0004 bd4 ba2.6k sqft2065 Renault Ln, Atlanta, GA 30345For SaleMLS ID #7867601, EmpowerHome Team Atlanta, Keller Williams Rlty, First Atlanta. FMLS GA
- $620,0003 bd2 ba1.6k sqft755 Maynard Ter SE, Atlanta, GA 30316ActiveMLS ID #10814776, Karla Causey, Drake Realty, Inc.. GAMLS
- $675,0004 bd4 ba3.5k sqft3828 Rock Cliff Dr SW, Smyrna, GA 30082ActiveMLS ID #10886854, Skip Pitner, BHGRE Metro Brokers. GAMLS
- $419,0004 bd4 ba1.8k sqft1079 Marietta Blvd NW Unit 19, Atlanta, GA 30318Active Under ContractMLS ID #10832626, Dean Buchan, BHHS Georgia Properties. GAMLS
- $649,9004 bd4 ba3.4k sqft4173 Tuckersham Ln, Tucker, GA 30084ActiveMLS ID #10888303, Tracy Minich, RE/MAX Metro Atlanta. GAMLS
- $649,9993 bd4 ba3.1k sqft3609 Hester Ave SE, Smyrna, GA 30080ActiveMLS ID #10877325, Jinming Gu, Virtual Properties Realty.com. GAMLS
- $635,0003 bd3 ba2.3k sqft2674 Thornberry Pl, Marietta, GA 30066Active Under ContractMLS ID #10809097, Amanda Pope, Ansley RE | Christie's Int'l RE. GAMLS
- $615,0004 bd3 ba2.7k sqft1586 Greyson Rdg, Marietta, GA 30062ActiveMLS ID #10857360, Alexis Clark, AC Premier Realty, Ltd. Co.. GAMLS
- $480,0004 bd4 ba2.9k sqft251 Heathridge Ln SE, Mableton, GA 30126ActiveMLS ID #10845361, Carlos Valenciano, Virtual Properties Realty.Net. GAMLS
- $600,0004 bd3 ba2.8k sqft4569 Cabinwood Turn, Douglasville, GA 30135ActiveMLS ID #10880356, Melissa Krudwig, Atlanta Communities. GAMLS
- $449,9003 bd2 ba1.8k sqft1003 Parsons St SW, Atlanta, GA 30314ActiveMLS ID #10868602, Carl Soriano, Ansley RE|Christie's Int'l RE. GAMLS
- $700,0003 bd3 ba2k sqft270 17th St NW Unit 3801, Atlanta, GA 30363ActiveMLS ID #10825099, Marc Oppenheimer, Atlanta Communities. GAMLS
- $599,5006 bd6 ba2.7k sqft3441 Valley View Dr, Marietta, GA 30068For SaleMLS ID #7777610, Jun Chen, Great Brokers Realty, LLC.. FMLS GA
- $450,0005 bd4 ba2.4k sqft973 Ashby Grv SW, Atlanta, GA 30314ActiveMLS ID #10721184, Dany L Craig, Knapp Realty. GAMLS
- $620,0004 bd4 ba2.5k sqft623 Brennan Dr, Decatur, GA 30033ActiveMLS ID #10878602, Lisa A Williams, HomeSmart. GAMLS
