Welcome to this stunning Two-Story, Custom Four-Sided full Brick home, where timeless elegance meets comfortable, everyday living. Romantic arches, stately pillars, soaring ceilings, and a dramatic staircase create an impressive first impression. Walls of Palladian windows fill the entry with natural light while offering a beautiful view into the oversized dining room. The spacious family room features a convenient built-in office area and a striking two-sided fireplace shared with the generous eat-in kitchen. Designed for both entertaining and everyday living, the kitchen offers abundant custom cabinetry, granite countertops, and modern appliances. All appliances remain, including the washer and dryer, located in a full-capacity walk-in laundry room with exceptional storage and convenience. Step outside to the beautiful patio overlooking a lush, tree-lined backyard-a private and peaceful retreat with a true Zen-like ambiance. Upstairs, you'll find four spacious bedrooms, including an oversized primary suite with a luxurious, spa-inspired bath featuring dual vanities, a separate soaking tub, and a separate shower. Additional highlights include a two-car garage with an EV charger and a quiet, sleepy street in a highly convenient location. Enjoy easy access to schools, Henderson Park, additional parks, walking trails, shopping, and dining. This exceptional newer home combines grand architectural details, thoughtful functionality, quality custom construction, and serene outdoor living to create a truly remarkable place to call home.
Active
Price cut: $10.1K (10/1)
$679,900
4173 Tuckersham Ln, Tucker, GA 30084
4beds
3,468sqft
Single Family Residence
Built in 2009
0.28 Acres Lot
$669,100 Zestimate®
$196/sqft
$-- HOA
What's special
Built-in office areaStriking two-sided fireplaceModern appliancesSoaring ceilingsDramatic staircaseLush tree-lined backyardWalls of palladian windows
- 51 days
- 588
- 22
Zillow last checked:
Listing updated:
Listed by:
Tracy Minich 404-312-1078,
RE/MAX Metro Atlanta
Source: GAMLS,MLS#: 10834154
Facts & features
Interior
Bedrooms & bathrooms
- Bedrooms: 4
- Bathrooms: 4
- Full bathrooms: 3
- 1/2 bathrooms: 1
Rooms
- Room types: Laundry, Other
Dining room
- Features: Seats 12+
Kitchen
- Features: Breakfast Area, Breakfast Bar, Pantry
Heating
- Central
Cooling
- Ceiling Fan(s), Central Air
Appliances
- Included: Dishwasher, Disposal, Double Oven, Dryer, Gas Water Heater, Microwave, Other, Refrigerator, Washer
- Laundry: Common Area, Other
Features
- Double Vanity, High Ceilings, Other, Split Bedroom Plan, Walk-In Closet(s)
- Flooring: Carpet, Hardwood, Tile
- Windows: Double Pane Windows
- Basement: None
- Attic: Pull Down Stairs
- Number of fireplaces: 1
- Fireplace features: Family Room, Gas Log, Gas Starter, Other
- Common walls with other units/homes: No Common Walls
Interior area
- Total structure area: 3,468
- Total interior livable area: 3,468 sqft
- Finished area above ground: 3,468
- Finished area below ground: 0
Property
Parking
- Total spaces: 2
- Parking features: Garage, Garage Door Opener, Kitchen Level, Off Street
- Has garage: Yes
Accessibility
- Accessibility features: Other
Features
- Levels: Two
- Stories: 2
- Patio & porch: Patio
- Exterior features: Other
- Fencing: Back Yard
- Has view: Yes
- View description: Seasonal View
- Waterfront features: No Dock Or Boathouse
- Body of water: None
Lot
- Size: 0.28 Acres
- Features: Level, Other, Private
- Residential vegetation: Cleared
Details
- Parcel number: 18 288 08 080
Construction
Type & style
- Home type: SingleFamily
- Architectural style: Brick 4 Side,Traditional
- Property subtype: Single Family Residence
Materials
- Brick
- Foundation: Slab
- Roof: Composition
Condition
- Resale
- New construction: No
- Year built: 2009
Utilities & green energy
- Electric: 220 Volts
- Sewer: Public Sewer
- Water: Public
- Utilities for property: Cable Available, Electricity Available, Natural Gas Available, Phone Available, Sewer Available, Water Available
Green energy
- Water conservation: Low-Flow Fixtures
Community & HOA
Community
- Features: Park, Playground, Street Lights, Near Public Transport, Walk To Schools, Near Shopping
- Security: Security System, Smoke Detector(s)
- Subdivision: Wellington
HOA
- Has HOA: No
- Services included: None
Location
- Region: Tucker
Financial & listing details
- Price per square foot: $196/sqft
- Tax assessed value: $651,000
- Annual tax amount: $7,565
- Date on market: 8/26/2026
- Cumulative days on market: 52 days
- Listing agreement: Exclusive Right To Sell
- Listing terms: 1031 Exchange,Cash,Conventional,FHA,VA Loan
- Electric utility on property: Yes
Estimated market value
$669,100
$636,000 - $703,000
$3,549/mo
Price history
| Date | Event | Price |
|---|---|---|
| 10/1/2026 | Price change | $679,900-1.5%$196/sqft |
Source:  FMLS GA #7827670 Report a problem FMLS GA #7827670 Report a problem | ||
| 8/27/2026 | Listed for sale | $690,000+72.5%$199/sqft |
Source: FMLS GA #7827670 Report a problem | ||
| 10/10/2016 | Listing removed | $399,900$115/sqft |
Source: KELLER WILLIAMS RLTY-PTREE RD #5709963 Report a problem | ||
| 9/29/2016 | Pending sale | $399,900$115/sqft |
Source: KELLER WILLIAMS RLTY-PTREE RD #5709963 Report a problem | ||
| 9/29/2016 | Listed for sale | $399,900+5.2%$115/sqft |
Source: KELLER WILLIAMS RLTY-PTREE RD #5709963 Report a problem | ||
| 9/27/2016 | Sold | $380,000-4.8%$110/sqft |
Source:  FMLS GA #5709963 Report a problem FMLS GA #5709963 Report a problem | ||
| 9/1/2016 | Pending sale | $399,000$115/sqft |
Source: KELLER WILLIAMS REALTY #8036529 Report a problem | ||
| 9/1/2016 | Price change | $399,000-0.2%$115/sqft |
Source: KELLER WILLIAMS REALTY #8036529 Report a problem | ||
| 8/30/2016 | Pending sale | $399,900$115/sqft |
Source: Keller Williams - Atlanta - Peachtree Road #5709963 Report a problem | ||
| 7/14/2016 | Listed for sale | $399,900-2.5%$115/sqft |
Source: KELLER WILLIAMS RLTY-PTREE RD #5709963 Report a problem | ||
| 4/1/2016 | Listing removed | $410,000$118/sqft |
Source: Owner Report a problem | ||
| 1/31/2016 | Price change | $410,000-0.5%$118/sqft |
Source: Owner Report a problem | ||
| 8/6/2015 | Price change | $412,000-1.2%$119/sqft |
Source: PALMERHOUSE PROPERTIES & ASSOC #07481910 Report a problem | ||
| 7/2/2015 | Price change | $417,000-0.7%$120/sqft |
Source: PALMERHOUSE PROPERTIES & ASSOC #07481910 Report a problem | ||
| 6/10/2015 | Price change | $420,000-1.2%$121/sqft |
Source: PALMERHOUSE PROPERTIES & ASSO #07481910 Report a problem | ||
| 5/4/2015 | Price change | $425,000-1.2%$123/sqft |
Source: PALMERHOUSE PROPERTIES & ASSO #07481910 Report a problem | ||
| 3/30/2015 | Listed for sale | $430,000-2.3%$124/sqft |
Source: PALMERHOUSE PROPERTIES & ASSO #07481910 Report a problem | ||
| 2/23/2015 | Listing removed | $440,000$127/sqft |
Source: PalmerHouse Properties #5335958 Report a problem | ||
| 1/22/2015 | Price change | $440,000-2.2%$127/sqft |
Source: Palmer House Properties and Assoc. #5335958 Report a problem | ||
| 11/1/2014 | Price change | $450,000-2.2%$130/sqft |
Source: Palmer House Properties and Assoc. #5335958 Report a problem | ||
| 10/16/2014 | Price change | $460,000-3.2%$133/sqft |
Source: Palmer House Properties and Assoc. #5335958 Report a problem | ||
| 9/12/2014 | Price change | $475,000-3.1%$137/sqft |
Source: Palmer House Properties and Assoc. #5335958 Report a problem | ||
| 8/26/2014 | Listed for sale | $490,000$141/sqft |
Source: Palmer House Properties and Assoc. #5335958 Report a problem | ||
| 11/28/2013 | Listing removed | $2,400$1/sqft |
Source: Coldwell Banker Residential Brokerage - South Gwinnett #5209438 Report a problem | ||
| 10/17/2013 | Listed for rent | $2,400$1/sqft |
Source: Coldwell Banker Residential Brokerage - South Gwinnett #5209438 Report a problem | ||
Public tax history
| Year | Property taxes | Tax assessment |
|---|---|---|
| 2025 | $7,565 -4.4% | $260,400 |
| 2024 | $7,914 +14.6% | $260,400 +3.8% |
| 2023 | $6,906 -0.5% | $250,920 +8% |
| 2022 | $6,939 +22.1% | $232,440 +33.5% |
| 2021 | $5,685 +1.3% | $174,120 |
| 2020 | $5,615 +1.2% | $174,120 -7.9% |
| 2019 | $5,548 +4.3% | $189,120 +16% |
| 2018 | $5,319 +1.2% | $163,080 +7.9% |
| 2017 | $5,259 -24.5% | $151,200 +0.5% |
| 2016 | $6,963 | $150,480 +6.9% |
| 2014 | $6,963 | $140,760 |
| 2013 | -- | $140,760 |
| 2012 | -- | $140,760 -30.8% |
| 2011 | -- | $203,472 -1.9% |
| 2010 | $7,382 +1074.3% | $207,440 +1223% |
| 2009 | $629 +2% | $15,680 |
| 2008 | $616 | $15,680 |
Find assessor info on the county website
Monthly payment
Est. payment
Payment breakdown
Explore the cost of this home by adjusting the details. Changes won't be saved.Climate risks
Neighborhood: 30084
Nearby schools
Schools provided by the listing agent
- Elementary: Livsey
- Middle: Tucker
- High: Tucker
Source: GAMLS. This data may not be complete. We recommend contacting the local school district to confirm school assignments for this home.
Similar homes
- $650,0004 bd3 ba3k sqft4813 Riveredge Dr, Peachtree Corners, GA 30096Active
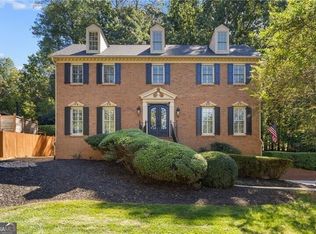
 MLS ID #10867719, Maria Licata, REMAX Around Atlanta. GAMLS
 - $579,0005 bd4 ba3.3k sqft108 Lankford Rd, Tucker, GA 30084Active
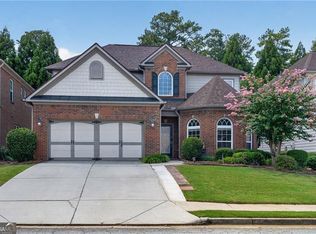 MLS ID #10828669, LaToya Jackson, Century 21 Results. GAMLS
 - $675,0004 bd3 ba4.8k sqft3712 Frederica Rd, Berkeley Lake, GA 30096Active
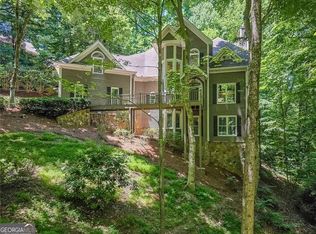 MLS ID #10834855, Kim Sidey, Coldwell Banker Realty. GAMLS
 - $635,0006 bd4 ba3.3k sqft4000 Peachtree Corners Cir, Peachtree Corners, GA 30092For Sale
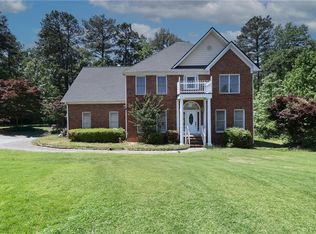
 MLS ID #7748657, Azita Ayagh, HomeSmart. FMLS GA
 - $630,0006 bd4 ba3.4k sqft5549 Wynhall Dr, Norcross, GA 30071For SaleMLS ID #7788226, Phuong Van, Vu Nguyen Realty Atlanta LLC. FMLS GA
- $700,0005 bd4 ba3.3k sqft4683 Oberlin Way, Marietta, GA 30068ActiveMLS ID #10840184, The Hutson Group, Century 21 Results. GAMLS
- $749,9005 bd3 ba3.3k sqft4259 Huntington Cir, Atlanta, GA 30338ActiveMLS ID #10797630, Georgia R Hart, Ansley RE | Christie's Int'l RE. GAMLS
- $729,0004 bd4 ba3.4k sqft105 Smithdun Ln, Sandy Springs, GA 30350For SaleMLS ID #7833810, Xixi Lin, All Choices Realty, LLC.. FMLS GA
- $699,9995 bd4 ba4.4k sqft2755 Misty Morning Ln, Roswell, GA 30076ActiveMLS ID #10844398, Sheila F Malloy, Atlanta Communities. GAMLS
- $709,8005 bd4 ba3.5k sqft767 White Rock Trl, Suwanee, GA 30024For SaleMLS ID #7820535, Susie Hyeju Kim, Heritage GA. Realty. FMLS GA
- $675,0005 bd4 ba4.5k sqft4564 Austin Hills Dr, Suwanee, GA 30024ActiveMLS ID #10854662, Tanya Pickens, Opendoor Brokerage. GAMLS
- $609,0004 bd4 ba2.5k sqft150 Ashewoode Downs Ln, Johns Creek, GA 30005For SaleMLS ID #7851174, Pam K Abernathy, Atlanta Fine Homes Sotheby's International. FMLS GA
- $625,0004 bd3 ba2.1k sqft5381 Glenbrooke Trl, Atlanta, GA 30338ActiveMLS ID #10801144, Level Up Real Estate Team, BHHS Georgia Properties. GAMLS
- $650,0004 bd3 ba3.3k sqft3345 Cherry Oak Ln, Cumming, GA 30041ActiveMLS ID #10778901, Lauree Watkins, Century 21 Results. GAMLS
- $665,0004 bd3 ba2.5k sqft422 Woodstone West Dr, Marietta, GA 30068For SaleMLS ID #7792979, Kelli Garlock, Atlanta Communities. FMLS GA
- $695,0005 bd4 ba3.2k sqft4519 Lashley Ct NE, Marietta, GA 30068ActiveMLS ID #10834100, Jamie Grace Miller, Atlanta Fine Homes - Sotheby's Int'l. GAMLS
- $750,0005 bd4 ba4.3k sqft6105 Olde Atlanta Pkwy, Suwanee, GA 30024ActiveMLS ID #10870609, Lauree Watkins, Century 21 Results. GAMLS
- $775,0004 bd4 ba4.3k sqft3450 River Ferry Dr, Johns Creek, GA 30022For SaleMLS ID #7805515, Denise Sperier, Atlanta Fine Homes Sotheby's International. FMLS GA
- $583,0007 bd4 ba2.8k sqft2631 Village Chase Dr, Duluth, GA 30096For SaleMLS ID #7770970, Wen Zheng Liu, Atlanta Home Estate Realty, Inc.. FMLS GA
- $624,9005 bd3 ba3.3k sqft8470 River Walk Lndg, Johns Creek, GA 30024Active Under ContractMLS ID #10769154, Pamela Evans, Century 21 Results. GAMLS
