Prime Sandy Springs location with quick access to GA-400, just one minute away. This beautifully maintained home features soaring ceilings, an open and spacious floor plan, abundant natural light, and multiple flexible living spaces ideal for a home office, guest room, recreation room, or additional living area. The main level features tile flooring throughout, while the entire second level offers hardwood flooring. Major updates completed in recent years include the roof, windows, water heater, and HVAC systems, water filter system along with freshly painted exterior walls. Enjoy a private backyard with a swimming pool and generous outdoor space, perfect for relaxing and entertaining. Conveniently located just minutes from Dunwoody Village, parks, shopping, dining, and highly regarded public and private schools. With extensive recent updates, a private pool, versatile living spaces, and exceptional access to GA-400, this move-in-ready Sandy Springs home offers an outstanding combination of space, comfort, and convenience.
Active
$729,000
105 Smithdun Ln, Sandy Springs, GA 30350
4beds
3,498sqft
Single Family Residence, Residential
Built in 1997
0.29 Acres Lot
$719,900 Zestimate®
$208/sqft
$44/mo HOA
What's special
Soaring ceilingsMultiple flexible living spacesAbundant natural lightFreshly painted exterior wallsGenerous outdoor space
- 36 days
- 1,104
- 104
Likely to sell faster than
Zillow last checked:
Listing updated:
Listed by:
Xixi Lin,
All Choices Realty, LLC. 770-676-8190
Source: FMLS GA,MLS#: 7833810
Facts & features
Interior
Bedrooms & bathrooms
- Bedrooms: 4
- Bathrooms: 4
- Full bathrooms: 3
- 1/2 bathrooms: 1
Rooms
- Room types: Family Room, Living Room, Office, Other
Primary bedroom
- Features: Other
- Level: Other
Bedroom
- Features: Other
Primary bathroom
- Features: Double Vanity, Separate Tub/Shower, Soaking Tub
Dining room
- Features: Separate Dining Room, Other
Kitchen
- Features: Kitchen Island, Pantry, View to Family Room
Heating
- Central, Forced Air, Hot Water
Cooling
- Ceiling Fan(s), Central Air
Appliances
- Included: Dishwasher, Disposal, Double Oven, Dryer, Gas Range, Gas Water Heater, Refrigerator, Washer
- Laundry: Laundry Room, Sink, Other
Features
- Double Vanity, Entrance Foyer 2 Story, Walk-In Closet(s)
- Flooring: Hardwood, Tile
- Windows: Double Pane Windows
- Basement: None
- Number of fireplaces: 1
- Fireplace features: Gas Starter, Great Room
- Common walls with other units/homes: No Common Walls
Interior area
- Total structure area: 3,498
- Total interior livable area: 3,498 sqft
Video & virtual tour
Property
Parking
- Total spaces: 2
- Parking features: Attached, Driveway, Garage, Garage Door Opener
- Attached garage spaces: 2
- Has uncovered spaces: Yes
Accessibility
- Accessibility features: None
Features
- Levels: Two
- Stories: 2
- Patio & porch: None
- Exterior features: Private Yard, Other, No Dock
- Pool features: In Ground
- Spa features: None
- Fencing: Back Yard
- Has view: Yes
- View description: Other
- Waterfront features: None
- Body of water: None
Lot
- Size: 0.29 Acres
- Features: Back Yard
Details
- Additional structures: Other
- Parcel number: 06 038400011331
- Other equipment: None
- Horse amenities: None
Construction
Type & style
- Home type: SingleFamily
- Architectural style: Traditional
- Property subtype: Single Family Residence, Residential
Materials
- Stucco
- Foundation: Slab
- Roof: Composition
Condition
- Resale
- New construction: No
- Year built: 1997
Utilities & green energy
- Electric: 110 Volts, 220 Volts in Laundry
- Sewer: Public Sewer
- Water: Public
- Utilities for property: Cable Available, Electricity Available, Natural Gas Available, Phone Available, Sewer Available, Water Available, Other
Green energy
- Energy efficient items: None
- Energy generation: None
Community & HOA
Community
- Features: None
- Security: Smoke Detector(s)
- Subdivision: Roberts Station
HOA
- Has HOA: Yes
- HOA fee: $525 annually
Location
- Region: Sandy Springs
Financial & listing details
- Price per square foot: $208/sqft
- Tax assessed value: $552,600
- Annual tax amount: $6,448
- Date on market: 9/9/2026
- Cumulative days on market: 36 days
- Electric utility on property: Yes
- Road surface type: Asphalt, Paved
Estimated market value
$719,900
$684,000 - $756,000
$4,743/mo
Price history
| Date | Event | Price |
|---|---|---|
| 9/9/2026 | Listed for sale | $729,000+91.8%$208/sqft |
Source:  FMLS GA #7833810 Report a problem FMLS GA #7833810 Report a problem | ||
| 1/16/2015 | Sold | $380,000-5%$109/sqft |
Source:  FMLS GA #5357159 Report a problem FMLS GA #5357159 Report a problem | ||
| 12/5/2014 | Pending sale | $399,900$114/sqft |
Source: America's Network Realty Group, Inc. #5357159 Report a problem | ||
| 10/17/2014 | Price change | $399,900-4.8%$114/sqft |
Source: HOUSEPAD LLP #5357159 Report a problem | ||
| 8/15/2014 | Price change | $419,900-5.6%$120/sqft |
Source: HOUSEPAD LLP #5357159 Report a problem | ||
| 5/7/2014 | Price change | $445,000-4.3%$127/sqft |
Source: Owner Report a problem | ||
| 5/5/2014 | Listed for sale | $465,000+26.7%$133/sqft |
Source: Owner Report a problem | ||
| 12/10/2003 | Sold | $367,000+43.9%$105/sqft |
Source: Public Record Report a problem | ||
| 7/30/1997 | Sold | $255,000$73/sqft |
Source: Public Record Report a problem | ||
Public tax history
| Year | Property taxes | Tax assessment |
|---|---|---|
| 2025 | $6,448 0% | $221,040 |
| 2024 | $6,448 +32% | $221,040 |
| 2023 | $4,885 -27% | $221,040 +2.6% |
| 2022 | $6,690 +9.4% | $215,520 +12.3% |
| 2021 | $6,116 +14.2% | $191,960 +1.2% |
| 2020 | $5,354 +5.5% | $189,680 +1.8% |
| 2019 | $5,077 | $186,320 +21% |
| 2018 | $5,077 | $154,040 +1.3% |
| 2017 | $5,077 -1.5% | $152,000 |
| 2016 | $5,154 +29.2% | $152,000 +17.2% |
| 2015 | $3,990 | $129,680 |
| 2014 | $3,990 | $129,680 |
| 2013 | -- | $129,680 |
| 2012 | $3,990 | $129,680 -10.9% |
| 2011 | -- | $145,520 -3.5% |
| 2010 | $4,579 | $150,840 |
| 2009 | -- | $150,840 |
| 2008 | -- | $150,840 +9.7% |
| 2007 | -- | $137,560 |
Find assessor info on the county website
Monthly payment
Est. payment
Payment breakdown
Explore the cost of this home by adjusting the details. Changes won't be saved.Climate risks
Neighborhood: 30350
Nearby schools
Schools provided by the listing agent
- Elementary: Dunwoody Springs
- Middle: Sandy Springs
- High: North Springs
Source: FMLS GA. This data may not be complete. We recommend contacting the local school district to confirm school assignments for this home.
Similar homes
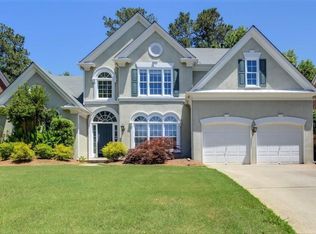
- $715,0004 bd3 ba2.8k sqft3086 Quailridge Ct, Marietta, GA 30068For Sale

 MLS ID #7829676, BILL FOGERTY, HomeSmart. FMLS GA
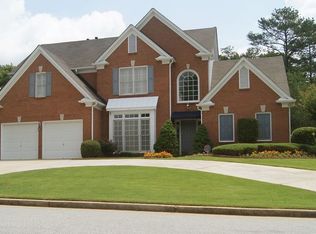
 - $675,0005 bd6 ba3.4k sqft560 Hopewell Downs Dr, Milton, GA 30004Active

 MLS ID #10871305, Mike Francis, Keller Williams Realty Partners. GAMLS
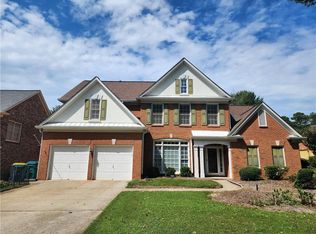
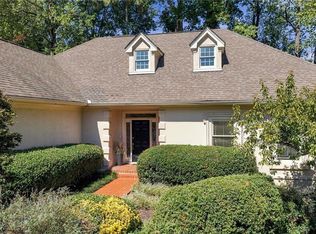
 - $715,0005 bd5 ba5.2k sqft26 Ridgemere Trce, Sandy Springs, GA 30328For Sale
 MLS ID #7845888, Stephanie Seltzer, Atlanta Fine Homes Sotheby's International. FMLS GA
 - $725,0005 bd5 ba4.8k sqft2460 Due West Cir NW, Kennesaw, GA 30152Active
 MLS ID #10871223, Michelle Mullen, REMAX Around Atlanta. GAMLS
 - $835,0004 bd4 ba2.7k sqft4380 Dunmore Rd NE, Marietta, GA 30068ActiveMLS ID #10799385, Tony Urbano, Keller Williams Realty Cityside. GAMLS
- $625,0004 bd3 ba2.1k sqft5381 Glenbrooke Trl, Atlanta, GA 30338ActiveMLS ID #10801144, Level Up Real Estate Team, BHHS Georgia Properties. GAMLS
- $730,0004 bd4 ba3.9k sqft1182 Beebe Ln SW, Marietta, GA 30064For SaleMLS ID #7836256, LORA ANN FITZGERALD, Dorsey Alston Realtors. FMLS GA
- $579,9004 bd3 ba2.3k sqft8965 Club River Dr, Roswell, GA 30076For SaleMLS ID #7833254, Evelyn Lewis Wilson, AXEN Realty, LLC. FMLS GA
- $675,0004 bd3 ba4.8k sqft3712 Frederica Rd, Berkeley Lake, GA 30096ActiveMLS ID #10834855, Kim Sidey, Coldwell Banker Realty. GAMLS
- $790,0005 bd4 ba5k sqft110 Weedon Ct, Johns Creek, GA 30022ActiveMLS ID #10841419, Jaqueline Zacharko, Atlanta Communities. GAMLS
- $460,0003 bd4 ba2.7k sqft913 Telfair Close, Sandy Springs, GA 30350Active Under ContractMLS ID #10783253, Path & Post Team, Path & Post. GAMLS
- $759,0004 bd3 ba3.3k sqft7095 Grassmoor Grange Way, Cumming, GA 30040For SaleMLS ID #7848661, Laura Clear, Atlanta Fine Homes Sotheby's International. FMLS GA
- $645,0004 bd3 ba2.2k sqft1335 Lyndhurst Way, Roswell, GA 30075ActiveMLS ID #10832295, David Wagner, Harry Norman Realtors. GAMLS
- $799,9005 bd4 ba3.7k sqft12110 Willow Run Rd, Roswell, GA 30075ActiveMLS ID #10835999, Zain Arif, Keller Williams Realty PeachtreeRoad. GAMLS
- $740,0003 bd2 ba1.9k sqft550 Arbor North Way, Milton, GA 30004For SaleMLS ID #7779426, WADE HUDSON, Advance Equity Group, Inc.. FMLS GA
- $709,8005 bd4 ba3.5k sqft767 White Rock Trl, Suwanee, GA 30024For SaleMLS ID #7820535, Susie Hyeju Kim, Heritage GA. Realty. FMLS GA
- $765,0005 bd4 ba3.4k sqft240 Creekside Park Dr, Johns Creek, GA 30022For SaleMLS ID #7800274, Yueqing Chen, Virtual Properties Realty. Biz. FMLS GA
- $749,8005 bd4 ba4.7k sqft3363 Linton Ln, Marietta, GA 30066For SaleMLS ID #7811270, DEBBIE REDFORD, All Atlanta Realty, LLC. FMLS GA
- $599,9004 bd3 ba2.5k sqft1080 Olde Roswell Grv, Roswell, GA 30075Active Under ContractMLS ID #10844670, Jennifer Bowen, Hester Group, REALTORS. GAMLS
- $700,0005 bd4 ba4k sqft238 Ribbon Leaf Vw, Suwanee, GA 30024ActiveMLS ID #10848279, Travis Powers, Maximum One Premier Realtors. GAMLS
