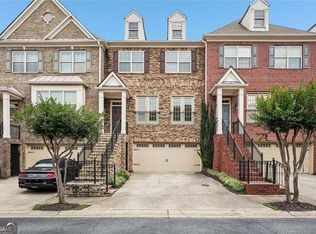
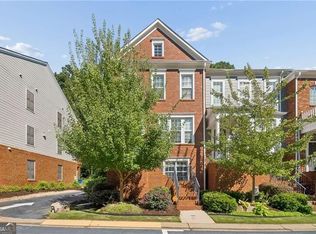
**Seller is offering a concession equal to 12 months of HOA fees $395/month or $4740/annually with an acceptable offer.** End-Unit Townhome in Telfair Gates with 10-Foot Ceilings, Private En Suite Bedrooms, and a Sun-Filled Deck. This Telfair Gates townhome is stunning with the extra natural light, added privacy, and a polished residential feel in the heart of Sandy Springs. Inside, hardwood flooring, and an open floor plan create an easy flow from the family room to the kitchen, with room to host and enjoy everyday living. The updated kitchen features granite countertops, stainless steel appliances, a natural gas cooktop, generous cabinet storage, and a roomy breakfast bar for casual meals or conversation while dinner comes together. The family room adds custom built-in bookshelves, a natural gas fireplace with electric starter, and French doors that open to a large deck with morning to midday sun and afternoon shade. A separate dining room gives you space for sit-down meals. Upstairs, the oversized primary suite feels like a true retreat with a tray ceiling, walk-in closet, ceiling fan, and private en suite bath with a whirlpool tub, separate shower, and double vanity. Additional bedrooms include walk-in closets, ceiling fans, and private baths, giving each room practical function and privacy. The lower-level bedroom suite includes its own private entrance, perfect for guests, or a home office. Direct access to the two-car garage keeps daily routines simple. Located in sought-after Telfair Gates with convenient access to shopping, dining, and GA 400, this well-maintained townhome delivers low-maintenance living with upscale finishes and a move-in ready feel.
Active under contract
Price cut: $35K (9/21)
$460,000
913 Telfair Close, Sandy Springs, GA 30350
3beds
2,774sqft
Townhouse
Built in 2006
1,001 Square Feet Lot
$458,400 Zestimate®
$166/sqft
$395/mo HOA
What's special
Upscale finishesSun-filled deckEnd-unit townhomeUpdated kitchenExtra natural lightOpen floor planStainless steel appliances
- 119 days
- 1,153
- 122
Zillow last checked:
Listing updated:
Listed by:
Path & Post Team scott@pathpost.com,
Path & Post,
Scott Lamphere 678-878-5362,
Path & Post
Source: GAMLS,MLS#: 10783253
Facts & features
Interior
Bedrooms & bathrooms
- Bedrooms: 3
- Bathrooms: 4
- Full bathrooms: 3
- 1/2 bathrooms: 1
Rooms
- Room types: Other
Dining room
- Features: Seats 12+
Kitchen
- Features: Breakfast Bar, Pantry
Heating
- Central, Natural Gas
Cooling
- Ceiling Fan(s), Central Air
Appliances
- Included: Dishwasher, Disposal, Gas Water Heater, Microwave, Refrigerator, Washer, Dryer
- Laundry: Upper Level
Features
- Bookcases, Tray Ceiling(s), Walk-In Closet(s)
- Flooring: Hardwood, Laminate
- Windows: Window Treatments
- Basement: Full
- Number of fireplaces: 1
- Common walls with other units/homes: End Unit,1 Common Wall
Interior area
- Total structure area: 2,774
- Total interior livable area: 2,774 sqft
- Finished area above ground: 2,116
- Finished area below ground: 658
Video & virtual tour
Property
Parking
- Total spaces: 2
- Parking features: Attached, Garage
- Has attached garage: Yes
Features
- Levels: Three Or More
- Stories: 3
- Patio & porch: Deck
Lot
- Size: 1,001 Square Feet
- Features: Corner Lot, Level
Details
- Parcel number: 17 002400010385
Construction
Type & style
- Home type: Townhouse
- Architectural style: Traditional
- Property subtype: Townhouse
- Attached to another structure: Yes
Materials
- Brick, Stone
- Foundation: Slab
- Roof: Composition
Condition
- Resale
- New construction: No
- Year built: 2006
Utilities & green energy
- Electric: 220 Volts
- Sewer: Public Sewer
- Water: Public
- Utilities for property: Electricity Available, Natural Gas Available, Sewer Available, Underground Utilities, Water Available
Community & HOA
Community
- Features: None
- Security: Carbon Monoxide Detector(s), Fire Sprinkler System, Smoke Detector(s)
- Subdivision: DUNWOODY
HOA
- Has HOA: Yes
- Services included: Pest Control, Maintenance Grounds, Sewer, Trash, Water
- HOA fee: $4,740 annually
Location
- Region: Sandy Springs
Financial & listing details
- Price per square foot: $166/sqft
- Tax assessed value: $412,600
- Annual tax amount: $3,160
- Date on market: 6/11/2026
- Cumulative days on market: 119 days
- Listing agreement: Exclusive Right To Sell
- Listing terms: Cash,Conventional,FHA,VA Loan
- Electric utility on property: Yes
Estimated market value
$458,400
$435,000 - $481,000
$3,347/mo
Price history
| Date | Event | Price |
|---|---|---|
| 9/21/2026 | Price change | $460,000-7.1%$166/sqft |
Source:  GAMLS #10783253 Report a problem GAMLS #10783253 Report a problem | ||
| 8/12/2026 | Price change | $495,000-3.9%$178/sqft |
Source: GAMLS #10783253 Report a problem | ||
| 6/11/2026 | Listed for sale | $515,000+5.1%$186/sqft |
Source: GAMLS #10783253 Report a problem | ||
| 5/21/2025 | Listing removed | $2,500$1/sqft |
Source: Zillow Rentals Report a problem | ||
| 5/16/2025 | Listed for rent | $2,500$1/sqft |
Source: Zillow Rentals Report a problem | ||
| 3/4/2025 | Sold | $489,900+40%$177/sqft |
Source: Public Record Report a problem | ||
| 8/14/2017 | Sold | $350,000-2%$126/sqft |
Source:  FMLS GA #5856361 Report a problem FMLS GA #5856361 Report a problem | ||
| 8/4/2017 | Pending sale | $357,000$129/sqft |
Source: Webb Solar Realty LLC #8190783 Report a problem | ||
| 6/29/2017 | Price change | $357,000-0.3%$129/sqft |
Source: Webb Solar Realty LLC #8190783 Report a problem | ||
| 6/11/2017 | Price change | $358,000-0.5%$129/sqft |
Source: Webb Solar Realty LLC #8190783 Report a problem | ||
| 5/17/2017 | Price change | $359,900-1.4%$130/sqft |
Source: Webb Solar Realty LLC #8190783 Report a problem | ||
| 4/27/2017 | Listed for sale | $364,900+18.7%$132/sqft |
Source: Webb Solar Realty LLC #8177454 Report a problem | ||
| 7/20/2009 | Sold | $307,500$111/sqft |
Source: Public Record Report a problem | ||
Public tax history
| Year | Property taxes | Tax assessment |
|---|---|---|
| 2025 | $3,259 +3.1% | $165,040 -8.5% |
| 2024 | $3,160 +25.7% | $180,400 |
| 2023 | $2,513 -15.5% | $180,400 +27% |
| 2022 | $2,974 +0.9% | $142,080 +3% |
| 2021 | $2,948 -23.4% | $137,920 +1.2% |
| 2020 | $3,847 +12.9% | $136,280 +1.8% |
| 2019 | $3,408 | $133,880 +2.4% |
| 2018 | $3,408 | $130,760 +33.4% |
| 2017 | $3,408 +17.4% | $98,000 |
| 2016 | $2,903 -0.3% | $98,000 |
| 2015 | $2,912 -3.1% | $98,000 |
| 2014 | $3,006 +3.5% | $98,000 |
| 2013 | $2,904 -0.3% | $98,000 |
| 2012 | $2,914 | $98,000 |
| 2011 | -- | $98,000 -10.4% |
| 2010 | $3,327 -7.1% | $109,360 |
| 2009 | $3,583 | $109,360 -10% |
| 2008 | -- | $121,520 -11% |
| 2007 | $4,553 | $136,520 |
Find assessor info on the county website
Monthly payment
Est. payment
Payment breakdown
Explore the cost of this home by adjusting the details. Changes won't be saved.Climate risks
Neighborhood: 30350
Nearby schools
Schools provided by the listing agent
- Elementary: Ison Springs
- Middle: Sandy Springs
- High: North Springs
Source: GAMLS. This data may not be complete. We recommend contacting the local school district to confirm school assignments for this home.


Similar homes
- $485,0003 bd4 ba2.3k sqft1005 Manchester Way, Roswell, GA 30075Active
 MLS ID #10868484, Maggie Cook, Hester Group, REALTORS. GAMLS
 - $500,0003 bd4 ba1.8k sqft2253 Limehurst Dr, Atlanta, GA 30319Active
 MLS ID #10857918, Azariah Baker, Century 21 Results. GAMLS
 - $660,0003 bd4 ba3k sqft4767 Laurel Walk, Dunwoody, GA 30338For Sale

 MLS ID #7845299, Jenny Alms, Atlanta Fine Homes Sotheby's International. FMLS GA
 - $650,0003 bd4 ba2.5k sqft143 Barkley Ln, Sandy Springs, GA 30328For Sale
 MLS ID #7837077, VANESSA WESTFALL, LoKation Real Estate, LLC. FMLS GA
 - $489,0003 bd3 ba2k sqft1624 Lenox Overlook Rd, Atlanta, GA 30329For SaleMLS ID #7827725, BLAIR BRANCH HUCKEBA, Dorsey Alston Realtors. FMLS GA
- $499,0003 bd4 ba2.2k sqft2634 Portbury Pl NE, Atlanta, GA 30329For SaleMLS ID #7842144, Raymond Kuk, Atlanta Realty Global, LLC.. FMLS GA
- $464,5004 bd4 ba2.9k sqft4746 Legacy Cove Ln, Mableton, GA 30126For SaleMLS ID #7836428, Julie Brittain, Real Broker, LLC.. FMLS GA
- $450,0003 bd4 ba2.1k sqft225 Carlyle Park Dr NE, Atlanta, GA 30307For SaleMLS ID #7805037, Shelby Hinson, Dorsey Alston Realtors. FMLS GA
- $509,9004 bd4 ba2.4k sqft3216 Buck Way, Milton, GA 30004For SaleMLS ID #7838928, YOAV LACHOVER, Quicksilver Realty, Inc.. FMLS GA
- $400,0003 bd4 ba2k sqft2402 Waters Edge Trl, Roswell, GA 30075For SaleMLS ID #7804012, Robert Clarkson, Century 21 Connect Realty. FMLS GA
- $475,0003 bd4 ba2.1k sqft2246 Limehurst Dr NE, Atlanta, GA 30319ActiveMLS ID #10815094, Donna Augello, Harry Norman Realtors. GAMLS
- $479,9003 bd3 ba2.8k sqft1184 Laurel Pl SE, Smyrna, GA 30080For SaleMLS ID #7759632, Scott Prather, Dorsey Alston Realtors. FMLS GA
- $449,9002 bd2 ba1.4k sqft3635 E Paces Cir NE Unit 1419, Atlanta, GA 30326For SaleMLS ID #7845563, Bob Cleary, Berkshire Hathaway HomeServices Georgia Properties. FMLS GA
- $549,0003 bd4 ba2.3k sqft5936 Norfolk Chase Rd, Peachtree Corners, GA 30092For SaleMLS ID #7791766, David Landsman, Crowne Realty Group, LLC. FMLS GA
- $423,8003 bd3 ba1.9k sqft7031 Cedar Glen Rd, Peachtree Corners, GA 30092For SaleMLS ID #7815324, Jia Liu, Carter Realty Partners, LLC. FMLS GA
- $460,0003 bd4 ba2.4k sqft164 Blakemore Dr SE, Smyrna, GA 30080ActiveMLS ID #10787408, Esra Morgan, BHHS Georgia Properties. GAMLS
- $420,0003 bd4 ba3.1k sqft1266 Creekside Ter SE, Smyrna, GA 30082ActiveMLS ID #10802929, The Faust Group, BHHS Georgia Properties. GAMLS
- $465,0003 bd4 ba1.6k sqft2612 Caruso Way, Atlanta, GA 30339ActiveMLS ID #10801212, Rocky Seaman, Harry Norman Realtors. GAMLS
- $478,9993 bd4 ba3.4k sqft87 Rising Fawn Ln, Marietta, GA 30060ActiveMLS ID #10734088, Jenneisha Parker, Hester Group, REALTORS. GAMLS
- $630,0003 bd3 ba2.6k sqft1983 Wellesley Trce, Dunwoody, GA 30338ActiveMLS ID #10858029, Karen C Cannon, Karen Cannon REALTORS Inc.. GAMLS
