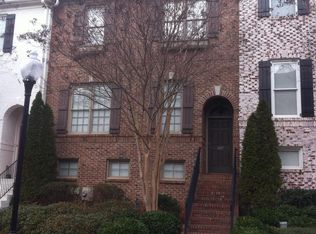
1184 Laurel Place sits in the walkable heart of Smyrna's Laurel Hill community, and it comes with something few listings can offer: pricing set below a current, independent appraisal, so buyers have real, documented value built into the number. Inside, three finished levels open with a foyer that leads past a fireside family room and formal dining area into a kitchen built for actual use, with stone counters, a large island with breakfast bar seating, a walk-in pantry, and a wine rack tucked into a butler's-style bar. Upstairs, the primary suite earns its size with a tray ceiling, a custom walk-in closet, and a spa-style bath with dual vanities, a soaking tub, and a separate shower; two more bedrooms, a full bath, and upper-level laundry complete the floor. The finished daylight basement is the differentiator most Laurel Hill townhomes can't match, flex space ready for a media room, home office, or guest suite, with a full bath already stubbed for future finishing. A rear-load two-car garage keeps the street presence clean, and the HOA covers water, grounds maintenance, termite protection, and trash, so upkeep stays simple. From the front door it's a short walk to Smyrna Market Village, StillFire Brewery, and Brinkley Park, with the Silver Comet Trail, Truist Park, and I-75/I-285 all close by. For buyers comparing townhomes on space, condition, and real value in Smyrna, this one is worth seeing in person.
Active
Price cut: $5K (7/29)
$479,900
1184 Laurel Pl SE, Smyrna, GA 30080
3beds
2,830sqft
Townhouse, Residential
Built in 2004
1,306 Square Feet Lot
$477,600 Zestimate®
$170/sqft
$300/mo HOA
What's special
Finished daylight basementRear-load two-car garageFormal dining areaWalk-in pantryThree finished levelsSeparate showerStone counters
- 133 days
- 286
- 22
Zillow last checked:
Listing updated:
Listed by:
Scott Prather,
Dorsey Alston Realtors 404-352-2010
Source: FMLS GA,MLS#: 7759632
Facts & features
Interior
Bedrooms & bathrooms
- Bedrooms: 3
- Bathrooms: 3
- Full bathrooms: 2
- 1/2 bathrooms: 1
Rooms
- Room types: Basement, Dining Room, Family Room
Primary bedroom
- Features: Oversized Master
- Level: Oversized Master
Bedroom
- Features: Oversized Master
Primary bathroom
- Features: Double Vanity, Separate His/Hers, Separate Tub/Shower, Vaulted Ceiling(s)
Dining room
- Features: Open Concept, Seats 12+
Kitchen
- Features: Breakfast Bar, Cabinets Other, Pantry Walk-In, Stone Counters, View to Family Room, Wine Rack
Heating
- Central
Cooling
- Ceiling Fan(s), Central Air
Appliances
- Included: Dishwasher, Disposal, Dryer, Electric Cooktop, Electric Oven, Electric Range, Gas Water Heater, Microwave, Range Hood, Refrigerator, Washer
- Laundry: In Hall, Laundry Closet, Upper Level
Features
- Entrance Foyer, High Ceilings 9 ft Lower, High Ceilings 9 ft Main, High Ceilings 9 ft Upper, Recessed Lighting, Smart Home, Tray Ceiling(s), Walk-In Closet(s)
- Flooring: Carpet, Hardwood, Tile
- Windows: Window Treatments, Wood Frames
- Basement: Bath/Stubbed,Daylight,Finished
- Attic: Pull Down Stairs
- Number of fireplaces: 1
- Fireplace features: Family Room, Gas Log
- Common walls with other units/homes: 2+ Common Walls,No One Above,No One Below
Interior area
- Total structure area: 2,830
- Total interior livable area: 2,830 sqft
- Finished area above ground: 2,830
Video & virtual tour
Property
Parking
- Total spaces: 2
- Parking features: Attached, Drive Under Main Level, Garage, Garage Door Opener, Garage Faces Rear, Level Driveway
- Attached garage spaces: 2
- Has uncovered spaces: Yes
Accessibility
- Accessibility features: None
Features
- Levels: Three Or More
- Patio & porch: Deck
- Exterior features: Lighting, Rain Gutters
- Pool features: None
- Spa features: None
- Fencing: None
- Has view: Yes
- View description: City, Other
- Waterfront features: None
- Body of water: None
Lot
- Size: 1,306 Square Feet
- Features: Level, Zero Lot Line, Other
Details
- Additional structures: None
- Parcel number: 17048601090
- Other equipment: None
- Horse amenities: None
Construction
Type & style
- Home type: Townhouse
- Architectural style: Townhouse,Traditional
- Property subtype: Townhouse, Residential
- Attached to another structure: Yes
Materials
- Brick, Synthetic Stucco, Vinyl Siding
- Foundation: Slab
- Roof: Composition,Shingle
Condition
- Resale
- New construction: No
- Year built: 2004
Utilities & green energy
- Electric: Other
- Sewer: Public Sewer
- Water: Public
- Utilities for property: Cable Available, Electricity Available, Natural Gas Available, Phone Available, Sewer Available, Underground Utilities, Water Available
Green energy
- Energy efficient items: None
- Energy generation: None
Community & HOA
Community
- Features: Homeowners Assoc, Near Schools, Near Shopping, Near Trails/Greenway, Sidewalks, Street Lights
- Security: Carbon Monoxide Detector(s), Fire Alarm, Fire Sprinkler System, Security System Owned, Smoke Detector(s)
- Subdivision: Laurel Hill
HOA
- Has HOA: Yes
- Services included: Maintenance Grounds, Reserve Fund, Termite, Trash, Water
- HOA fee: $300 monthly
Location
- Region: Smyrna
Financial & listing details
- Price per square foot: $170/sqft
- Tax assessed value: $452,560
- Annual tax amount: $5,577
- Date on market: 4/30/2026
- Cumulative days on market: 133 days
- Ownership: Fee Simple
- Electric utility on property: Yes
- Road surface type: Asphalt, Concrete
Estimated market value
$477,600
$454,000 - $501,000
$3,835/mo
Price history
| Date | Event | Price |
|---|---|---|
| 7/29/2026 | Price change | $479,900-1%$170/sqft |
Source:  FMLS GA #7759632 Report a problem FMLS GA #7759632 Report a problem | ||
| 5/21/2026 | Price change | $484,900-1%$171/sqft |
Source: FMLS GA #7759632 Report a problem | ||
| 4/30/2026 | Listed for sale | $489,990+65.1%$173/sqft |
Source: FMLS GA #7759632 Report a problem | ||
| 11/17/2004 | Sold | $296,800$105/sqft |
Source: Public Record Report a problem | ||
Public tax history
| Year | Property taxes | Tax assessment |
|---|---|---|
| 2024 | $4,917 | $181,024 |
| 2023 | $4,917 +8.4% | $181,024 +9.2% |
| 2022 | $4,536 +23.7% | $165,800 +24.3% |
| 2021 | $3,666 | $133,356 |
| 2020 | $3,666 | $133,356 |
| 2019 | $3,666 +7.1% | $133,356 +7.1% |
| 2018 | $3,422 | $124,488 +12.9% |
| 2017 | $3,422 +20.3% | $110,296 |
| 2016 | $2,845 +27.6% | $110,296 +30.6% |
| 2015 | $2,230 -0.9% | $84,456 |
| 2014 | $2,251 -0.9% | $84,456 |
| 2013 | $2,272 -7.9% | $84,456 -7.1% |
| 2012 | $2,468 -0.2% | $90,892 |
| 2011 | $2,472 -9% | $90,892 -12.4% |
| 2010 | $2,718 -18.5% | $103,780 -18.5% |
| 2009 | $3,336 -3.7% | $127,364 |
| 2006 | $3,463 +4.8% | $127,364 +4.9% |
| 2005 | $3,304 | $121,364 |
Find assessor info on the county website
Monthly payment
Est. payment
Payment breakdown
Explore the cost of this home by adjusting the details. Changes won't be saved.Climate risks
Neighborhood: 30080
Nearby schools
Schools provided by the listing agent
- Elementary: Smyrna
- Middle: Campbell
- High: Campbell
Source: FMLS GA. This data may not be complete. We recommend contacting the local school district to confirm school assignments for this home.
Similar homes
- $495,0003 bd4 ba2.1k sqft4383 Strand Dr, Smyrna, GA 30080For Sale
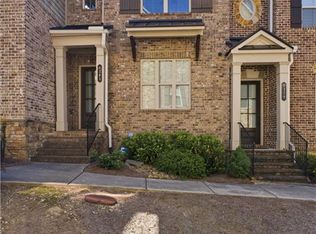
 MLS ID #7766008, Kathy Clark, Century 21 Connect Realty. FMLS GA
 - $498,9003 bd4 ba2.3k sqft2543 Oakbourne Ln, Smyrna, GA 30080Active

 MLS ID #10762612, Paul McCart, Coldwell Banker Realty. GAMLS
 - $459,9003 bd3 ba2.7k sqft2203 Cumberland Pkwy SE Unit 503, Atlanta, GA 30339Active
 MLS ID #10834165, Hunt Home Team, Keller Williams Realty PeachtreeRoad. GAMLS
 - $420,0003 bd4 ba3.1k sqft1266 Creekside Ter SE, Smyrna, GA 30082Active
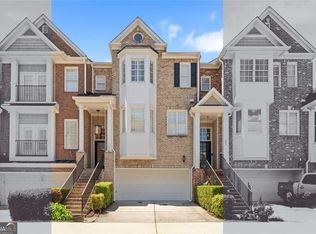 MLS ID #10802929, The Faust Group, BHHS Georgia Properties. GAMLS
 - $559,0004 bd4 ba2.5k sqft1025 Moorewood Ln SE, Smyrna, GA 30080For SaleMLS ID #7772093, Miranda Deng, OneDoor Inc.. FMLS GA
- $499,0003 bd4 ba2.5k sqft3743 Chattahoochee Summit Dr SE #2, Atlanta, GA 30339For SaleMLS ID #7809939, Marta Haviv, HomeSmart. FMLS GA
- $515,0004 bd4 ba2.5k sqft3749 Chattahoochee Summit Dr SE, Atlanta, GA 30339For SaleMLS ID #7815152, Elizabeth Bairstow, Atlanta Fine Homes Sotheby's International. FMLS GA
- $449,9003 bd4 ba1.8k sqft3635 Chattahoochee Summit Dr SE, Atlanta, GA 30339For SaleMLS ID #7794003, Whitney Stuckart, The Providence Group Realty, LLC.. FMLS GA
- $570,0004 bd4 ba2.7k sqft1540 Slopeside Loop SE, Smyrna, GA 30082For SaleMLS ID #7766964, ANTOINETTE THOMAS, Norluxe Realty Midtown LLC. FMLS GA
- $360,0004 bd4 ba2.1k sqft3998 Llewellin Ln SW, Smyrna, GA 30082ActiveMLS ID #10839283, Toussaint Webster, Keller Williams Realty North Atlanta. GAMLS
- $478,9993 bd4 ba3.4k sqft87 Rising Fawn Ln, Marietta, GA 30060ActiveMLS ID #10734088, Jenneisha Parker, Hester Group, REALTORS. GAMLS
- $465,0003 bd4 ba1.6k sqft2612 Caruso Way, Atlanta, GA 30339ActiveMLS ID #10801212, Rocky Seaman, Harry Norman Realtors. GAMLS
- $449,9004 bd3 ba2.4k sqft1500 Fallen Leaf Dr SW, Marietta, GA 30064ActiveMLS ID #10833916, Kena R Murphy, Atlanta Communities. GAMLS
- $429,5003 bd4 ba1.8k sqft3557 Chattahoochee Summit Ln SE #23, Atlanta, GA 30339For SaleMLS ID #7769150, Angela Cashion, Atlanta Fine Homes Sotheby's International. FMLS GA
- $550,0003 bd4 ba2.3k sqft1850 Preserve Way, Atlanta, GA 30341For SaleMLS ID #7835017, Will Letton, Peachtree Town & Country. FMLS GA
- $314,0002 bd3 ba1.6k sqft1006 Vinings Forest Ln SE #10, Smyrna, GA 30080ActiveMLS ID #10706109, Carolyn C Watters, Atlanta Communities. GAMLS
- $525,0004 bd4 ba2.6k sqft755 Mountain View Ter, Marietta, GA 30064For SaleMLS ID #7789851, Carrie Kennedy, Johnny Walker Realty. FMLS GA
- $500,0003 bd3 ba2k sqft865 Fraser St SE, Atlanta, GA 30315For SaleMLS ID #7835030, WADE JACKSON, HomeSmart. FMLS GA
- $415,0003 bd4 ba2k sqft6428 Brookside Blvd SE, Mableton, GA 30126ActiveMLS ID #10837137, Joe Weathers, Relate Realty. GAMLS
- $489,0003 bd3 ba2k sqft1624 Lenox Overlook Rd, Atlanta, GA 30329For SaleMLS ID #7827725, BLAIR BRANCH HUCKEBA, Dorsey Alston Realtors. FMLS GA
