Prime Location!! *Seller offering $5000 contribution to buy down interest rate or use towards closing costs. Please inquire about additional incentives with preferred lender * Renovated 3 Bedroom, 3.5 Bath brick townhome in Roswell, close to all the area favorites! Welcome to this beautiful home featuring plantation shutters, hardwood floors, custom closets, built-ins and more. Upon entry, the Terrace level Foyer welcomes you to the formal stairs up to the main level, or down the hall to the Terrace level guest suite approximately +/-400 Sq ft on the main. Travel up the foyer stairs to a spacious main level with hardwood floors, built-in bookcases and a half bath with renovated kitchen graced with stainless steel appliances, a large island, and wine fridge for entertaining and living all while grilling and relaxing on your back porch. Continue up the stairs to the top level with a renovated Primary Suite with custom closet, and Guest en-suite with walk-in custom closet, Laundry room and plenty of closets throughout for ample storage. Quality is the forefront here on this gated Roswell John Wieland community with quality finishes, great space and storage, excellent amenities, and 4-sides brick buildings. Two gated entry points grace Heritage at Roswell, plus a small lake, walking trails, a clubhouse with gym, tennis! Live your best life and all within minutes of some of the highest rated parks and trails, schools, Historic Downtown Roswell , restaurants, shops and so much more. Don't wait on this one!
Active
$519,000
1904 Waters Edge Trl, Roswell, GA 30075
3beds
2,405sqft
Townhouse, Residential
Built in 2002
1,825 Square Feet Lot
$510,400 Zestimate®
$216/sqft
$522/mo HOA
What's special
Quality finishesBack porchSmall lakeHardwood floorsLarge islandFormal stairsRenovated kitchen
- 3 days
- 130
- 1
Likely to sell faster than
Zillow last checked:
Listing updated:
Listed by:
Kristin Sheehan,
Armont Real Estate 770-415-6668
Source: FMLS GA,MLS#: 7870000
Facts & features
Interior
Bedrooms & bathrooms
- Bedrooms: 3
- Bathrooms: 4
- Full bathrooms: 3
- 1/2 bathrooms: 1
Rooms
- Room types: Other
Heating
- Central, Electric, Forced Air
Cooling
- Ceiling Fan(s), Central Air, Electric, Zoned
Appliances
- Included: Dishwasher, Disposal, Electric Cooktop, Electric Oven, Microwave
- Laundry: Laundry Room, Upper Level
Features
- Double Vanity, Entrance Foyer, Recessed Lighting, Vaulted Ceiling(s), Walk-In Closet(s)
- Flooring: Carpet, Hardwood, Tile
- Windows: Double Pane Windows
- Basement: None
- Number of fireplaces: 1
- Fireplace features: Family Room, Gas Log, Gas Starter, Glass Doors
- Common walls with other units/homes: 2+ Common Walls
Interior area
- Total structure area: 2,405
- Total interior livable area: 2,405 sqft
Video & virtual tour
Property
Parking
- Total spaces: 1
- Parking features: Attached, Garage, Garage Door Opener, Garage Faces Front
- Attached garage spaces: 1
Accessibility
- Accessibility features: Accessible Bedroom
Features
- Levels: Three Or More
- Patio & porch: Deck, Rear Porch
- Exterior features: Other
- Pool features: None
- Has spa: Yes
- Spa features: Bath, None
- Fencing: None
- Has view: Yes
- View description: Trees/Woods, Other
- Waterfront features: None
- Body of water: None
Lot
- Size: 1,825 Square Feet
- Features: Level, Other
Details
- Additional structures: None
- Parcel number: 12 154002481828
- Other equipment: None
- Horse amenities: None
Construction
Type & style
- Home type: Townhouse
- Architectural style: Townhouse,Traditional
- Property subtype: Townhouse, Residential
- Attached to another structure: Yes
Materials
- Brick 4 Sides
- Foundation: Brick/Mortar
- Roof: Composition
Condition
- Resale
- New construction: No
- Year built: 2002
Details
- Builder name: John Wieland
Utilities & green energy
- Electric: 110 Volts, 220 Volts in Laundry
- Sewer: Public Sewer
- Water: Public
- Utilities for property: Cable Available, Electricity Available, Phone Available, Sewer Available, Underground Utilities, Water Available
Green energy
- Energy efficient items: Thermostat
- Energy generation: None
Community & HOA
Community
- Features: Clubhouse, Gated, Homeowners Assoc, Near Schools, Near Shopping, Near Trails/Greenway, Pool, Street Lights, Tennis Court(s)
- Security: Secured Garage/Parking, Smoke Detector(s)
- Subdivision: Heritage/Rosewell
HOA
- Has HOA: Yes
- HOA fee: $522 monthly
Location
- Region: Roswell
Financial & listing details
- Price per square foot: $216/sqft
- Tax assessed value: $410,500
- Annual tax amount: $4,289
- Date on market: 11/18/2026
- Cumulative days on market: 3 days
- Ownership: Fee Simple
- Electric utility on property: Yes
- Road surface type: Asphalt
Estimated market value
$510,400
$485,000 - $536,000
$3,267/mo
Price history
| Date | Event | Price |
|---|---|---|
| 11/18/2026 | Listed for sale | $519,000+90.8%$216/sqft |
Source:  FMLS GA #7870000 Report a problem | ||
| 4/17/2017 | Sold | $272,000-2.2%$113/sqft |
Source: Public Record Report a problem | ||
| 3/6/2017 | Pending sale | $278,000$116/sqft |
Source: HARRY NORMAN REALTORS #8118746 Report a problem | ||
| 2/3/2017 | Listed for sale | $278,000+13.5%$116/sqft |
Source: HARRY NORMAN REALTORS #8118746 Report a problem | ||
| 10/24/2014 | Listing removed | $1,695$1/sqft |
Source: Crown Realty & Management CRMC Report a problem | ||
| 10/6/2014 | Listed for rent | $1,695+6.3%$1/sqft |
Source: Crown Realty & Management CRMC Report a problem | ||
| 9/30/2012 | Listing removed | $1,595$1/sqft |
Source: Crown Realty & Management Report a problem | ||
| 9/29/2012 | Listed for rent | $1,595$1/sqft |
Source: Crown Realty & Management Report a problem | ||
| 10/13/2011 | Listing removed | $1,595$1/sqft |
Source: Crown Realty & Management Report a problem | ||
| 9/15/2011 | Listed for rent | $1,595$1/sqft |
Source: RentalHouses.com Report a problem | ||
| 1/30/2008 | Listing removed | $244,900$102/sqft |
Source: Listhub #3562685 Report a problem | ||
| 1/9/2008 | Listed for sale | $244,900+8.9%$102/sqft |
Source: Listhub #3562685 Report a problem | ||
| 8/23/2002 | Sold | $224,900$94/sqft |
Source: Public Record Report a problem | ||
Public tax history
| Year | Property taxes | Tax assessment |
|---|---|---|
| 2025 | $4,289 0% | $164,200 |
| 2024 | $4,289 +13.3% | $164,200 +13.6% |
| 2023 | $3,786 +6.8% | $144,560 +7.2% |
| 2022 | $3,547 +16.5% | $134,800 +20.1% |
| 2021 | $3,045 -2.7% | $112,240 +1.2% |
| 2020 | $3,130 -13.3% | $110,880 +1.8% |
| 2019 | $3,610 | $108,960 +0.1% |
| 2018 | $3,610 | $108,800 +11.4% |
| 2017 | $3,610 +6.7% | $97,680 |
| 2016 | $3,383 -0.4% | $97,680 |
| 2015 | $3,395 +21.2% | $97,680 +6.9% |
| 2014 | $2,802 +5.2% | $91,400 |
| 2013 | $2,663 -0.4% | $91,400 |
| 2012 | $2,674 | $91,400 |
| 2011 | -- | $91,400 -5% |
| 2010 | $2,414 | $96,240 -3.7% |
| 2009 | -- | $99,920 |
| 2008 | -- | $99,920 -0.4% |
| 2007 | $2,013 | $100,320 +17.2% |
| 2005 | -- | $85,600 +3.3% |
| 2004 | $2,003 +2.7% | $82,880 +5.4% |
| 2003 | $1,950 | $78,600 |
Find assessor info on the county website
Monthly payment
Est. payment
Payment breakdown
Explore the cost of this home by adjusting the details. Changes won't be saved.Climate risks
Neighborhood: 30075
Nearby schools
Schools provided by the listing agent
- Elementary: Mountain Park - Fulton
- Middle: Crabapple
- High: Roswell
Source: FMLS GA. This data may not be complete. We recommend contacting the local school district to confirm school assignments for this home.


Similar homes
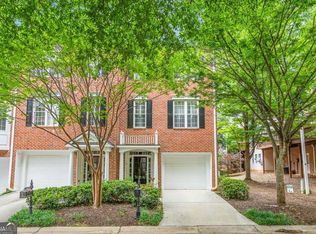
- $549,9003 bd3 ba2.2k sqft7540 Glisten Ave, Sandy Springs, GA 30328For Sale

 MLS ID #7862878, MANJUNATH BEGAMANGALA, Atlanta Properties Group. FMLS GA
- $450,0003 bd3 ba2.3k sqft154 Bellehaven Dr, Woodstock, GA 30188For Sale
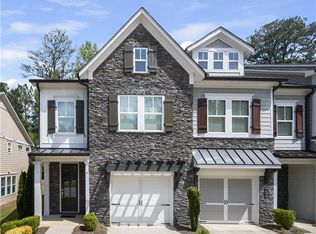 MLS ID #7860618, Stephanie Davis, Partnership Realty, Inc.. FMLS GA
- $575,0004 bd3 ba2.4k sqft412 Mountain Mist Dr, Woodstock, GA 30188Active
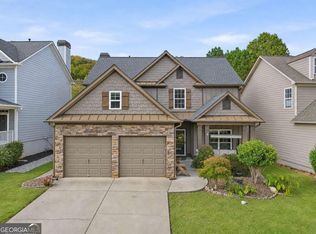
 MLS ID #10889258, Yelena V Grinchuk, Chapman Hall Realtors. GAMLS
- $465,0003 bd4 ba2.5k sqft137 Holden Way, Woodstock, GA 30189For Sale
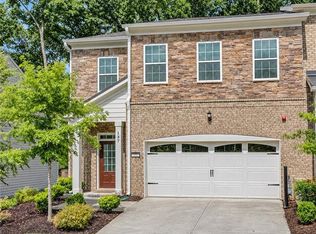 MLS ID #7866583, WEBB REAL ESTATE TEAM, Drake Realty of GA, Inc.. FMLS GA
- $485,0004 bd3 ba2.1k sqft2873 Calhoun Sq, Suwanee, GA 30024For SaleMLS ID #7869798, SUNG S LIM, Focus Realty Investment. FMLS GA
- $525,0003 bd4 ba2.3k sqft1850 Preserve Way, Atlanta, GA 30341For SaleMLS ID #7856188, Will Letton, Peachtree Town & Country. FMLS GA
- $369,9003 bd3 ba1.9k sqft1958 Lake Heights Cir NW #18, Kennesaw, GA 30152ActiveMLS ID #10893361, Chris Evans, Simply List. GAMLS
- $511,0004 bd4 ba1.8k sqft7910 Willoughby Ct, Alpharetta, GA 30005ActiveMLS ID #10880091, Tanya Pickens, Opendoor Brokerage. GAMLS
- $495,0003 bd4 ba2.1k sqft4383 Strand Dr, Smyrna, GA 30080For SaleMLS ID #7868087, Kathy Clark, Century 21 Connect Realty. FMLS GA
- $499,9004 bd3 ba2.7k sqft309 Gold Rdg, Canton, GA 30114For SaleMLS ID #7868117, Heidi Wentz, Atlanta Fine Homes Sotheby's International. FMLS GA
- $539,0003 bd4 ba2.3k sqft2860 Boone Dr NW, Kennesaw, GA 30144For SaleMLS ID #7864191, Tracey Viars, Viars & Company, LLC. FMLS GA
- $510,0004 bd3 ba2.2k sqft2705 Harper Woods Dr, Marietta, GA 30062For SaleMLS ID #7789529, Yili Vincent, Strategy Real Estate International, LLC.. FMLS GA
- $515,0004 bd3 ba2.7k sqft2734 Spindletop Ln NW, Kennesaw, GA 30144ActiveMLS ID #10876050, Pazi D, Chapman Hall Realtors. GAMLS
- $499,0003 bd4 ba2.5k sqft3743 Chattahoochee Summit Dr SE #2, Atlanta, GA 30339For SaleMLS ID #7809939, Marta Haviv, HomeSmart. FMLS GA
- $410,0004 bd3 ba2.5k sqft206 Five Iron Ct NW, Kennesaw, GA 30144ActiveMLS ID #10892119, Cathye Dowda Cota, Keller Williams Realty Carrollton. GAMLS
- $485,0003 bd4 ba2.3k sqft2543 Oakbourne Ln, Smyrna, GA 30080ActiveMLS ID #10880584, Sandra C Pluris, Keller Williams Realty Partners. GAMLS
- $499,0003 bd3 ba2.3k sqft5638 River Oaks Pl #A4, Atlanta, GA 30327For SaleMLS ID #7863133, TOM HICKS, Atlanta Fine Homes Sotheby's International. FMLS GA
- $599,9903 bd4 ba1.9k sqft410 Wade Creek Rd, Alpharetta, GA 30009For SaleMLS ID #7763776, Jinhong Wang, AllTrust Realty, Inc.. FMLS GA
- $615,9004 bd4 ba2.3k sqft1044 Township Sq, Alpharetta, GA 30022ActiveMLS ID #10820684, Amy G Herington, BHHS Georgia Properties. GAMLS
- $499,0003 bd4 ba2.2k sqft2634 Portbury Pl NE, Atlanta, GA 30329For SaleMLS ID #7842144, Raymond Kuk, Atlanta Realty Global, LLC.. FMLS GA
