Welcome to the sought-after community of Bellehaven! Located close to Marietta, Roswell and Woodstock. This stunning END UNIT 3-bedroom, 2.5-bath meticulously maintained townhome offers luxurious living at every turn. The gourmet kitchen shines with granite countertops, a large island, custom cabinetry, and a 5-burner gas stove with stainless hood. Rich, luxury finishes throughout set this home apart from the moment you walk in. The spacious primary suite features a spa-like bath with soaking tub, large shower, quartz countertops, and a generous walk-in closet. Two additional well-appointed bedrooms round out the upper level. NEW CARPET in all bedrooms. One-car garage plus a completely private backyard — your own luxurious peaceful retreat. Located in the highly regarded Cherokee County School District. Homes like this in Bellehaven don’t last. Schedule your showing today!
Active
$479,000
154 Bellehaven Dr, Woodstock, GA 30188
3beds
2,022sqft
:
Get pre-qualified$3,298/mo
Townhouse, Residential
Built in 2018
1,306 Square Feet Lot
$472,900 Zestimate®
$237/sqft
$275/mo HOA
What's special
One-car garageSpacious primary suiteLarge islandCompletely private backyardGenerous walk-in closetRich luxury finishes throughoutLarge shower
- 46 days |
- 193 |
- 7 |
Zillow last checked:
Listing updated:
Listed by:
Stephanie Davis,
Partnership Realty, Inc. 404-234-0011
Source: FMLS GA,MLS#: 7783043
Facts & features
Interior
Bedrooms & bathrooms
- Bedrooms: 3
- Bathrooms: 3
- Full bathrooms: 2
- 1/2 bathrooms: 1
Rooms
- Room types: Bonus Room, Family Room
Primary bedroom
- Features: Other
- Level: Other
Bedroom
- Features: Other
Primary bathroom
- Features: Double Vanity, Separate Tub/Shower
Dining room
- Features: Great Room, Open Concept
Kitchen
- Features: Cabinets White, Kitchen Island, Solid Surface Counters, View to Family Room
Heating
- Forced Air, Natural Gas, Zoned
Cooling
- Ceiling Fan(s), Central Air, Zoned
Appliances
- Included: Dishwasher, Disposal, Gas Range, Self Cleaning Oven
- Laundry: Upper Level
Features
- Crown Molding, Double Vanity, Entrance Foyer, Recessed Lighting, Walk-In Closet(s)
- Flooring: Hardwood
- Windows: Double Pane Windows
- Basement: None
- Number of fireplaces: 1
- Fireplace features: Factory Built
- Common walls with other units/homes: End Unit
Interior area
- Total structure area: 2,022
- Total interior livable area: 2,022 sqft
Video & virtual tour
Property
Parking
- Total spaces: 1
- Parking features: Attached, Garage, Garage Faces Front
- Attached garage spaces: 1
Accessibility
- Accessibility features: None
Features
- Levels: Two
- Stories: 2
- Patio & porch: Patio
- Exterior features: Courtyard, No Dock
- Pool features: None
- Spa features: None
- Fencing: None
- Has view: Yes
- View description: Trees/Woods
- Waterfront features: None
- Body of water: None
Lot
- Size: 1,306 Square Feet
- Features: Back Yard
Details
- Additional structures: None
- Parcel number: 15N30B 112
- Other equipment: Air Purifier, Dehumidifier
- Horse amenities: None
Construction
Type & style
- Home type: Townhouse
- Architectural style: Townhouse,Traditional
- Property subtype: Townhouse, Residential
- Attached to another structure: Yes
Materials
- Brick Front, Cement Siding
- Foundation: Slab
- Roof: Composition
Condition
- Resale
- New construction: No
- Year built: 2018
Utilities & green energy
- Electric: 110 Volts, 220 Volts
- Sewer: Public Sewer
- Water: Public
- Utilities for property: Cable Available, Electricity Available, Natural Gas Available, Sewer Available, Water Available
Green energy
- Energy efficient items: None
- Energy generation: None
Community & HOA
Community
- Features: Homeowners Assoc, Near Schools, Near Shopping, Near Trails/Greenway
- Security: Fire Alarm, Smoke Detector(s)
- Subdivision: Bellehaven
HOA
- Has HOA: Yes
- Services included: Maintenance Grounds, Maintenance Structure, Reserve Fund, Termite, Trash
- HOA fee: $275 monthly
- HOA phone: 678-297-9566
Location
- Region: Woodstock
Financial & listing details
- Price per square foot: $237/sqft
- Tax assessed value: $465,400
- Annual tax amount: $4,886
- Date on market: 6/25/2026
- Cumulative days on market: 45 days
- Ownership: Fee Simple
- Electric utility on property: Yes
- Road surface type: Asphalt
Estimated market value
$472,900
$449,000 - $497,000
$2,651/mo
Price history
| Date | Event | Price |
|---|---|---|
| 8/1/2026 | Listing removed | $3,000$1/sqft |
Source: FMLS GA #7779978 Report a problem | ||
| 6/25/2026 | Listed for rent | $3,000$1/sqft |
Source: FMLS GA #7779978 Report a problem | ||
| 7/11/2025 | Listing removed | $3,000$1/sqft |
Source: FMLS GA #7585773 Report a problem | ||
| 5/28/2025 | Listed for rent | $3,000$1/sqft |
Source: FMLS GA #7585773 Report a problem | ||
| 5/18/2025 | Listing removed | $3,000$1/sqft |
Source: FMLS GA #7567554 Report a problem | ||
| 5/6/2025 | Price change | $3,000-7.7%$1/sqft |
Source: FMLS GA #7567554 Report a problem | ||
| 4/25/2025 | Listed for rent | $3,250$2/sqft |
Source: FMLS GA #7567554 Report a problem | ||
| 8/13/2018 | Sold | $308,805$153/sqft |
Source: Public Record Report a problem | ||
Public tax history
| Year | Property taxes | Tax assessment |
|---|---|---|
| 2025 | $4,887 +6.3% | $186,160 +6.4% |
| 2024 | $4,596 -2.9% | $175,000 -2.8% |
| 2023 | $4,733 +25.9% | $180,080 +25.9% |
| 2022 | $3,761 -3.8% | $143,080 +3.9% |
| 2021 | $3,910 +4.8% | $137,720 +4.9% |
| 2020 | $3,731 +11.1% | $131,320 +11.1% |
| 2019 | $3,359 +552.7% | $118,200 +162.7% |
| 2018 | $515 | $45,000 |
Find assessor info on the county website
Monthly payment
Est. payment
Payment breakdown
Explore the cost of this home by adjusting the details. Changes won't be saved.Climate risks
Neighborhood: 30188
Nearby schools
GreatSchools rating
- 9/10Arnold Mill Elementary SchoolGrades: PK-5Distance: 2.2 mi
- 8/10Mill Creek Middle SchoolGrades: 6-8Distance: 3.7 mi
- 8/10River Ridge High SchoolGrades: 9-12Distance: 3.7 mi
Schools provided by the listing agent
- Elementary: Arnold Mill
- Middle: Mill Creek
- High: River Ridge
Source: FMLS GA. This data may not be complete. We recommend contacting the local school district to confirm school assignments for this home.
- $408,2002 bd3 ba2k sqft152 Bellehaven Dr, Woodstock, GA 30188Off Market

- $555,4003 bd3 ba2.5k sqft143 Bellehaven Dr., Woodstock, GA 30188Off Market
- $404,3002 bd3 ba1.9k sqft158 Bellehaven Dr, Woodstock, GA 30188Off Market

- $435,4003 bd3 ba2k sqft150 Bellehaven Dr, Woodstock, GA 30188Off Market
- $407,4003 bd2 ba1.9k sqft160 Bellehaven Dr, Woodstock, GA 30188Off Market
- $417,3002 bd3 ba1.9k sqft160 Bellehaven Dr #67, Woodstock, GA 30188Off Market
- $66,7002.57 acres15066 Highway 92, Woodstock, GA 30188Off Market
- $380,0002 bd3 ba2k sqft148 Bellehaven Dr, Woodstock, GA 30188Sold
A local agent can set up tours, give advice and negotiate with sellers.
Similar homes
- $479,9003 bd4 ba2.6k sqft138 Bellehaven Dr, Woodstock, GA 30188Active
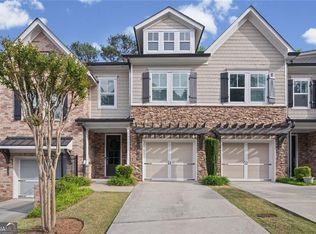
 MLS ID #10792836, Adele Marticke, BHHS Georgia Properties. GAMLS
 - $424,7803 bd3 ba1.9k sqft130 Maple Creek Way, Woodstock, GA 30188For Sale

 MLS ID #7816359, Robert Clarkson, Century 21 Connect Realty. FMLS GA
 - $425,0003 bd3 ba1.7k sqft2003 Crestview Way, Woodstock, GA 30188For Sale
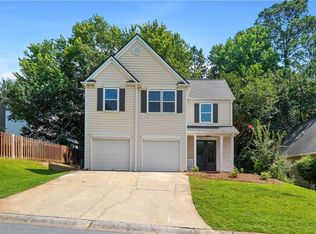 MLS ID #7796230, COURTNEY NEWTON, The Rezerve, LLC. FMLS GA
 - $465,0004 bd4 ba2.4k sqft201 Jonquil Spring Rd, Woodstock, GA 30188For Sale
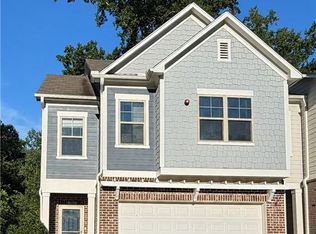 MLS ID #7768617, WEBB REAL ESTATE TEAM, Drake Realty of GA, Inc.. FMLS GA
 - $415,0003 bd3 ba1.8k sqft219 Yellowwood Way, Woodstock, GA 30188For SaleMLS ID #7765779, Adriana Infante, R.I.Properties Management, LLC. FMLS GA
- $539,0003 bd4 ba2.1k sqft267 Mitchell Ln, Woodstock, GA 30188For SaleMLS ID #7809926, Theresa Strait, Atlanta Fine Homes Sotheby's International. FMLS GA
- $499,0004 bd4 ba2.3k sqft1037 Knoxboro Ln, Woodstock, GA 30188ActiveMLS ID #10810009, Gloria Hemmati, HomeSmart. GAMLS
- $465,0003 bd4 ba2k sqft2402 Waters Edge Trl, Roswell, GA 30075For SaleMLS ID #7804012, Robert Clarkson, Century 21 Connect Realty. FMLS GA
- $450,0003 bd4 ba2.5k sqft207 Holden Way, Woodstock, GA 30189Active Under ContractMLS ID #10667564, Justine Taylor, Virtual Properties Realty.com. GAMLS
- $595,0003 bd3 ba2.8k sqft181 W Lake Dr, Mountain Park, GA 30075ActiveMLS ID #10820137, Path & Post Team, Path & Post. GAMLS
- $479,9003 bd3 ba2.3k sqft3524 Senna Rd, Duluth, GA 30096For SaleMLS ID #7817560, Joo Young Tamaki, Young & Partners Realty. FMLS GA
- $587,0003 bd3 ba2.2k sqft7310 Lowery Oak Dr, Roswell, GA 30075ActiveMLS ID #10771968, Shannon S Eschberger, Harry Norman Realtors. GAMLS
- $419,9003 bd4 ba2.1k sqft500 Garvin Dr, Woodstock, GA 30189For SaleMLS ID #7751428, Nancy Brunson, Your Home Sold Guaranteed Realty Trevor Smith Team. FMLS GA
- $452,5003 bd3 ba2k sqft615 Syemore Pass, Canton, GA 30115ActiveMLS ID #10779505, The Archer Group, eXp Realty. GAMLS
- $459,9003 bd4 ba1.8k sqft3635 Chattahoochee Summit Dr SE, Atlanta, GA 30339For SaleMLS ID #7794003, Whitney Stuckart, The Providence Group Realty, LLC.. FMLS GA
- $499,0003 bd4 ba2k sqft2580 Alcovy Trl NE #28, Marietta, GA 30066New ConstructionMLS ID #7811222, Dia Wainwright, Toll Brothers Real Estate Inc.. FMLS GA
- $550,0004 bd3 ba2.4k sqft120 Longleaf Dr, Canton, GA 30114For SaleMLS ID #7816791, Afton Conner, ERA Sunrise Realty. FMLS GA
- $409,9003 bd3 ba1.8k sqft1571 Summer Song Dr, Marietta, GA 30067For SaleMLS ID #7817521, Tan Taylor, Indigo Road Realty Georgia. FMLS GA
- $480,0003 bd4 ba2.5k sqft2528 Ashwicke Dr Unit 30, Atlanta, GA 30339For SaleMLS ID #7778611, Amy Moore, Dorsey Alston Realtors. FMLS GA
- $424,9003 bd3 ba1.9k sqft7031 Cedar Glen Rd, Peachtree Corners, GA 30092For SaleMLS ID #7815324, Jia Liu, Carter Realty Partners, LLC. FMLS GA
