$10,000 Down Payment Assistance Available with Preferred Lender (conditions apply)! No repayment necessary! Take advantage!! Use to buy down the rate, towards down payment, or closing costs. This beautifully designed 3-bedroom, 2.5-bath townhome is located in the desirable Summit at Peachtree Corners community in Peachtree Corners. Featuring an open-concept floor plan, this home offers both comfort and functionality—perfect for modern living. The main level showcases hardwood flooring throughout and a spacious living area highlighted by an electric built-in fireplace, creating a warm and inviting atmosphere. The kitchen is thoughtfully designed with a breakfast bar that opens to the living room, making it ideal for entertaining and everyday convenience. Upstairs, you’ll find a generously sized owner’s suite complete with an oversized bedroom and a luxurious ensuite bathroom featuring a double vanity, separate soaking tub, and walk-in shower. Two additional bedrooms provide ample space for family or guests, along with a versatile loft area that can easily serve as a home office, media room, or additional living space. Plush carpeting upstairs adds comfort and coziness. Located in a safe and quiet neighborhood, this townhome offers the perfect blend of privacy and community living. Don’t miss your chance to own a well-maintained home in a sought-after location with easy access to shopping, dining, and major highways. HOA has rental cap that is currently met.
Active
Price cut: $1.1K (9/30)
$423,800
7031 Cedar Glen Rd, Peachtree Corners, GA 30092
3beds
1,956sqft
Townhouse, Residential
Built in 2023
871 Square Feet Lot
$421,700 Zestimate®
$217/sqft
$200/mo HOA
What's special
Electric built-in fireplaceVersatile loft areaOpen-concept floor planLuxurious ensuite bathroomHardwood flooring throughoutWalk-in showerSeparate soaking tub
- 72 days
- 351
- 40
Zillow last checked:
Listing updated:
Listed by:
Jia Liu,
Carter Realty Partners, LLC 678-622-5516
Source: FMLS GA,MLS#: 7815324
Facts & features
Interior
Bedrooms & bathrooms
- Bedrooms: 3
- Bathrooms: 3
- Full bathrooms: 2
- 1/2 bathrooms: 1
Rooms
- Room types: Other
Primary bedroom
- Features: Oversized Master
- Level: Oversized Master
Bedroom
- Features: Oversized Master
Primary bathroom
- Features: Double Vanity, Separate His/Hers, Separate Tub/Shower
Dining room
- Features: Open Concept
Kitchen
- Features: Breakfast Bar, Cabinets White, Stone Counters, View to Family Room
Heating
- Forced Air
Cooling
- Central Air
Appliances
- Included: Dishwasher, Disposal, Dryer, Gas Range, Microwave, Refrigerator, Washer
- Laundry: Laundry Room, Upper Level
Features
- Tray Ceiling(s), Other
- Flooring: Carpet, Hardwood, Tile
- Windows: None
- Basement: None
- Number of fireplaces: 1
- Fireplace features: Electric, Living Room, Masonry
- Common walls with other units/homes: 2+ Common Walls
Interior area
- Total structure area: 1,956
- Total interior livable area: 1,956 sqft
Video & virtual tour
Property
Parking
- Total spaces: 2
- Parking features: Attached, Driveway, Garage, Garage Door Opener, Garage Faces Rear, Level Driveway
- Attached garage spaces: 2
- Has uncovered spaces: Yes
Accessibility
- Accessibility features: None
Features
- Levels: Two
- Stories: 2
- Patio & porch: None
- Exterior features: None, No Dock
- Pool features: None
- Spa features: None
- Fencing: None
- Has view: Yes
- View description: Trees/Woods
- Waterfront features: None
- Body of water: None
Lot
- Size: 871 Square Feet
- Features: Other
Details
- Additional structures: None
- Parcel number: R6251B111
- Other equipment: None
- Horse amenities: None
Construction
Type & style
- Home type: Townhouse
- Architectural style: Townhouse
- Property subtype: Townhouse, Residential
- Attached to another structure: Yes
Materials
- Wood Siding
- Foundation: None
- Roof: Composition
Condition
- Resale
- New construction: No
- Year built: 2023
Utilities & green energy
- Electric: 110 Volts
- Sewer: Public Sewer
- Water: Public
- Utilities for property: Electricity Available, Natural Gas Available, Sewer Available, Water Available
Green energy
- Energy efficient items: None
- Energy generation: None
Community & HOA
Community
- Features: None
- Security: None
- Subdivision: The Summit At Peachtree Corners
HOA
- Has HOA: Yes
- HOA fee: $200 monthly
Location
- Region: Peachtree Corners
Financial & listing details
- Price per square foot: $217/sqft
- Tax assessed value: $448,100
- Annual tax amount: $6,527
- Date on market: 8/6/2026
- Cumulative days on market: 73 days
- Listing terms: Cash,Conventional,FHA,VA Loan
- Ownership: Other
- Electric utility on property: Yes
- Road surface type: None
Estimated market value
$421,700
$401,000 - $443,000
$3,039/mo
Price history
| Date | Event | Price |
|---|---|---|
| 9/30/2026 | Price change | $423,800-0.3%$217/sqft |
Source:  FMLS GA #7815324 Report a problem FMLS GA #7815324 Report a problem | ||
| 8/6/2026 | Listed for sale | $424,900$217/sqft |
Source: FMLS GA #7815324 Report a problem | ||
Public tax history
| Year | Property taxes | Tax assessment |
|---|---|---|
| 2026 | -- | $179,240 -1.2% |
| 2025 | $6,527 +2.7% | $181,400 +3.9% |
| 2024 | $6,355 +514.2% | $174,560 +684.9% |
| 2023 | $1,035 +46.8% | $22,240 +54.4% |
| 2022 | $705 | $14,400 |
Find assessor info on the county website
Monthly payment
Est. payment
Payment breakdown
Explore the cost of this home by adjusting the details. Changes won't be saved.Climate risks
Neighborhood: 30092
Nearby schools
Schools provided by the listing agent
- Elementary: Stripling
- Middle: Pinckneyville
- High: Norcross
Source: FMLS GA. This data may not be complete. We recommend contacting the local school district to confirm school assignments for this home.
- $417,0003 bd3 ba2k sqft7021 Cedar Glen Rd, Peachtree Corners, GA 30360Off Market
- $435,0003 bd3 ba1.9k sqft7011 Cedar Glen Rd, Peachtree Corners, GA 30360For Sale

- $414,7003 bd3 ba1.8k sqft7051 Cedar Glen Rd, Peachtree Corners, GA 30360Off Market
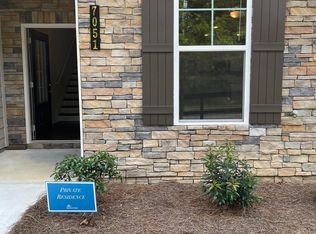
- $415,4003 bd3 ba2k sqft7001 Cedar Glen Rd, Peachtree Corners, GA 30092Off Market
Similar homes
- $439,9993 bd3 ba1.9k sqft6940 Cedar Glen Rd, Atlanta, GA 30360For Sale
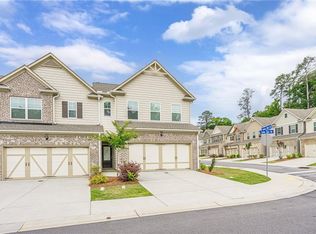
 MLS ID #7769752, OLGA MIEZI, Strong Tower Realty, Inc.. FMLS GA
 - $589,0004 bd4 ba2.5k sqft5831 Terrace Bend Way, Peachtree Corners, GA 30092Active

 MLS ID #10851250, Alex Kim, Virtual Properties Realty.com. GAMLS
 - $355,0003 bd3 ba1.9k sqft6595 Story Cir, Norcross, GA 30093For Sale
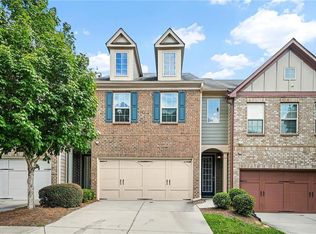 MLS ID #7835067, PAULA HENAO, Atlanta Fine Homes Sotheby's International. FMLS GA
 - $520,0004 bd4 ba2.5k sqft6146 Eves Way, Norcross, GA 30071For Sale
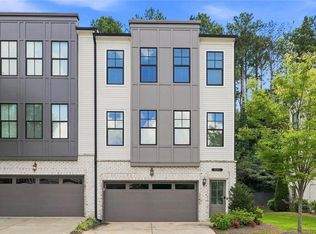 MLS ID #7835138, Thripura vemireddy, AllTrust Realty, Inc.. FMLS GA
 - $449,9003 bd4 ba2k sqft1621 Avery Way, Tucker, GA 30084For SaleMLS ID #7735967, Sheri Khademi, Carnegie Capital Advisors, Inc.. FMLS GA
- $600,0003 bd4 ba2.2k sqft4620 Waterside Pkwy, Peachtree Corners, GA 30092For SaleMLS ID #7779079, Rip Pruitt, Century 21 Connect Realty. FMLS GA
- $399,9003 bd4 ba1.9k sqft2695 La Rive Dr, Duluth, GA 30097For SaleMLS ID #7813132, Robert Clarkson, Century 21 Connect Realty. FMLS GA
- $424,7803 bd3 ba1.9k sqft130 Maple Creek Way, Woodstock, GA 30188ActiveMLS ID #10854456, The Hutson Group, Century 21 Results. GAMLS
- $540,0003 bd4 ba2.3k sqft1850 Preserve Way, Atlanta, GA 30341For SaleMLS ID #7847742, Will Letton, Peachtree Town & Country. FMLS GA
- $379,9004 bd4 ba1.9k sqft4370 Morning Vw, Stone Mountain, GA 30083For SaleMLS ID #7836903, Christopher Rich, Seven Real Estate Group, LLC. FMLS GA
- $603,4004 bd4 ba2k sqft3230 Brunel Ln #11, Peachtree Corners, GA 30092New ConstructionFMLS GA
- $435,0004 bd4 ba2.4k sqft201 Jonquil Spring Rd, Woodstock, GA 30188ActiveMLS ID #10873056, Lynn O'Brien, Keller Williams Realty Partners. GAMLS
- $450,0003 bd3 ba2.1k sqft604 Spadina Rd, Marietta, GA 30060For SaleMLS ID #7832051, Jamie Grace Miller, Atlanta Fine Homes Sotheby's International. FMLS GA
- $399,9003 bd3 ba1.8k sqft378 Niles Ct, Marietta, GA 30060For SaleMLS ID #7785238, Stephen Freudenberg, Realco Brokers, Inc.. FMLS GA
- $395,0003 bd3 ba1.8k sqft4338 Greys Rise Way SW, Marietta, GA 30008For SaleMLS ID #7832776, Tracy Jackson, Keller Williams Realty Chattahoochee North, LLC. FMLS GA
- $425,0003 bd3 ba1.7k sqft916 Westmoreland Cir NW, Atlanta, GA 30318For SaleMLS ID #7773575, Tiffany Butera, HomeSmart. FMLS GA
- $415,0003 bd3 ba1.8k sqft219 Yellowwood Way, Woodstock, GA 30188For SaleMLS ID #7765779, Adriana Infante, R.I.Properties Management, LLC. FMLS GA
- $416,0003 bd3 ba1.9k sqft885 Counterpoint Dr, Decatur, GA 30032New ConstructionMLS ID #7849982, April Jenkins, McKinley Properties, LLC.. FMLS GA
- $569,9003 bd3 ba2.2k sqft7540 Glisten Ave, Sandy Springs, GA 30328For SaleMLS ID #7844869, MANJUNATH BEGAMANGALA, Atlanta Properties Group. FMLS GA
- $499,0003 bd4 ba2.2k sqft2634 Portbury Pl NE, Atlanta, GA 30329For SaleMLS ID #7842144, Raymond Kuk, Atlanta Realty Global, LLC.. FMLS GA
