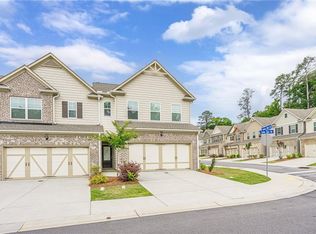
Welcome to 7011 Cedar Glen Rd located in Peachtree Corners and perfectly positioned near I-285, I-85, and Peachtree Industrial Blvd. With three bedrooms and two and a half bathrooms, the layout is as functional as it is stylish. Whether you're working remotely, entertaining friends, or winding down after a long day, this home offers spaces that flex with your lifestyle. Step inside and you'll immediately feel the difference. With the open-concept layout and end unit location, you will be amazed at the natural light throughout the home. You'll also notice the luxury engineered hardwood floors throughout the first floor, and plush carpet on the second. A thoughtfully designed kitchen maximizes functionality and usability while featuring beautiful granite countertops and stainless-steel appliances. Space that works for your lifestyle!! A large, flexible loft offers endless possibilities, while the oversized primary retreat features two closets, including one custom-designed for maximum storage and utilization. Generously sized guest bedrooms add even more room to spread out and feel at home! This home offers more than just a beautiful space; it delivers the kind of access and ease that you need. Whether you're commuting to the Perimeter, Midtown, or up towards Suwanee and beyond, this location will help you beat that Atlanta traffic. Come and take a look at this beautiful and functionally designed home. Don't miss out, schedule your tour today!
Active
$435,000
7011 Cedar Glen Rd, Peachtree Corners, GA 30360
3beds
1,956sqft
Townhouse
Built in 2023
1,306 Square Feet Lot
$428,200 Zestimate®
$222/sqft
$200/mo HOA
What's special
- 3 days
- 66
- 9
Likely to sell faster than
Zillow last checked:
Listing updated:
Listed by:
Kathy Lane 770-883-3995,
Century 21 Integra
Source: GAMLS,MLS#: 10874560
Facts & features
Interior
Bedrooms & bathrooms
- Bedrooms: 3
- Bathrooms: 3
- Full bathrooms: 2
- 1/2 bathrooms: 1
Rooms
- Room types: Exercise Room, Family Room, Foyer, Laundry, Loft
Kitchen
- Features: Kitchen Island, Pantry, Solid Surface Counters
Heating
- Forced Air
Cooling
- Ceiling Fan(s), Central Air
Appliances
- Included: Dishwasher, Disposal, Microwave, Oven/Range (Combo)
- Laundry: Common Area, In Hall
Features
- Separate Shower, Soaking Tub, Tile Bath, Entrance Foyer, Walk-In Closet(s)
- Flooring: Carpet, Hardwood, Tile
- Basement: None
- Attic: Pull Down Stairs
- Number of fireplaces: 1
- Fireplace features: Factory Built
- Common walls with other units/homes: 1 Common Wall,End Unit
Interior area
- Total structure area: 1,956
- Total interior livable area: 1,956 sqft
- Finished area above ground: 1,956
- Finished area below ground: 0
Property
Parking
- Parking features: Attached, Garage, Garage Door Opener, Guest, Kitchen Level
- Has attached garage: Yes
Accessibility
- Accessibility features: Accessible Hallway(s), Accessible Kitchen
Features
- Levels: Two
- Stories: 2
- Patio & porch: Patio
- Has view: Yes
- View description: City
Lot
- Size: 1,306 Square Feet
- Features: Corner Lot
Details
- Parcel number: R6251B109
Construction
Type & style
- Home type: Townhouse
- Architectural style: Brick Front,Other
- Property subtype: Townhouse
- Attached to another structure: Yes
Materials
- Brick
- Roof: Composition
Condition
- Resale
- New construction: No
- Year built: 2023
Utilities & green energy
- Sewer: Public Sewer
- Water: Public
- Utilities for property: Cable Available, Electricity Available, High Speed Internet, Natural Gas Available, Phone Available, Sewer Connected, Underground Utilities, Water Available
Community & HOA
Community
- Features: Playground, Sidewalks, Street Lights
- Subdivision: The Summit at Peachtree Corners
HOA
- Has HOA: Yes
- Services included: Maintenance Grounds, Other
- HOA fee: $2,400 annually
Location
- Region: Peachtree Corners
Financial & listing details
- Price per square foot: $222/sqft
- Tax assessed value: $448,100
- Annual tax amount: $6,100
- Date on market: 10/16/2026
- Listing agreement: Exclusive Right To Sell
- Listing terms: Cash,Conventional,FHA,VA Loan
- Electric utility on property: Yes
Estimated market value
$428,200
$407,000 - $450,000
$3,140/mo
Price history
| Date | Event | Price |
|---|---|---|
| 10/17/2026 | Listed for sale | $435,000-1%$222/sqft |
Source:  GAMLS #10874560 Report a problem GAMLS #10874560 Report a problem | ||
| 9/1/2026 | Listing removed | $3,700$2/sqft |
Source: Zillow Rentals Report a problem | ||
| 5/30/2026 | Listed for rent | $3,700$2/sqft |
Source: Zillow Rentals Report a problem | ||
| 9/27/2023 | Sold | $439,450$225/sqft |
Source: Public Record Report a problem | ||
Public tax history
| Year | Property taxes | Tax assessment |
|---|---|---|
| 2026 | -- | $179,240 -1.2% |
| 2025 | $6,139 +0% | $181,400 +3.9% |
| 2024 | $6,138 +493.2% | $174,560 +684.9% |
| 2023 | $1,035 +46.8% | $22,240 +54.4% |
| 2022 | $705 | $14,400 |
Find assessor info on the county website
Monthly payment
Est. payment
Payment breakdown
Explore the cost of this home by adjusting the details. Changes won't be saved.Climate risks
Neighborhood: 30360
Nearby schools
Schools provided by the listing agent
- Elementary: Stripling
- Middle: Pinckneyville
- High: Norcross
Source: GAMLS. This data may not be complete. We recommend contacting the local school district to confirm school assignments for this home.
- $417,0003 bd3 ba2k sqft7021 Cedar Glen Rd, Peachtree Corners, GA 30360Off Market
- $423,8003 bd3 ba1.9k sqft7031 Cedar Glen Rd, Peachtree Corners, GA 30092For Sale

- $415,4003 bd3 ba2k sqft7001 Cedar Glen Rd, Peachtree Corners, GA 30092Off Market
- $450,0003 bd3 ba2k sqft6991 Cedar Glen Rd, Peachtree Corners, GA 30360Sold
Similar homes
- $439,9993 bd3 ba1.9k sqft6940 Cedar Glen Rd, Atlanta, GA 30360For Sale
 MLS ID #7769752, OLGA MIEZI, Strong Tower Realty, Inc.. FMLS GA
 - $485,0003 bd2 ba1.7k sqft6608 Ridge Moore Dr, Doraville, GA 30360Active
 MLS ID #10873193, Christiane Zeh-Schendowich, Harry Norman Realtors. GAMLS
 - $400,0003 bd3 ba2k sqft7015 Kingswood Run Dr, Doraville, GA 30340Active
 MLS ID #10873255, Justin Landis, Bolst. GAMLS
 - $459,9004 bd4 ba2.4k sqft3478 Kiveton Dr, Peachtree Corners, GA 30092Active
 MLS ID #10867454, Dominic Ray, Redfin Corporation. GAMLS
 - $423,8003 bd3 ba1.9k sqft7031 Cedar Glen Rd, Peachtree Corners, GA 30092For SaleMLS ID #7815324, Jia Liu, Carter Realty Partners, LLC. FMLS GA
- $475,0003 bd4 ba2.4k sqft3322 Cameron Trl, Peachtree Corners, GA 30092ActiveMLS ID #10870411, Lisa K Steinberg, Harry Norman Realtors. GAMLS
- $399,5003 bd1 ba1k sqft2571 Gentilly Pl, Atlanta, GA 30360ActiveMLS ID #10871816, Barry Wolfert, Keller Williams Realty Atlanta North. GAMLS
- $449,9903 bd2 ba1.3k sqft4485 Hickory Wood Ln, Atlanta, GA 30360ActiveMLS ID #10867110, Ariane Ellsberry, Watch Realty Co. GAMLS
- $410,0003 bd4 ba2.8k sqft5758 Pine Oak Dr, Norcross, GA 30092ActiveMLS ID #10872142, Wendy D Stockburger, Keller Williams Realty Atl. Partners. GAMLS
- $355,0004 bd3 ba1.7k sqft3845 Meadow Green Ct, Peachtree Corners, GA 30092For SaleMLS ID #7851754, GARY YIP, Right Path Realty. FMLS GA
- $450,0003 bd3 ba2.3k sqft5830 Norfolk Chase Rd, Peachtree Corners, GA 30092ActiveMLS ID #10801840, Akuma Uriesi, Coldwell Banker Realty. GAMLS
- $389,9003 bd3 ba1.7k sqft7071 Elmwood Ridge Ct, Doraville, GA 30340ActiveMLS ID #10831692, Tim Baldus, LLane & Co.. GAMLS
- $439,9003 bd3 ba1.4k sqft204 Wingo St, Norcross, GA 30071ActiveMLS ID #10871831, David L McEachern, Keller Williams Chattahoochee. GAMLS
- $510,0004 bd3 ba2.5k sqft2523 Andover Dr, Dunwoody, GA 30360ActiveMLS ID #10857663, Ben Dings, Swanson & Associates Realty. GAMLS
- $435,9003 bd4 ba2.4k sqft5741 Pine Oak Dr, Norcross, GA 30092For SaleMLS ID #7759806, TONY C YUAN, Charters Realty, Inc.. FMLS GA
- $398,0004 bd2 ba1k sqft2756 Homeland Dr, Atlanta, GA 30360ActiveMLS ID #10829341, Carlili Hernandez, eXp Realty. GAMLS
- $389,9003 bd3 ba1.7k sqft2496 Norwood Park Xing, Doraville, GA 30340ActiveMLS ID #10765924, Esther Chong Realty Group, Keller Williams Realty Atl. Partners. GAMLS
- $387,0004 bd3 ba1.7k sqft2573 Parkwood Cove Dr, Doraville, GA 30340ActiveMLS ID #10804830, Adrian Hernandez Aispuro, Serhant Georgia. GAMLS
