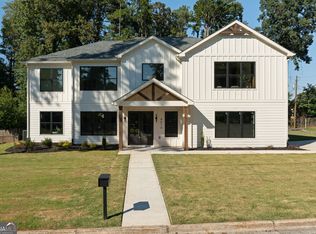
Welcome to 4485 Hickory Wood Lane, a comprehensively renovated, three-bedroom home with fresh finishes, new major systems, and no HOA! Renovated from top to bottom, this move-in-ready home features a new plumbing and electrical systems, new major mechanical systems and appliances, new flooring, updated walls, and fresh interior and exterior paint. The extensive improvements bring a fresh feel to an established neighborhood setting. Inside, natural light and an easy-flowing layout create inviting spaces for everyday living and entertaining. Comfortable bedrooms offer room to recharge, while the outdoor space provides a place to relax or gather with friends and family. Conveniently located near shopping, dining, recreation, and major roadways, this home pairs neighborhood living with access to Atlanta-area amenities. Schedule your showing and experience the transformation for yourself!
Active
Price cut: $3K (10/27)
$447,000
4485 Hickory Wood Ln, Atlanta, GA 30360
3beds
1,300sqft
Single Family Residence
Built in 1963
0.36 Acres Lot
$437,600 Zestimate®
$344/sqft
$-- HOA
What's special
Fresh finishesComprehensively renovatedEasy-flowing layoutNatural lightUpdated wallsNew flooringComfortable bedrooms
- 30 days
- 678
- 52
Zillow last checked:
Listing updated:
Listed by:
Ariane Ellsberry 678-908-0439,
Watch Realty Co
Source: GAMLS,MLS#: 10867110
Facts & features
Interior
Bedrooms & bathrooms
- Bedrooms: 3
- Bathrooms: 2
- Full bathrooms: 2
- Main level bathrooms: 2
- Main level bedrooms: 3
Rooms
- Room types: Other
Heating
- Central
Cooling
- Central Air
Appliances
- Included: Other
- Laundry: Other
Features
- Other
- Flooring: Other
- Basement: Crawl Space
- Number of fireplaces: 1
- Fireplace features: Living Room
Interior area
- Total structure area: 1,300
- Total interior livable area: 1,300 sqft
- Finished area above ground: 1,300
- Finished area below ground: 0
Property
Parking
- Total spaces: 1
- Parking features: Carport
- Has carport: Yes
Features
- Levels: One
- Stories: 1
Lot
- Size: 0.36 Acres
- Features: Other
Details
- Parcel number: 18 341 05 001
Construction
Type & style
- Home type: SingleFamily
- Architectural style: Ranch
- Property subtype: Single Family Residence
Materials
- Brick
- Roof: Composition
Condition
- Resale
- New construction: No
- Year built: 1963
Utilities & green energy
- Sewer: Public Sewer
- Water: Public
- Utilities for property: Other
Community & HOA
Community
- Features: None
- Subdivision: Winters Chapel Hills
HOA
- Has HOA: No
- Services included: None
Location
- Region: Atlanta
Financial & listing details
- Price per square foot: $344/sqft
- Tax assessed value: $206,900
- Annual tax amount: $4,235
- Date on market: 10/5/2026
- Cumulative days on market: 31 days
- Listing agreement: Exclusive Right To Sell
- Listing terms: Cash,Conventional,FHA,VA Loan
Estimated market value
$437,600
$416,000 - $459,000
$1,856/mo
Price history
| Date | Event | Price |
|---|---|---|
| 10/27/2026 | Price change | $447,000-0.7%$344/sqft |
Source:  GAMLS #10867110 Report a problem | ||
| 10/5/2026 | Listed for sale | $449,990+91.5%$346/sqft |
Source: GAMLS #10867110 Report a problem | ||
| 12/3/2025 | Sold | $235,000$181/sqft |
Source: Public Record Report a problem | ||
Public tax history
| Year | Property taxes | Tax assessment |
|---|---|---|
| 2025 | $4,235 +0.4% | $82,760 -3.8% |
| 2024 | $4,217 +2.6% | $86,040 +1.9% |
| 2023 | $4,112 +32.3% | $84,400 +37.5% |
| 2022 | $3,108 -0.2% | $61,400 |
| 2021 | $3,114 -22.2% | $61,400 |
| 2020 | $4,001 +42.2% | $61,400 +14.8% |
| 2019 | $2,814 +7.7% | $53,480 +5.4% |
| 2018 | $2,611 +105.4% | $50,760 +130.7% |
| 2017 | $1,272 +3% | $22,000 |
| 2016 | $1,234 | $22,000 -36.9% |
| 2014 | $1,234 | $34,880 +14.9% |
| 2013 | -- | $30,360 -14.7% |
| 2012 | -- | $35,600 -35.9% |
| 2011 | -- | $55,560 |
| 2010 | $2,516 +1.1% | $55,560 |
| 2009 | $2,488 +0.3% | $55,560 |
| 2008 | $2,481 -1.2% | $55,560 |
| 2007 | $2,512 | $55,560 |
| 2006 | $2,512 +0.5% | $55,560 |
| 2005 | $2,500 +21.8% | $55,560 |
| 2004 | $2,053 +9.1% | $55,560 +9.5% |
| 2003 | $1,881 +15.6% | $50,760 +13.2% |
| 2002 | $1,628 +4.1% | $44,840 |
| 2001 | $1,564 | $44,840 |
Find assessor info on the county website
Monthly payment
Est. payment
Payment breakdown
Explore the cost of this home by adjusting the details. Changes won't be saved.Climate risks
Neighborhood: 30360
Nearby schools
Schools provided by the listing agent
- Elementary: Doraville United
- Middle: Peachtree
- High: Dunwoody
Source: GAMLS. This data may not be complete. We recommend contacting the local school district to confirm school assignments for this home.
Similar homes
- $450,0004 bd2 ba1.8k sqft3248 Westwood Dr, Atlanta, GA 30340Active

 MLS ID #10847793, Daryl Hubbard, Keller Williams Realty First Atlanta. GAMLS
- $439,0003 bd2 ba1.4k sqft3943 Oberlin Ct, Tucker, GA 30084Active
 MLS ID #10838625, Arvelyn Lewis, SRA Signature Realty. GAMLS
- $419,9003 bd2 ba1.2k sqft3166 Lindmoor Dr, Decatur, GA 30033Active
 MLS ID #10829393, Franshundra Parker, eXp Realty. GAMLS
- $497,0003 bd2 ba1.7k sqft3807 Greenhill Dr, Chamblee, GA 30341Active
 MLS ID #10762659, Tanya Pickens, Opendoor Brokerage. GAMLS
- $425,0003 bd1 ba990 sqft434 Afton Dr, Roswell, GA 30075Active Under ContractMLS ID #10877485, Andraya Powell, BHHS Georgia Properties. GAMLS
- $405,0004 bd3 ba1.5k sqft2535 Rhoanoke Dr, Duluth, GA 30096ActiveMLS ID #10880245, Jennifer Renwick, Virtual Properties Realty.com. GAMLS
- $529,9004 bd2 ba1.6k sqft481 Hammond Dr, Sandy Springs, GA 30328ActiveMLS ID #10787261, Teshuwah Price, Homesmart Realty Partners. GAMLS
- $439,0003 bd2 ba1.3k sqft526 Pineview Dr SE, Smyrna, GA 30082ActiveMLS ID #10876662, Marco Rossi, Sanders Real Estate. GAMLS
- $555,9003 bd2 ba1.8k sqft6166 Stadium Ct, Peachtree Corners, GA 30092ActiveMLS ID #10823821, Rossana Hernandez, Maximum One Executive Realtors. GAMLS
- $399,5004 bd2 ba1.6k sqft5165 Sterling Trace Ct NW, Lilburn, GA 30047ActiveMLS ID #10824462, Don Montilla, Ascending Realty. GAMLS
- $434,0004 bd3 ba1.9k sqft2121 Little River Dr, Suwanee, GA 30024ActiveMLS ID #10876843, Bilal Abdullah, Epique Realty. GAMLS
- $454,9003 bd3 ba1.6k sqft1195 Winthrope Chase Dr, Alpharetta, GA 30009ActiveMLS ID #10854880, Arthur Best, Best Realty, LLC. GAMLS
- $585,0003 bd2 ba1.6k sqft310 Lamplighter Ln SE, Marietta, GA 30067ActiveMLS ID #10880049, Carol A Chiofalo, Keller Williams Realty Atlanta North. GAMLS
- $274,9003 bd2 ba1.3k sqft2164 Mark Trl, Decatur, GA 30032For Sale
 MLS ID #7862930, Tom F Sands, REMAX Metro Atlanta. FMLS GA
- $498,3703 bd2 ba1.3k sqft819 Gresham Ave SE, Atlanta, GA 30316ActiveMLS ID #10849780, Angelica Lopez, Atlantic Real Estate Brokers. GAMLS
- $449,0003 bd2 ba1k sqft194 Dearborn St SE, Atlanta, GA 30317ActiveMLS ID #10797243, Fatima Lozano, Keller Williams Realty Cityside. GAMLS
- $349,9003 bd2 ba1.7k sqft353 Old Rosser Rd, Stone Mountain, GA 30087ActiveMLS ID #10836039, Mohammad Zakir Sikder, Chapman Hall Realtors Professionals. GAMLS
- $404,9004 bd3 ba1.8k sqft848 Eagle Creek Ct, Lawrenceville, GA 30044ActiveMLS ID #10834958, Magdalena X Tharp, Virtual Properties Realty.Net. GAMLS
- $376,9994 bd2 ba1.3k sqft4675 Lincoln Way SW, Lilburn, GA 30047ActiveMLS ID #10845977, Beatriz Parra Restrepo, La Rosa Realty Georgia LLC. GAMLS
- $359,9003 bd2 ba1.1k sqft3650 Fred Walker Dr SW, Smyrna, GA 30082ActiveMLS ID #10875437, Sonya Swafford, Flat Rock Realty. GAMLS
