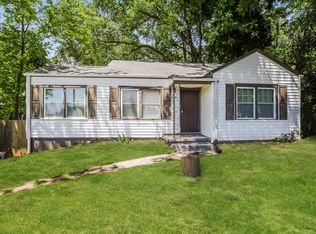
Just steps from downtown East Atlanta Village, don't miss this opportunity to make this charming home your own! This recently updated bungalow home contains a new electric panel, roof, water heater, windows, paint, bathrooms, flooring & HVAC. Apart from all big ticket items replaced this property has all new plumbing and electrical throughout the house. As you step inside, you'll be greeted by beautiful floors and plenty of natural light that floods the open living space. The living room flows seamlessly into a living room area, making it an ideal setting for both relaxation and entertaining. This 3-bedroom, 2-bathroom home features a thoughtfully designed floor plan that maximizes space and provides an inviting atmosphere. The updated kitchen boasts stainless steel appliances, quartz countertops, and soft-close cabinet storage. Take advantage of no HOA & NO rental restrictions and the proximity to the city! Conveniently located near neighborhood parks, local restaurants, and major commuter routes, this property blends city living with neighborhood charm-an excellent opportunity in one of Atlanta's most desirable in-town communities. This isn't just a home - it's a whole lifestyle.
Active
Price cut: $20K (8/11)
$449,000
194 Dearborn St SE, Atlanta, GA 30317
3beds
1,040sqft
Single Family Residence
Built in 2001
6,534 Square Feet Lot
$444,200 Zestimate®
$432/sqft
$-- HOA
What's special
Plenty of natural lightUpdated kitchenOpen living spaceBeautiful floorsStainless steel appliancesSoft-close cabinet storageQuartz countertops
- 104 days
- 396
- 49
Zillow last checked:
Listing updated:
Listed by:
Fatima Lozano 404-984-0493,
Keller Williams Realty Cityside
Source: GAMLS,MLS#: 10797243
Facts & features
Interior
Bedrooms & bathrooms
- Bedrooms: 3
- Bathrooms: 2
- Full bathrooms: 2
- Main level bathrooms: 2
- Main level bedrooms: 3
Rooms
- Room types: Other
Heating
- Central
Cooling
- Central Air
Appliances
- Included: Dishwasher, Microwave, Oven/Range (Combo), Refrigerator, Stainless Steel Appliance(s)
- Laundry: In Hall, Laundry Closet
Features
- Bookcases, Master On Main Level, Tile Bath, Walk-In Closet(s)
- Flooring: Laminate
- Basement: Crawl Space
- Has fireplace: No
Interior area
- Total structure area: 1,040
- Total interior livable area: 1,040 sqft
- Finished area above ground: 1,040
- Finished area below ground: 0
Property
Parking
- Parking features: None
Features
- Levels: One
- Stories: 1
Lot
- Size: 6,534 Square Feet
- Features: Level, Private
Details
- Parcel number: 15 206 03 135
Construction
Type & style
- Home type: SingleFamily
- Architectural style: Bungalow/Cottage
- Property subtype: Single Family Residence
Materials
- Wood Siding
- Roof: Composition
Condition
- Updated/Remodeled
- New construction: No
- Year built: 2001
Utilities & green energy
- Sewer: Public Sewer
- Water: Public
- Utilities for property: Electricity Available, Sewer Connected, Water Available
Community & HOA
Community
- Features: Park
- Subdivision: Kirkwood
HOA
- Has HOA: No
- Services included: None
Location
- Region: Atlanta
Financial & listing details
- Price per square foot: $432/sqft
- Annual tax amount: $5,415
- Date on market: 7/1/2026
- Cumulative days on market: 104 days
- Listing agreement: Exclusive Right To Sell
- Electric utility on property: Yes
Estimated market value
$444,200
$422,000 - $466,000
$2,304/mo
Price history
| Date | Event | Price |
|---|---|---|
| 8/11/2026 | Price change | $449,000-4.3%$432/sqft |
Source:  GAMLS #10797243 Report a problem GAMLS #10797243 Report a problem | ||
| 7/17/2026 | Price change | $469,000-2.1%$451/sqft |
Source:  FMLS GA #7797840 Report a problem FMLS GA #7797840 Report a problem | ||
| 7/1/2026 | Listed for sale | $479,000-2%$461/sqft |
Source: FMLS GA #7797840 Report a problem | ||
| 6/29/2026 | Listing removed | $489,000$470/sqft |
Source: FMLS GA #7721724 Report a problem | ||
| 6/22/2026 | Price change | $489,000-2%$470/sqft |
Source: GAMLS #10695002 Report a problem | ||
| 4/30/2026 | Price change | $499,000-2.2%$480/sqft |
Source: FMLS GA #7721724 Report a problem | ||
| 4/9/2026 | Price change | $510,000-2.9%$490/sqft |
Source: GAMLS #10695002 Report a problem | ||
| 3/17/2026 | Price change | $525,000-1.5%$505/sqft |
Source: FMLS GA #7721724 Report a problem | ||
| 2/19/2026 | Listed for sale | $533,000+113.2%$513/sqft |
Source: FMLS GA #7721724 Report a problem | ||
| 6/27/2025 | Sold | $250,000$240/sqft |
Source: GAMLS #10561263 Report a problem | ||
Public tax history
Tax history is unavailable.
Monthly payment
Est. payment
Payment breakdown
Explore the cost of this home by adjusting the details. Changes won't be saved.Climate risks
Neighborhood: Kirkwood
Nearby schools
Schools provided by the listing agent
- Elementary: Fernbank
- Middle: Mary Mcleod Bethune
- High: Martin Luther King Jr
Source: GAMLS. This data may not be complete. We recommend contacting the local school district to confirm school assignments for this home.


Similar homes
- $400,0002 bd2 ba832 sqft198 Clay St SE APT G, Atlanta, GA 30317For Sale By Owner
- $589,0003 bd3 ba1.4k sqft1902 Memorial Dr SE, Atlanta, GA 30317Active

 MLS ID #10833812, Tanisha Lopez, Coldwell Banker Realty. GAMLS
 - $449,0002 bd1 ba1k sqft1440 Chipley St NE, Atlanta, GA 30307Active
 MLS ID #10850080, Laura Mehl, BHHS Georgia Properties. GAMLS
 - $499,0003 bd2 ba1.3k sqft819 Gresham Ave SE, Atlanta, GA 30316Active
 MLS ID #10849780, Angelica Lopez, Atlantic Real Estate Brokers. GAMLS
 - $384,9003 bd2 ba1.5k sqft1145 Fayetteville Rd SE, Atlanta, GA 30316ActiveMLS ID #10802597, April Weaver, Heartland Real Estate. GAMLS
- $450,0003 bd3 ba1.4k sqft1909 Rogers Ave SW, Atlanta, GA 30310ActiveMLS ID #10840199, Donna Burns, BHHS Georgia Properties. GAMLS
- $450,0003 bd2 ba1.4k sqft1611 Northlake Springs Ct, Decatur, GA 30033ActiveMLS ID #10866495, Nancy Harris Keenan, Keller Williams Realty PeachtreeRoad. GAMLS
- $400,0003 bd2 ba1.3k sqft654 Gillette Ave SW, Atlanta, GA 30310ActiveMLS ID #10842992, Caitlyn Verdugo, Keller Williams Realty. GAMLS
- $399,0003 bd2 ba1.3k sqft973 Parsons St SW, Atlanta, GA 30314ActiveMLS ID #10711401, Jeff Raw, Keller Williams Realty. GAMLS
- $430,0003 bd2 ba1.2k sqft3166 Lindmoor Dr, Decatur, GA 30033ActiveMLS ID #10829393, Franshundra Parker, eXp Realty. GAMLS
- $600,0003 bd3 ba1.3k sqft965 Houston Mill Rd NE, Atlanta, GA 30329ActiveMLS ID #10855198, Kiki Adams, Coldwell Banker Realty. GAMLS
- $369,9003 bd2 ba1.2k sqft3235 Beech Dr, Decatur, GA 30032ActiveMLS ID #10788457, Andrew Lengsas, Century 21 Results. GAMLS
- $329,5003 bd2 ba1.2k sqft2798 Hidden Forest Ct, Atlanta, GA 30316ActiveMLS ID #10824005, Omar Lyn, Keller Williams Realty Atl. Partners. GAMLS
- $443,0003 bd2 ba1.4k sqft3943 Oberlin Ct, Tucker, GA 30084ActiveMLS ID #10838625, Arvelyn Lewis, SRA Signature Realty. GAMLS
- $360,0003 bd2 ba1.2k sqft1699 Olympian Way SW, Atlanta, GA 30310For Sale
 MLS ID #7815553, JEFF D RAW, Keller Williams Realty Metro Atlanta. FMLS GA
 - $359,9003 bd2 ba1.2k sqft1654 Hadlock St SW, Atlanta, GA 30311ActiveMLS ID #10853523, Tommy Williams, Bailey Heritage Homes. GAMLS
- $405,0002 bd2 ba837 sqft1869 Spring Ave NW, Atlanta, GA 30318ActiveMLS ID #10837966, Hunt DeShazo, Bolst. GAMLS
- $348,5603 bd2 ba1.3k sqft1680 Fairbanks St SW, Atlanta, GA 30310ActiveMLS ID #10805627, Monica Castro, eXp Realty. GAMLS
- $360,0003 bd2 ba1.2k sqft1699 N Olympian Way SW, Atlanta, GA 30310ActiveMLS ID #10818670, Jeff Raw, Keller Williams Realty. GAMLS
- $345,0003 bd2 ba1.5k sqft24 Mobley Dr SE, Atlanta, GA 30315For SaleMLS ID #7806545, Christy Devers, Dwelli Inc.. FMLS GA
