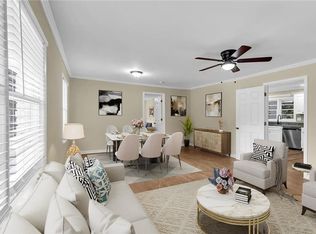
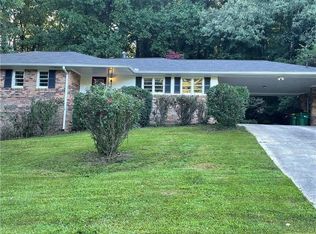
A beautifully designed home offering the perfect blend of space, comfort, and modern style. This impressive residence features generous living areas, spacious bedrooms, and thoughtfully designed bathrooms to accommodate today's lifestyle. The heart of the home showcases an open-concept layout ideal for entertaining, while large windows fill the space with natural light. The gourmet kitchen offers ample cabinetry, modern finishes, and plenty of room for gathering with family and friends. Retreat to the oversized primary suite featuring a luxurious bath and abundant closet space. Additional bedrooms provide flexibility for guests, a home office, or growing families. Step outside to enjoy the outdoor living spaces, perfect for relaxing, hosting gatherings, or enjoying quiet evenings. Conveniently located near shopping, dining, parks, and major highways, this home offers both comfort and accessibility. Don't miss this incredible opportunity to own a stunning property in one of Atlanta's most desirable areas.
Active
Price cut: $20K (9/23)
$539,900
481 Hammond Dr, Sandy Springs, GA 30328
4beds
1,646sqft
Single Family Residence
Built in 1958
0.5 Acres Lot
$532,900 Zestimate®
$328/sqft
$-- HOA
What's special
Thoughtfully designed bathroomsSpacious bedrooms
- 117 days
- 1,884
- 163
Zillow last checked:
Listing updated:
Listed by:
Teshuwah Price 404-980-8744,
Homesmart Realty Partners
Source: GAMLS,MLS#: 10787261
Facts & features
Interior
Bedrooms & bathrooms
- Bedrooms: 4
- Bathrooms: 2
- Full bathrooms: 2
- Main level bathrooms: 2
- Main level bedrooms: 4
Rooms
- Room types: Other
Kitchen
- Features: Breakfast Area
Heating
- Forced Air
Cooling
- Central Air
Appliances
- Included: Other
- Laundry: Common Area
Features
- Double Vanity, Master On Main Level
- Flooring: Hardwood
- Basement: Finished
- Number of fireplaces: 1
- Common walls with other units/homes: No Common Walls
Interior area
- Total structure area: 1,646
- Total interior livable area: 1,646 sqft
- Finished area above ground: 1,646
- Finished area below ground: 0
Property
Parking
- Total spaces: 4
- Parking features: Attached, Carport
- Has carport: Yes
Features
- Levels: Two
- Stories: 2
- Patio & porch: Patio
- Waterfront features: No Dock Or Boathouse
- Body of water: None
Lot
- Size: 0.5 Acres
- Features: Level
Details
- Parcel number: 17 007000010024
- Special conditions: As Is,Estate Owned,No Disclosure
Construction
Type & style
- Home type: SingleFamily
- Architectural style: Traditional
- Property subtype: Single Family Residence
Materials
- Brick
- Roof: Composition
Condition
- Updated/Remodeled
- New construction: No
- Year built: 1958
Utilities & green energy
- Sewer: Septic Tank
- Water: Public
- Utilities for property: Electricity Available, Natural Gas Available, Sewer Available, Water Available
Community & HOA
Community
- Features: None
- Subdivision: Mount Veronon Hills
HOA
- Has HOA: No
- Services included: None
Location
- Region: Sandy Springs
Financial & listing details
- Price per square foot: $328/sqft
- Tax assessed value: $533,700
- Annual tax amount: $6,586
- Date on market: 6/18/2026
- Cumulative days on market: 117 days
- Listing agreement: Exclusive Agency
- Electric utility on property: Yes
Estimated market value
$532,900
$506,000 - $560,000
$3,307/mo
Price history
| Date | Event | Price |
|---|---|---|
| 9/23/2026 | Price change | $539,900-3.6%$328/sqft |
Source:  GAMLS #10787261 Report a problem GAMLS #10787261 Report a problem | ||
| 9/14/2026 | Price change | $559,900-1.8%$340/sqft |
Source: GAMLS #10787261 Report a problem | ||
| 7/29/2026 | Price change | $569,900-1.7%$346/sqft |
Source: GAMLS #10787261 Report a problem | ||
| 6/18/2026 | Listed for sale | $579,900-3.2%$352/sqft |
Source: GAMLS #10787261 Report a problem | ||
| 6/12/2026 | Listing removed | $599,000$364/sqft |
Source: GAMLS #10686098 Report a problem | ||
| 5/27/2026 | Price change | $599,000-5.2%$364/sqft |
Source:  FMLS GA #7695500 Report a problem FMLS GA #7695500 Report a problem | ||
| 4/16/2026 | Price change | $631,999+0.2%$384/sqft |
Source: GAMLS #10686098 Report a problem | ||
| 4/14/2026 | Price change | $630,500-0.2%$383/sqft |
Source: FMLS GA #7695500 Report a problem | ||
| 3/19/2026 | Price change | $631,500-4.2%$384/sqft |
Source: FMLS GA #7695500 Report a problem | ||
| 2/17/2026 | Price change | $659,500+0.1%$401/sqft |
Source: FMLS GA #7695500 Report a problem | ||
| 2/17/2026 | Price change | $659,000-1.5%$400/sqft |
Source: GAMLS #10686098 Report a problem | ||
| 2/5/2026 | Price change | $669,000-0.1%$406/sqft |
Source: GAMLS #10686098 Report a problem | ||
| 2/5/2026 | Price change | $669,500-2.9%$407/sqft |
Source: FMLS GA #7695500 Report a problem | ||
| 12/24/2025 | Listed for sale | $689,500+11.4%$419/sqft |
Source: FMLS GA #7695500 Report a problem | ||
| 10/28/2025 | Listing removed | $619,000+9.8%$376/sqft |
Source: FMLS GA #7604589 Report a problem | ||
| 8/12/2025 | Price change | $563,999-25.3%$343/sqft |
Source: GAMLS #10551747 Report a problem | ||
| 7/14/2025 | Price change | $755,500+22.7%$459/sqft |
Source: FMLS GA #7604592 Report a problem | ||
| 7/10/2025 | Price change | $615,888+1.1%$374/sqft |
Source: FMLS GA #7604592 Report a problem | ||
| 7/3/2025 | Price change | $609,000-1.6%$370/sqft |
Source: GAMLS #10551747 Report a problem | ||
| 6/26/2025 | Listed for sale | $619,000+40.7%$376/sqft |
Source: FMLS GA #7604589 Report a problem | ||
| 10/11/2024 | Sold | $440,000+193.3%$267/sqft |
Source: Public Record Report a problem | ||
| 1/12/1995 | Sold | $150,000$91/sqft |
Source: Public Record Report a problem | ||
Public tax history
| Year | Property taxes | Tax assessment |
|---|---|---|
| 2025 | $6,586 +2.6% | $213,480 +2.6% |
| 2024 | $6,422 +11.4% | $208,160 +11.7% |
| 2023 | $5,764 +24.6% | $186,400 +25.1% |
| 2022 | $4,626 +2.3% | $149,040 +5% |
| 2021 | $4,523 +14.2% | $141,960 +1.2% |
| 2020 | $3,960 -3.9% | $140,280 +1.8% |
| 2019 | $4,120 | $137,800 +10.2% |
| 2018 | $4,120 | $125,000 +23% |
| 2017 | $4,120 +19.6% | $101,600 |
| 2016 | $3,445 -0.2% | $101,600 +0.2% |
| 2015 | $3,451 +8% | $101,400 +12.3% |
| 2014 | $3,196 +6.6% | $90,320 +2% |
| 2013 | $2,999 +4.2% | $88,560 +4.5% |
| 2012 | $2,879 | $84,720 -5.7% |
| 2011 | -- | $89,840 |
| 2010 | $3,033 +3.1% | $89,840 |
| 2009 | $2,944 | $89,840 |
| 2008 | -- | $89,840 +7.4% |
| 2007 | $2,791 | $83,680 |
Find assessor info on the county website
Monthly payment
Est. payment
Payment breakdown
Explore the cost of this home by adjusting the details. Changes won't be saved.Climate risks
Neighborhood: Glenridge Forest-Hammond Hills
Similar homes
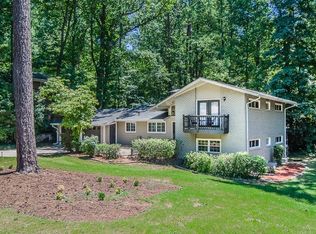
- $560,5004 bd3 ba2.1k sqft2801 Sagamore Hill Dr SE, Marietta, GA 30067Active

 MLS ID #10768136, Kathy Brock, RE/MAX Pure. GAMLS
 - $449,9903 bd2 ba1.3k sqft4485 Hickory Wood Ln, Atlanta, GA 30360Active
 MLS ID #10867110, Ariane Ellsberry, Watch Realty Co. GAMLS
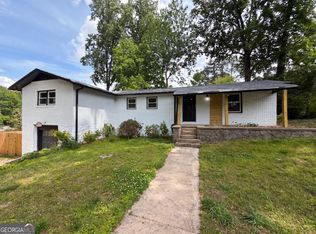
 - $498,0003 bd2 ba1.7k sqft3807 Greenhill Dr, Chamblee, GA 30341Active
 MLS ID #10762659, Tanya Pickens, Opendoor Brokerage. GAMLS
 - $549,0003 bd2 ba1.7k sqft1793 Frazier Rd, Decatur, GA 30033Active Under Contract
 MLS ID #10831524, Rob Holley, Holley Realty Team. GAMLS
 - $558,0003 bd2 ba1.8k sqft3363 Briarcliff Rd NE, Atlanta, GA 30345ActiveMLS ID #10689127, Beverly Wellborn, SD - Sharon Dover & Associates. GAMLS
- $500,0003 bd3 ba1.9k sqft695 Waterbrook Ter, Roswell, GA 30076ActiveMLS ID #10857866, Marci Chambers Smith, Bolst. GAMLS
- $529,9005 bd3 ba2k sqft2090 Panstone Ct SW, Marietta, GA 30060ActiveMLS ID #10806311, Jennifer Medellin, Keller Williams Realty Cityside. GAMLS
- $500,0003 bd2 ba2.2k sqft1761 Canton Hills Cir, Marietta, GA 30062ActiveMLS ID #10857699, Brenda Beshara, Compass. GAMLS
- $450,0004 bd2 ba1.8k sqft3248 Westwood Dr, Atlanta, GA 30340ActiveMLS ID #10847793, Daryl Hubbard, Keller Williams Realty First Atlanta. GAMLS
- $599,9003 bd2 ba1.6k sqft1241 Oldfield Rd, Decatur, GA 30030ActiveMLS ID #10856507, Rosanne Dorfman, Bolst. GAMLS
- $675,0004 bd4 ba2.2k sqft3469 Winter Hill Dr, Marietta, GA 30062ActiveMLS ID #10868755, Gabriela Panzera, Harry Norman Realtors. GAMLS
- $545,0006 bd4 ba2.4k sqft2395 Devon Leigh Walk, Duluth, GA 30096ActiveMLS ID #10834250, Helen P Pham, Point Honors & Associates, Realtors. GAMLS
- $535,0004 bd3 ba2.2k sqft185 Gainford Ct, Johns Creek, GA 30097ActiveMLS ID #10809565, Arthur Best, Best Realty, LLC. GAMLS
- $399,9004 bd3 ba2.2k sqft2131 Chevy Chase Ln, Decatur, GA 30032ActiveMLS ID #10870802, MaxOne Team, Maximum One Realtor Partners. GAMLS
- $585,0004 bd3 ba2.3k sqft3928 Thawley Ct, Tucker, GA 30084ActiveMLS ID #10835834, Mitchell D Holbrooks, Triple 8 Realty, LLC. GAMLS
- $657,0003 bd2 ba1.9k sqft2336 Nesbitt Dr NE, Atlanta, GA 30319ActiveMLS ID #10799378, Tanya Pickens, Opendoor Brokerage. GAMLS
- $550,0004 bd3 ba2.4k sqft8590 River Walk Lndg, Johns Creek, GA 30024ActiveMLS ID #10727997, Tanya Pickens, Opendoor Brokerage. GAMLS
- $449,9004 bd3 ba2.2k sqft2880 Old Norcross Rd, Tucker, GA 30084ActiveMLS ID #10848470, RYAN DEPERALTO, Dalton Wade, Inc.. GAMLS
- $430,0004 bd3 ba2.4k sqft1502 Kings Rd, Marietta, GA 30062ActiveMLS ID #10806767, Marie Bonville, Emerald Heights Realty. GAMLS
