Welcome to this renovated, spacious home in the coveted city of Marietta. This home is situated near major roads, including South Cobb Dr, Atlanta Rd, and Windy Hill Rd, and is close to I-75 and The Battery, just north of Atlanta. You can get anywhere from here. NEW ROOF! The roof was completely replaced in august 2026, providing peace of mind and added value to the home. A split-bedroom plan features three bedrooms on one side of the main level and an oversized Owner's Suite on the other side upstairs. The upstairs is a true refuge with a large primary bedroom, an expertly designed walk-in closet, and a spacious, remodeled bathroom with a double-sink vanity. The main level consists of a huge great room/family room with a brick fireplace and dining area, all flexible to suit your needs. The open-concept layout connects seamlessly with the renovated kitchen. The main level also offers a small flex room that can be used as an office or hobby room, along with a half bath and laundry room just down the hallway. Three secondary bedrooms and a full bath complete the other side of this level. The two-car garage also features a side entrance door for added convenience. But wait! One of the true highlights is the gem accessed from the kitchen. It's not just a deck-it's so much more. It's a Lanai! With very high ceilings, beautiful wood beams, a stone fireplace, and tile flooring, this huge space feels like an extension of the home. Enjoy the outdoors with comfort and style in this retreat all on its own. The fenced-in yard and lush green grass complete the backyard. Come see this beautiful home and all it has to offer before it's gone! ADDITIONAL AREAS: The property also features an attached garage, exterior-access storage area attached to the home, and deck. These areas are not included in the reported finished/above-grade square footage (additional dimensions are approximate). Garage: 479'3'' Attached Storage (exterior access): 146'87'' Deck: 446'02''
Active
Price cut: $10.1K (9/9)
$529,900
2090 Panstone Ct SW, Marietta, GA 30060
5beds
2,073sqft
Single Family Residence
Built in 1956
10,018 Square Feet Lot
$530,100 Zestimate®
$256/sqft
$-- HOA
What's special
Half bathAttached garageFenced-in yardRenovated kitchenOpen-concept layoutRenovated spacious homeSplit-bedroom plan
- 83 days
- 461
- 31
Zillow last checked:
Listing updated:
Listed by:
Jennifer Medellin 407-724-6490,
Keller Williams Realty Cityside
Source: GAMLS,MLS#: 10806311
Facts & features
Interior
Bedrooms & bathrooms
- Bedrooms: 5
- Bathrooms: 3
- Full bathrooms: 2
- 1/2 bathrooms: 1
- Main level bathrooms: 1
- Main level bedrooms: 4
Rooms
- Room types: Other
Kitchen
- Features: Breakfast Area, Solid Surface Counters
Heating
- Central
Cooling
- Ceiling Fan(s), Central Air
Appliances
- Included: Dishwasher, Microwave, Other, Refrigerator, Washer
- Laundry: Other
Features
- Double Vanity, Walk-In Closet(s)
- Flooring: Hardwood, Other, Tile
- Windows: Double Pane Windows
- Basement: Crawl Space,Exterior Entry,Interior Entry
- Attic: Pull Down Stairs
- Number of fireplaces: 2
- Fireplace features: Family Room, Outside
- Common walls with other units/homes: No Common Walls
Interior area
- Total structure area: 2,073
- Total interior livable area: 2,073 sqft
- Finished area above ground: 0
- Finished area below ground: 2,073
Property
Parking
- Total spaces: 3
- Parking features: Garage
- Has garage: Yes
Features
- Levels: Two
- Stories: 2
- Patio & porch: Deck
- Fencing: Wood
- Body of water: None
Lot
- Size: 10,018 Square Feet
- Features: Other
Details
- Parcel number: 17020500340
Construction
Type & style
- Home type: SingleFamily
- Architectural style: Traditional
- Property subtype: Single Family Residence
Materials
- Brick, Wood Siding
- Foundation: Pillar/Post/Pier
- Roof: Other
Condition
- Resale
- New construction: No
- Year built: 1956
Utilities & green energy
- Sewer: Public Sewer
- Water: Public
- Utilities for property: Other
Community & HOA
Community
- Features: None
- Security: Smoke Detector(s)
- Subdivision: Panstone
HOA
- Has HOA: No
- Services included: None
Location
- Region: Marietta
Financial & listing details
- Price per square foot: $256/sqft
- Tax assessed value: $421,240
- Annual tax amount: $3,199
- Date on market: 7/29/2026
- Cumulative days on market: 84 days
- Listing agreement: Exclusive Right To Sell
Estimated market value
$530,100
$504,000 - $557,000
$2,495/mo
Price history
| Date | Event | Price |
|---|---|---|
| 9/9/2026 | Price change | $529,900-1.9%$256/sqft |
Source:  GAMLS #10806311 Report a problem GAMLS #10806311 Report a problem | ||
| 7/23/2026 | Listed for sale | $540,000+562.6%$260/sqft |
Source: GAMLS #10806311 Report a problem | ||
| 8/17/2000 | Sold | $81,500$39/sqft |
Source: Public Record Report a problem | ||
Public tax history
| Year | Property taxes | Tax assessment |
|---|---|---|
| 2024 | $3,604 +82.3% | $168,496 +43.1% |
| 2023 | $1,977 -16.8% | $117,768 +6.1% |
| 2022 | $2,377 +22.2% | $110,984 +21.6% |
| 2021 | $1,945 +28.2% | $91,236 +27.3% |
| 2020 | $1,517 +14.8% | $71,672 +14.3% |
| 2019 | $1,321 +19.7% | $62,720 +18.8% |
| 2018 | $1,103 | $52,788 |
| 2017 | $1,103 +53.9% | $52,788 +46.1% |
| 2016 | $717 -2.2% | $36,136 |
| 2015 | $733 -0.7% | $36,136 |
| 2014 | $738 -4.5% | $36,136 -3.6% |
| 2013 | $773 -0.6% | $37,476 |
| 2012 | $778 -0.2% | $37,476 |
| 2011 | $780 +5% | $37,476 |
| 2010 | $743 -50.2% | $37,476 -47.7% |
| 2009 | $1,492 +152.4% | $71,660 +82.5% |
| 2006 | $591 -0.5% | $39,276 |
| 2005 | $594 | $39,276 |
| 2004 | $594 +16.1% | $39,276 +10% |
| 2003 | $512 -0.3% | $35,692 |
| 2002 | $513 -34.7% | $35,692 +36.4% |
| 2001 | $786 +85.6% | $26,168 |
| 2000 | $423 | $26,168 |
Find assessor info on the county website
Monthly payment
Est. payment
Payment breakdown
Explore the cost of this home by adjusting the details. Changes won't be saved.Climate risks
Neighborhood: 30060
Nearby schools
Schools provided by the listing agent
- Elementary: Labelle
- Middle: Griffin
- High: Osborne
Source: GAMLS. This data may not be complete. We recommend contacting the local school district to confirm school assignments for this home.

Similar homes
- $539,9004 bd4 ba2.1k sqft580 Westchester Cir, Marietta, GA 30064Active
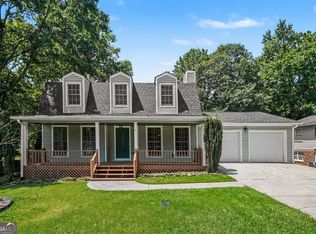
 MLS ID #10824608, Ben Herring, eXp Realty. GAMLS
 - $464,9005 bd2 ba1.5k sqft473 Morningside Dr NE, Marietta, GA 30060Active
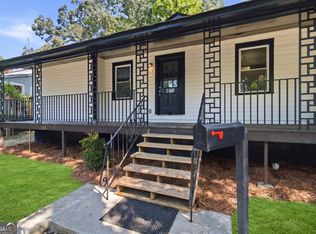 MLS ID #10834232, Stacey Wyatt Group, eXp Realty. GAMLS
 - $504,9004 bd3 ba2.6k sqft305 Brookwood Dr SW, Marietta, GA 30064Active
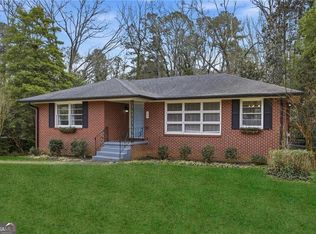 MLS ID #10828440, Johnny Sinclair, Ansley RE|Christie's Int'l RE. GAMLS
 - $542,0004 bd3 ba2.6k sqft1907 Kemp Rd, Marietta, GA 30066Active
 MLS ID #10874832, Tanya Pickens, Opendoor Brokerage. GAMLS
 - $430,0003 bd3 ba1.8k sqft3307 Wildwood Dr SW, Marietta, GA 30060ActiveMLS ID #10835220, Wendy G Chambers, Chambers Select Realty. GAMLS
- $500,0003 bd2 ba2.3k sqft226 Machelle Ln, Marietta, GA 30064ActiveMLS ID #10816422, Lori L Hilton, Keller Williams Realty. GAMLS
- $560,5004 bd3 ba2.1k sqft2801 Sagamore Hill Dr SE, Marietta, GA 30067ActiveMLS ID #10768136, Kathy Brock, RE/MAX Pure. GAMLS
- $515,0004 bd4 ba2.5k sqft326 W Claiborne Ct, Marietta, GA 30066ActiveMLS ID #10843425, Bolling Hines, Keller Williams Realty PeachtreeRoad. GAMLS
- $550,0003 bd2 ba2k sqft2831 Georgian Ter, Marietta, GA 30068ActiveMLS ID #10812265, Page Morgan, Keller Williams Realty Atlanta North. GAMLS
- $539,0004 bd3 ba2.7k sqft2796 Craig Ct, Marietta, GA 30062ActiveMLS ID #10807584, Cindy Jin, Virtual Properties Realty.Net. GAMLS
- $465,0005 bd3 ba2.5k sqft4812 Lismoor Trce SW, Mableton, GA 30126ActiveMLS ID #10793747, Anthony Barnes, eXp Realty. GAMLS
- $460,0004 bd3 ba2.4k sqft2896 Haverford Ln SE, Marietta, GA 30067ActiveMLS ID #10833031, Stephanie P Beckwith, Redfin Corporation. GAMLS
- $441,0004 bd3 ba2.5k sqft1077 Angel Ln, Powder Springs, GA 30127ActiveMLS ID #10874835, Tanya Pickens, Opendoor Brokerage. GAMLS
- $570,0005 bd3 ba2.4k sqft2696 S Arbor Dr, Marietta, GA 30066ActiveMLS ID #10841281, Tanya Pickens, Opendoor Brokerage. GAMLS
- $600,0004 bd3 ba2.6k sqft3110 Quailridge Ct, Marietta, GA 30068ActiveMLS ID #10857767, Page Morgan, Keller Williams Realty Atlanta North. GAMLS
- $500,0003 bd2 ba2.2k sqft1761 Canton Hills Cir, Marietta, GA 30062ActiveMLS ID #10857699, Brenda Beshara, Compass. GAMLS
- $479,5003 bd3 ba2.4k sqft3690 Wisteria Ln SE, Smyrna, GA 30082ActiveMLS ID #10798695, Brad Feiman, eXp Realty. GAMLS
- $529,9004 bd3 ba1.7k sqft110 Jade Cove Cir, Roswell, GA 30075ActiveMLS ID #10831046, Robert E Jones, Offerpad Brokerage. GAMLS
- $359,9003 bd2 ba1.1k sqft3650 Fred Walker Dr SW, Smyrna, GA 30082ActiveMLS ID #10875437, Sonya Swafford, Flat Rock Realty. GAMLS
- $635,0004 bd3 ba2.5k sqft293 Grand Manor Dr, Marietta, GA 30068ActiveMLS ID #10840743, Heather Whittle, BHHS Georgia Properties. GAMLS
