Set on a beautifully wooded lot, this classic two-story home offers 4 bedrooms and 2.5 baths with timeless charm throughout. Inside, the formal living and dining rooms are enhanced by elegant crown molding and chair rail detail, while the cozy family room features a brick fireplace and built-in bookshelves for added character. The eat-in kitchen provides ample cabinetry and workspace, perfect for everyday living. Upstairs, the spacious bedrooms offer comfortable proportions and generous closet space. A true highlight of this home is the large screened porch, complete with a charming wood-beamed ceiling and views overlooking the private, tree-lined backyard, an ideal spot to relax and enjoy the outdoors. With its classic architecture and peaceful setting, this home offers wonderful potential for its next owner.
Active
Price cut: $10K (10/7)
$529,900
110 Jade Cove Cir, Roswell, GA 30075
4beds
1,778sqft
Single Family Residence
Built in 1971
0.58 Acres Lot
$523,200 Zestimate®
$298/sqft
$-- HOA
What's special
Brick fireplaceCozy family roomAmple cabinetry and workspaceGenerous closet spaceLarge screened porchEat-in kitchenCharming wood-beamed ceiling
- 61 days
- 811
- 64
Zillow last checked:
Listing updated:
Listed by:
Robert E Jones 678-317-9017,
Offerpad Brokerage
Source: GAMLS,MLS#: 10831046
Facts & features
Interior
Bedrooms & bathrooms
- Bedrooms: 4
- Bathrooms: 3
- Full bathrooms: 2
- 1/2 bathrooms: 1
Rooms
- Room types: Family Room, Foyer
Dining room
- Features: Separate Room
Kitchen
- Features: Breakfast Area
Heating
- Forced Air
Cooling
- Central Air
Appliances
- Included: Dishwasher
- Laundry: Other
Features
- Double Vanity, Walk-In Closet(s)
- Flooring: Carpet, Laminate
- Basement: None
- Number of fireplaces: 1
- Fireplace features: Family Room
- Common walls with other units/homes: No Common Walls
Interior area
- Total structure area: 1,778
- Total interior livable area: 1,778 sqft
- Finished area above ground: 1,778
- Finished area below ground: 0
Property
Parking
- Total spaces: 2
- Parking features: Garage
- Has garage: Yes
Features
- Levels: Two
- Stories: 2
- Patio & porch: Patio
- Body of water: None
Lot
- Size: 0.58 Acres
- Features: Other
Details
- Parcel number: 12 210204900765
Construction
Type & style
- Home type: SingleFamily
- Architectural style: Traditional
- Property subtype: Single Family Residence
Materials
- Brick, Wood Siding
- Foundation: Block
- Roof: Composition
Condition
- Resale
- New construction: No
- Year built: 1971
Utilities & green energy
- Sewer: Public Sewer
- Water: Public
- Utilities for property: Underground Utilities
Community & HOA
Community
- Features: None
- Subdivision: Pine Valley
HOA
- Has HOA: No
- Services included: None
Location
- Region: Roswell
Financial & listing details
- Price per square foot: $298/sqft
- Tax assessed value: $515,800
- Annual tax amount: $644
- Date on market: 8/21/2026
- Cumulative days on market: 61 days
- Listing agreement: Exclusive Right To Sell
- Listing terms: Cash,Conventional,VA Loan
Estimated market value
$523,200
$497,000 - $549,000
$3,022/mo
Price history
| Date | Event | Price |
|---|---|---|
| 10/7/2026 | Price change | $529,900-1.9%$298/sqft |
Source:  GAMLS #10831046 Report a problem GAMLS #10831046 Report a problem | ||
| 9/16/2026 | Price change | $539,900-1.8%$304/sqft |
Source: GAMLS #10831046 Report a problem | ||
| 8/21/2026 | Listed for sale | $549,900+197.2%$309/sqft |
Source: GAMLS #10831046 Report a problem | ||
| 11/7/2005 | Sold | $185,000+27.6%$104/sqft |
Source: Agent Provided Report a problem | ||
| 6/14/1999 | Sold | $145,000$82/sqft |
Source: Agent Provided Report a problem | ||
Public tax history
| Year | Property taxes | Tax assessment |
|---|---|---|
| 2025 | $644 +7.4% | $206,320 +12.3% |
| 2024 | $600 | $183,720 +12.6% |
| 2023 | -- | $163,200 +9.9% |
| 2022 | $517 +6.7% | $148,480 +5.9% |
| 2021 | $485 -86.4% | $140,240 +10.7% |
| 2020 | $3,577 +164.6% | $126,720 -6.9% |
| 2019 | $1,352 | $136,160 +28.2% |
| 2018 | $1,352 | $106,200 +39.8% |
| 2017 | $1,352 +86.9% | $75,960 |
| 2016 | $723 +2% | $75,960 |
| 2015 | $709 +74.6% | $75,960 |
| 2014 | $406 | $75,960 |
| 2013 | -- | $75,960 |
| 2012 | $406 | $75,960 |
| 2011 | -- | $75,960 -14.5% |
| 2010 | $644 | $88,800 |
| 2009 | -- | $88,800 |
| 2008 | -- | $88,800 0% |
| 2007 | -- | $88,840 +7.1% |
| 2005 | -- | $82,960 +3.6% |
| 2004 | $348 -66.5% | $80,040 +7.1% |
| 2003 | $1,041 +5.7% | $74,720 +7.3% |
| 2002 | $985 +8.4% | $69,640 +10.7% |
| 2001 | $909 | $62,920 |
Find assessor info on the county website
Monthly payment
Est. payment
Payment breakdown
Explore the cost of this home by adjusting the details. Changes won't be saved.Climate risks
Neighborhood: 30075
Nearby schools
Schools provided by the listing agent
- Elementary: Vickery Mi
- Middle: Elkins Pointe
- High: Roswell
Source: GAMLS. This data may not be complete. We recommend contacting the local school district to confirm school assignments for this home.
Similar homes
- $500,0003 bd3 ba1.9k sqft695 Waterbrook Ter, Roswell, GA 30076Active
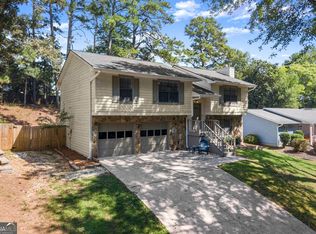
 MLS ID #10857866, Marci Chambers Smith, Bolst. GAMLS
 - $500,0003 bd3 ba1.5k sqft905 Laurel Mill Dr, Roswell, GA 30076Active Under Contract
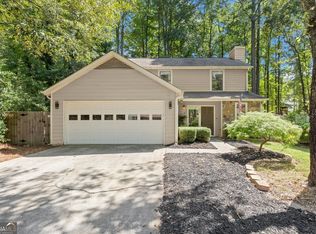 MLS ID #10842875, Libby Bramlett, Keller Williams Realty Atlanta North. GAMLS
 - $470,0003 bd2 ba1.6k sqft485 Barrington Loop, Roswell, GA 30076Active
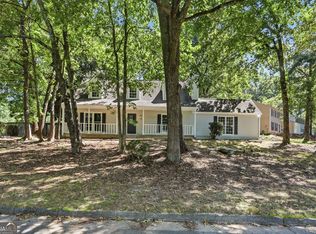 MLS ID #10841270, Tanya Pickens, Opendoor Brokerage. GAMLS
 - $525,0004 bd3 ba2.4k sqft1802 Hunters Gln, Marietta, GA 30062Active
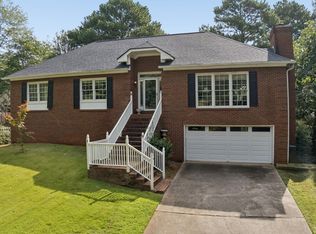 MLS ID #10847913, Justin Landis, Bolst. GAMLS
 - $525,0004 bd3 ba2.2k sqft4601 Jones Bridge Cir, Peachtree Corners, GA 30092ActiveMLS ID #10825375, Debbie Adler, Atlanta Communities. GAMLS
- $545,0004 bd3 ba2.5k sqft3832 Whitney Pl, Duluth, GA 30096ActiveMLS ID #10851475, John H Mason, Harry Norman Realtors. GAMLS
- $570,0004 bd3 ba2.5k sqft4288 Millhouse Ln, Peachtree Corners, GA 30092ActiveMLS ID #10812692, Kim Tran Le CCIM, Kim Tran Le Realty, LLC. GAMLS
- $529,9003 bd3 ba2k sqft166 Knollwood Dr NW, Marietta, GA 30064ActiveMLS ID #10872194, Johnny Sinclair, Ansley RE|Christie's Int'l RE. GAMLS
- $550,0004 bd3 ba2.5k sqft3121 Wildwood Rd, Suwanee, GA 30024ActiveMLS ID #10804419, Mark Spain, Mark Spain Real Estate. GAMLS
- $570,0005 bd3 ba2.4k sqft2696 S Arbor Dr, Marietta, GA 30066ActiveMLS ID #10841281, Tanya Pickens, Opendoor Brokerage. GAMLS
- $559,0004 bd3 ba2.5k sqft11195 Surrey Park Trl, Johns Creek, GA 30097ActiveMLS ID #10769316, Kennedi Washington, WM Realty LLC. GAMLS
- $500,0003 bd2 ba2.2k sqft1761 Canton Hills Cir, Marietta, GA 30062ActiveMLS ID #10857699, Brenda Beshara, Compass. GAMLS
- $550,0003 bd2 ba2k sqft2831 Georgian Ter, Marietta, GA 30068ActiveMLS ID #10812265, Page Morgan, Keller Williams Realty Atlanta North. GAMLS
- $520,0004 bd3 ba2.4k sqft122 Brookhaven Ln, Canton, GA 30114ActiveMLS ID #10811601, Shannon Ferreira, Atlanta Communities. GAMLS
- $464,0004 bd3 ba2.1k sqft2746 Summercrest Ln, Duluth, GA 30096Active Under ContractMLS ID #10831307, Munira Patel, Virtual Properties Realty.com. GAMLS
- $539,9004 bd4 ba2.1k sqft580 Westchester Cir, Marietta, GA 30064ActiveMLS ID #10824608, Ben Herring, eXp Realty. GAMLS
- $419,0004 bd2 ba2k sqft702 Osco Pkwy, Woodstock, GA 30188ActiveMLS ID #10805850, Rhonda Thompson, Virtual Properties Realty.com. GAMLS
- $560,5004 bd3 ba2.1k sqft2801 Sagamore Hill Dr SE, Marietta, GA 30067ActiveMLS ID #10768136, Kathy Brock, RE/MAX Pure. GAMLS
- $529,9005 bd3 ba2k sqft2090 Panstone Ct SW, Marietta, GA 30060ActiveMLS ID #10806311, Jennifer Medellin, Keller Williams Realty Cityside. GAMLS
- $475,0004 bd3 ba2.4k sqft1833 Chasewood Park Dr, Marietta, GA 30066ActiveMLS ID #10843090, Page Morgan, Keller Williams Realty Atlanta North. GAMLS
