INCREDIBLE BUYER INCENTIVES: $7,000 MORTGAGE CONCESSION. Opendoor Home Loans will contribute up to $7,000 towards a permanent interest rate buy-down if you finance with Opendoor Home Loans LLC. This Roswell home blends wooded surroundings with refreshed two-story living, an attached garage, and a fenced backyard with patio space. Inside, updated flooring, neutral paint, bright windows, and a stone fireplace create inviting main-level living and dining areas. The kitchen features white cabinetry, stone counters, stainless-steel appliances, updated hardware, and a window over the sink with views of the trees. Bedrooms include fresh carpet, natural light, and practical closet storage, while the bathrooms provide updated vanities, clean tile surrounds, and refreshed fixtures. The garage and laundry areas add everyday function. Recent work included cabinet updates, countertops, appliances, flooring, interior paint, exterior paint, lighting, and landscaping. Included 100-Day Home Warranty with buyer activation
Active
$470,000
485 Barrington Loop, Roswell, GA 30076
3beds
1,675sqft
Single Family Residence
Built in 1978
0.34 Acres Lot
$461,900 Zestimate®
$281/sqft
$-- HOA
What's special
Stone fireplaceAttached garageBright windowsRefreshed two-story livingNatural lightStainless-steel appliancesPractical closet storage
- 30 days
- 1,888
- 186
Zillow last checked:
Listing updated:
Listed by:
Tanya Pickens 404-796-8789,
Opendoor Brokerage,
Tanya Pickens 404-796-8789,
Opendoor Brokerage
Source: GAMLS,MLS#: 10841270
Facts & features
Interior
Bedrooms & bathrooms
- Bedrooms: 3
- Bathrooms: 2
- Full bathrooms: 2
- Main level bathrooms: 1
- Main level bedrooms: 1
Rooms
- Room types: Foyer
Kitchen
- Features: Kitchen Island
Heating
- Central, Natural Gas
Cooling
- Central Air
Appliances
- Included: Dishwasher, Oven/Range (Combo)
- Laundry: In Hall, Other
Features
- Other
- Flooring: Carpet, Vinyl
- Basement: None
- Number of fireplaces: 1
Interior area
- Total structure area: 1,675
- Total interior livable area: 1,675 sqft
- Finished area above ground: 1,675
- Finished area below ground: 0
Property
Parking
- Total spaces: 2
- Parking features: Garage, Attached
- Has attached garage: Yes
Features
- Levels: Two
- Stories: 2
- Fencing: Wood,Back Yard,Privacy
Lot
- Size: 0.34 Acres
- Features: None
Details
- Parcel number: 12 264107070168
Construction
Type & style
- Home type: SingleFamily
- Architectural style: Other
- Property subtype: Single Family Residence
Materials
- Other, Wood Siding
- Foundation: Slab
- Roof: Composition
Condition
- Resale
- New construction: No
- Year built: 1978
Utilities & green energy
- Sewer: Public Sewer
- Water: Public
- Utilities for property: Water Available, Electricity Available, Sewer Available
Community & HOA
Community
- Features: None
- Subdivision: BARRINGTON FARMS
HOA
- Has HOA: No
- Services included: None
Location
- Region: Roswell
Financial & listing details
- Price per square foot: $281/sqft
- Tax assessed value: $339,400
- Annual tax amount: $188
- Date on market: 9/7/2026
- Cumulative days on market: 30 days
- Listing agreement: Exclusive Agency
- Listing terms: Cash,Conventional,VA Loan
- Electric utility on property: Yes
Estimated market value
$461,900
$439,000 - $485,000
$2,561/mo
Price history
| Date | Event | Price |
|---|---|---|
| 10/3/2026 | Listed for rent | $2,100$1/sqft |
Source: LGVBOARD #20266967 Report a problem | ||
| 9/7/2026 | Listed for sale | $470,000+4.3%$281/sqft |
Source:  GAMLS #10841270 Report a problem GAMLS #10841270 Report a problem | ||
| 7/21/2026 | Sold | $450,700$269/sqft |
Source: Public Record Report a problem | ||
Public tax history
| Year | Property taxes | Tax assessment |
|---|---|---|
| 2025 | $189 +23.7% | $135,760 -3.9% |
| 2024 | $153 | $141,320 +3.7% |
| 2023 | -- | $136,280 +16.8% |
| 2022 | $254 +13.4% | $116,640 +16.9% |
| 2021 | $224 -91.6% | $99,760 +6.1% |
| 2020 | $2,654 +212.9% | $94,040 +1.8% |
| 2019 | $848 | $92,400 +9.9% |
| 2018 | $848 | $84,080 +35.3% |
| 2017 | $848 +119.9% | $62,160 |
| 2016 | $386 +1.8% | $62,160 |
| 2015 | $379 +150.9% | $62,160 |
| 2014 | $151 | $62,160 +17.3% |
| 2013 | -- | $53,000 |
| 2012 | -- | $53,000 -9.2% |
| 2011 | -- | $58,360 -2.1% |
| 2010 | $104 | $59,600 -1.1% |
| 2009 | -- | $60,280 |
| 2008 | -- | $60,280 -0.1% |
| 2007 | -- | $60,320 +5.8% |
| 2005 | -- | $57,040 +3.3% |
| 2004 | -- | $55,240 +3.6% |
| 2003 | $22 -98% | $53,320 +7.8% |
| 2002 | $1,100 +15.2% | $49,480 +17.3% |
| 2001 | $954 | $42,200 |
Find assessor info on the county website
Monthly payment
Est. payment
Payment breakdown
Explore the cost of this home by adjusting the details. Changes won't be saved.Climate risks
Neighborhood: 30076
Nearby schools
Schools provided by the listing agent
- Elementary: Northwood
- Middle: Haynes Bridge
- High: Centennial
Source: GAMLS. This data may not be complete. We recommend contacting the local school district to confirm school assignments for this home.


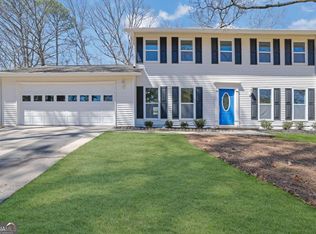
Similar homes
- $500,0003 bd3 ba1.9k sqft695 Waterbrook Ter, Roswell, GA 30076Active
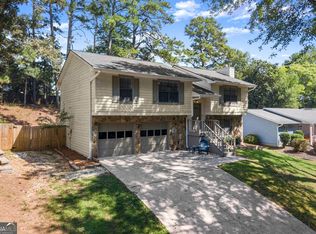
 MLS ID #10857866, Marci Chambers Smith, Bolst. GAMLS
 - $490,0003 bd3 ba1.6k sqft10450 Summer Creek Dr, Johns Creek, GA 30022Active
 MLS ID #10836026, Eric Baham, Sovereign Real Estate Group. GAMLS
 - $539,9004 bd3 ba1.7k sqft110 Jade Cove Cir, Roswell, GA 30075Active
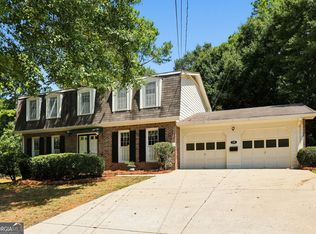 MLS ID #10831046, Robert E Jones, Offerpad Brokerage. GAMLS
 - $430,0003 bd2 ba1.8k sqft3910 Rock Mill Pkwy, Marietta, GA 30062Active
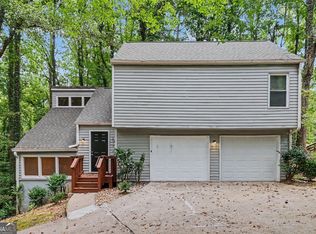 MLS ID #10857331, Greg Kurzner, Resideum Real Estate. GAMLS
 - $500,0003 bd2 ba2.2k sqft1761 Canton Hills Cir, Marietta, GA 30062ActiveMLS ID #10857699, Brenda Beshara, Compass. GAMLS
- $419,9003 bd2 ba1.5k sqft2936 Pauls Way, Marietta, GA 30062Active Under ContractMLS ID #10823674, Jamie L Hook, BHGRE Metro Brokers. GAMLS
- $460,0003 bd3 ba2.1k sqft2685 Woodbine Hill Way, Norcross, GA 30071ActiveMLS ID #10818477, Liliya Kapilevich, Keller Williams Realty Atlanta North. GAMLS
- $500,0004 bd3 ba2k sqft2321 Murdock Rd, Marietta, GA 30062ActiveMLS ID #10818442, Tanya Pickens, Opendoor Brokerage. GAMLS
- $419,0004 bd2 ba2k sqft702 Osco Pkwy, Woodstock, GA 30188ActiveMLS ID #10805850, Rhonda Thompson, Virtual Properties Realty.com. GAMLS
- $429,0003 bd3 ba1.7k sqft3130 Windsor Gate Run, Duluth, GA 30096ActiveMLS ID #10807074, Robert E Jones, Offerpad Brokerage. GAMLS
- $474,9004 bd3 ba2.2k sqft3646 Winview Ct, Tucker, GA 30084ActiveMLS ID #10778996, Joyce Ray, Chapman Hall Premier, Realtors. GAMLS
- $420,0003 bd3 ba1.6k sqft10283 Freehome Hwy, Canton, GA 30115ActiveMLS ID #10826634, Tanya Pickens, Opendoor Brokerage. GAMLS
- $559,0004 bd3 ba2.5k sqft11195 Surrey Park Trl, Johns Creek, GA 30097ActiveMLS ID #10769316, Kennedi Washington, WM Realty LLC. GAMLS
- $429,0003 bd3 ba1.8k sqft880 The Cir, Lawrenceville, GA 30043ActiveMLS ID #10800109, Amy Luke, Coldwell Banker Realty. GAMLS
- $460,0004 bd3 ba2.4k sqft2896 Haverford Ln SE, Marietta, GA 30067ActiveMLS ID #10833031, Stephanie P Beckwith, Redfin Corporation. GAMLS
- $425,0003 bd2 ba1.8k sqft1215 Wade Green Cir NW, Acworth, GA 30102ActiveMLS ID #10797647, Roy Roberts, BHGRE Metro Brokers. GAMLS
- $439,9003 bd3 ba2.1k sqft4025 Bent Willow Ln, Woodstock, GA 30189ActiveMLS ID #10753059, Robert E Salmons Jr., Entera Realty. GAMLS
- $450,0004 bd3 ba2.4k sqft270 Wentworth Dr, Canton, GA 30114ActiveMLS ID #10833292, Nils Ericson, BHHS Georgia Properties. GAMLS
- $419,9003 bd2 ba2.4k sqft1691 Bentwood Dr, Lilburn, GA 30047ActiveMLS ID #10833903, Jimmy C Humrich Jr, James Realty Services. GAMLS
- $500,0003 bd2 ba2.3k sqft226 Machelle Ln, Marietta, GA 30064ActiveMLS ID #10816422, Lori L Hilton, Keller Williams Realty. GAMLS
