Welcome home to this beautifully maintained 4 bedroom, 2 bathroom home, perfectly situated on a private half-acre lot that offers both comfort and tranquility. From the inviting wraparound porch to the spacious backyard, this property is designed for relaxing, entertaining, and enjoying the outdoors. Step outside to your own private retreat featuring a fenced backyard complete with a hot tub, fire pit, garden area ready for planting, and a decorative fountain. Two outbuildings provide excellent storage for tools, equipment, or firewood. Inside, you will appreciate the many recent updates that make this home truly move in ready. Fresh interior paint, brand new carpet, new patio deck planks, and a professionally pressure washed exterior give the home a fresh, modern feel. The partially finished basement offers additional flexible living space with tile flooring and a sleeping area, making it ideal for guests, a home office, recreation room, or hobby space. Significant improvements provide added value and peace of mind, landscaping enhancements, ventilation system for the basement storage room, driveway crack repairs with concrete, and a professionally serviced hot tub and fountain that are fully operational. The home also features a newer roof and air conditioning system, allowing you to move in with confidence. This exceptional property combines privacy, thoughtful upgrades, and versatile living spaces in a setting you will love to call home. Schedule your private showing today.
Active
$439,900
702 Osco Pkwy, Woodstock, GA 30188
4beds
--sqft
:
Get pre-qualified$2,809/mo
Single Family Residence
Built in 1978
0.55 Acres Lot
$435,800 Zestimate®
$--/sqft
$-- HOA
What's special
Fenced backyardSpacious backyardNew patio deck planksGarden areaHot tubNewer roofVersatile living spaces
- 21 days |
- 771 |
- 35 |
Zillow last checked:
Listing updated:
Listed by:
Rhonda Thompson 4047345909,
Virtual Properties Realty.com
Source: GAMLS,MLS#: 10805850
Facts & features
Interior
Bedrooms & bathrooms
- Bedrooms: 4
- Bathrooms: 2
- Full bathrooms: 2
- Main level bathrooms: 2
- Main level bedrooms: 3
Rooms
- Room types: Bonus Room, Office
Dining room
- Features: Separate Room
Heating
- Forced Air, Natural Gas
Cooling
- Ceiling Fan(s), Central Air
Appliances
- Included: Dishwasher, Gas Water Heater, Microwave, Refrigerator
- Laundry: Laundry Closet
Features
- Bookcases, Master On Main Level
- Flooring: Carpet, Tile
- Basement: Daylight,Exterior Entry,Finished,Interior Entry,Partial
- Number of fireplaces: 1
- Fireplace features: Family Room
- Common walls with other units/homes: No Common Walls
Interior area
- Total structure area: 0
- Finished area above ground: 0
- Finished area below ground: 0
Property
Parking
- Total spaces: 6
- Parking features: Basement
- Has attached garage: Yes
Features
- Levels: Two
- Stories: 2
- Patio & porch: Deck, Patio
- Exterior features: Other
- Fencing: Back Yard,Fenced
- Body of water: None
Lot
- Size: 0.55 Acres
- Features: Private
- Residential vegetation: Wooded
Details
- Additional structures: Outbuilding
- Parcel number: 02N04D 106
- Special conditions: As Is
Construction
Type & style
- Home type: SingleFamily
- Architectural style: Traditional
- Property subtype: Single Family Residence
Materials
- Vinyl Siding
- Foundation: Block
- Roof: Composition
Condition
- Resale
- New construction: No
- Year built: 1978
Utilities & green energy
- Sewer: Septic Tank
- Water: Public
- Utilities for property: Cable Available, Electricity Available, High Speed Internet, Natural Gas Available, Phone Available, Water Available
Community & HOA
Community
- Features: None
- Security: Smoke Detector(s)
- Subdivision: Creek Hollow
HOA
- Has HOA: No
- Services included: None
Location
- Region: Woodstock
Financial & listing details
- Tax assessed value: $417,440
- Annual tax amount: $4,266
- Date on market: 7/17/2026
- Cumulative days on market: 21 days
- Listing agreement: Exclusive Right To Sell
- Listing terms: Cash,Conventional,FHA,VA Loan
- Electric utility on property: Yes
Estimated market value
$435,800
$414,000 - $458,000
$2,583/mo
Price history
| Date | Event | Price |
|---|---|---|
| 7/17/2026 | Listed for sale | $439,900+119.1% |
Source:  GAMLS #10805850 Report a problem GAMLS #10805850 Report a problem | ||
| 5/17/2017 | Sold | $200,750+2.9% |
Source:  FMLS GA #5830415 Report a problem FMLS GA #5830415 Report a problem | ||
| 4/9/2017 | Pending sale | $195,000 |
Source: MAXIMUM ONE GREATER ATLANTA REALTORS #5830415 Report a problem | ||
| 4/7/2017 | Listed for sale | $195,000+45% |
Source: MAXIMUM ONE GREATER ATLANTA REALTORS #5830415 Report a problem | ||
| 6/28/2013 | Sold | $134,500+3.5% |
Source: FMLS GA #5133871 Report a problem | ||
| 5/15/2013 | Price change | $129,900-12.8% |
Source: RE/MAX Town & Country #7080904 Report a problem | ||
| 4/13/2013 | Listed for sale | $148,900-1.2% |
Source: Homepath #5133871 Report a problem | ||
| 3/5/2013 | Sold | $150,674+77.3% |
Source: Public Record Report a problem | ||
| 9/17/2012 | Pending sale | $85,000 |
Source: Duffy Realty of Atlanta #4297175 Report a problem | ||
| 11/20/2011 | Listed for sale | $85,000-52.8% |
Source: Duffy Realty of Atlanta #4297175 Report a problem | ||
| 6/9/2006 | Sold | $179,900+78.3% |
Source: Public Record Report a problem | ||
| 3/23/1998 | Sold | $100,900 |
Source: Public Record Report a problem | ||
Public tax history
| Year | Property taxes | Tax assessment |
|---|---|---|
| 2025 | $4,266 -1.5% | $166,976 -1.8% |
| 2024 | $4,331 +21.3% | $169,976 +9.3% |
| 2023 | $3,570 +9% | $155,536 +9.7% |
| 2022 | $3,277 +20.1% | $141,736 +33.5% |
| 2021 | $2,728 +14.6% | $106,136 +16.6% |
| 2020 | $2,381 -1.9% | $91,056 -2.2% |
| 2019 | $2,428 +11% | $93,080 -54.8% |
| 2018 | $2,188 +19.5% | $205,800 +29.6% |
| 2017 | $1,830 +1.5% | $158,800 +2.5% |
| 2016 | $1,804 | $154,900 +7.6% |
| 2015 | $1,804 +9.8% | $143,900 +3.2% |
| 2014 | $1,643 +36.6% | $139,400 +38.8% |
| 2013 | $1,203 -23.9% | $100,400 -23.7% |
| 2012 | $1,581 -3.4% | $131,500 -6% |
| 2011 | $1,636 -4.5% | $139,900 +131.9% |
| 2010 | $1,713 -3.6% | $60,320 -9% |
| 2009 | $1,777 -3.4% | $66,280 -5.5% |
| 2008 | $1,839 -1.2% | $70,120 -1.1% |
| 2007 | $1,862 +10.3% | $70,920 +11.4% |
| 2006 | $1,687 +14.8% | $63,680 -1.7% |
| 2005 | $1,469 | $64,760 -56.4% |
| 2004 | -- | $148,700 +6% |
| 2003 | -- | $140,300 +170% |
| 2002 | $1,102 +2.7% | $51,960 +9% |
| 2001 | $1,073 | $47,680 +15.6% |
| 2000 | -- | $41,240 +8.6% |
| 1999 | $977 | $37,960 |
Find assessor info on the county website
Monthly payment
Est. payment
Payment breakdown
Explore the cost of this home by adjusting the details. Changes won't be saved.Climate risks
Neighborhood: 30188
Nearby schools
GreatSchools rating
- 8/10Mountain Road Elementary SchoolGrades: PK-5Distance: 1.1 mi
- 8/10Rusk Middle SchoolGrades: 6-8Distance: 3.4 mi
- 8/10Sequoyah High SchoolGrades: 9-12Distance: 3.4 mi
Schools provided by the listing agent
- Elementary: Mountain Road
- Middle: Dean Rusk
- High: Sequoyah
Source: GAMLS. This data may not be complete. We recommend contacting the local school district to confirm school assignments for this home.
- $367,4003 bd2 ba1.5k sqft704 Osco Pkwy, Woodstock, GA 30188Off Market
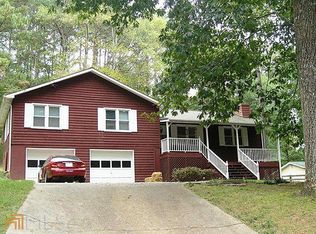
- $357,2003 bd2 ba1.4k sqft113 Creek Hollow Dr, Woodstock, GA 30188Off Market
- $421,2003 bd2 ba1.7k sqft115 Creek Hollow Dr, Woodstock, GA 30188Off Market

- $310,0003 bd2 ba1.7k sqft706 Osco Pkwy, Woodstock, GA 30188Sold
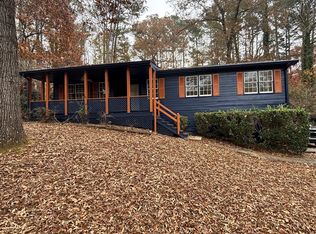
- $401,8003 bd2 ba1.8k sqft814 Vinson Ct, Woodstock, GA 30188Off Market
- $367,5003 bd2 ba1.6k sqft816 Vinson Ct, Woodstock, GA 30188Off Market
- $345,7003 bd2 ba1.4k sqft117 Creek Hollow Dr, Woodstock, GA 30188Off Market
- $346,7003 bd2 ba1.4k sqft708 Osco Pkwy, Woodstock, GA 30188Off Market
A local agent can set up tours, give advice and negotiate with sellers.
Similar homes
- $415,0003 bd3 ba2.2k sqft917 Andover Ct, Woodstock, GA 30188Active
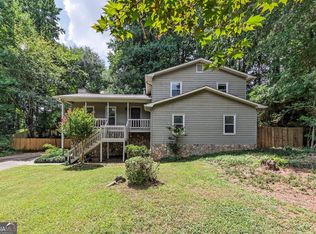
 MLS ID #10820504, Scott Ritch, Keller Williams Realty Partners. GAMLS
 - $369,0003 bd2 ba2.4k sqft426 Riverlake Ct, Woodstock, GA 30188Active
 MLS ID #10792701, Mary Wynkoop, Coldwell Banker Realty. GAMLS
 - $399,0003 bd2 ba1.7k sqft117 River Oaks Dr, Woodstock, GA 30188Active
 MLS ID #10794595, Joe A Porter, Northgate Realty Brokers, LLC. GAMLS
 - $389,9003 bd2 ba1.4k sqft5021 River Rock Way, Woodstock, GA 30188Active
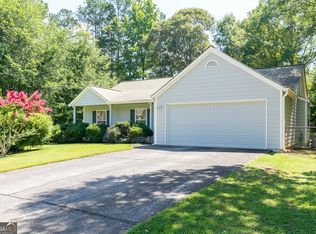 MLS ID #10800052, Norma S McGuigan, HomeSmart. GAMLS
 - $439,0004 bd3 ba2.3k sqft4056 Watkins Glen Dr, Woodstock, GA 30189ActiveMLS ID #10805822, Seok Hong, Keller Williams Realty Atl. Partners. GAMLS
- $315,0003 bd2 ba1.6k sqft1406 River Landing Way, Woodstock, GA 30188ActiveMLS ID #10806846, Andrew O'Callaghan, Bolst, Inc.. GAMLS
- $415,0003 bd3 ba2.1k sqft399 N Victoria Rd, Woodstock, GA 30189ActiveMLS ID #10799445, Tanya Pickens, Opendoor Brokerage. GAMLS
- $500,0004 bd3 ba2k sqft2321 Murdock Rd, Marietta, GA 30062ActiveMLS ID #10818442, Tanya Pickens, Opendoor Brokerage. GAMLS
- $359,0003 bd2 ba2k sqft326 Princess Ave, Woodstock, GA 30189ActiveMLS ID #10813762, Michael B Sales, Real Broker, LLC. GAMLS
- $449,5004 bd3 ba2.5k sqft2315 Saint James Ct, Marietta, GA 30066ActiveMLS ID #10770662, Ludlow Henry Jr., Maximum One Realty Partners. GAMLS
- $419,9004 bd2 ba2.1k sqft3999 Tall Pine Dr, Marietta, GA 30062ActiveMLS ID #10782193, Shontay Rose, Trelora Realty, Inc.. GAMLS
- $520,0004 bd3 ba2.4k sqft122 Brookhaven Ln, Canton, GA 30114ActiveMLS ID #10811601, Shannon Ferreira, Atlanta Communities. GAMLS
- $425,0003 bd2 ba2.1k sqft1485 Barrier Rd, Marietta, GA 30066ActiveMLS ID #10774754, Tanya Pickens, Opendoor Brokerage. GAMLS
- $475,0003 bd3 ba1.8k sqft385 Tyson Cir, Roswell, GA 30076ActiveMLS ID #10810586, Steven T Koleno, Beycome Brokerage Realty LLC. GAMLS
- $440,0004 bd3 ba2.1k sqft3514 Benthollow Ln, Duluth, GA 30096ActiveMLS ID #10810619, Pearl Kala, Redfin Corporation. GAMLS
- $429,9004 bd3 ba2.4k sqft1185 Autumn Ridge Dr, Marietta, GA 30066ActiveMLS ID #10694571, KarenAnn Campbell, RE/MAX Lake Country. GAMLS
- $495,0004 bd3 ba2.9k sqft8260 Stonebrook Ct, Cumming, GA 30040ActiveMLS ID #10804491, Chandley Green, Keller Williams Community Partners. GAMLS
- $475,0005 bd4 ba2.8k sqft4822 Thornwood Dr NW, Acworth, GA 30102ActiveMLS ID #10782026, Mark Spain, Mark Spain Real Estate. GAMLS
- $379,9003 bd2 ba1.6k sqft495 Huntington Dr, Alpharetta, GA 30004ActiveMLS ID #10810645, Andrew O'Callaghan, Bolst, Inc.. GAMLS
- $449,9004 bd4 ba-- sqft4700 Norman Dr NW, Kennesaw, GA 30144ActiveMLS ID #10756220, KyJuana Perry, DreamHomeToday.net. GAMLS
