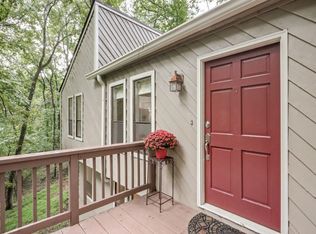
Move-in ready ranch home on full basement is nestled on a large, fenced lot, and ready to easily close for your client. Welcoming sitting front porch enters to a cozy fireside great room and open floorplan that allows for full functionality and comfortable living spaces. Hardwood flooring blends well w/the decor/setting of the home. The kitchen offers stainless appliances, new microwave and eat-in kitchen bar overlooking a favorite screened porch/huge grilling deck/oversized backyard ready for a garden/firepit or more. Upstairs you'll find the master bedroom w/ample closet space +2 generous sized secondary bedrooms w/shared bath. The main living area closet laundry hosts a washer and dryer which with remain with the home. Travel downstairs to the terrace level hosting 2 huge, finished rooms for home office/playroom/media/kids' area use. The home has been fully painted on the inside, w/new carpet throughout. The oversized garage offers a workshop area and plenty of room for large vehicles. The home is tucked away on a great private lot, where trees have been removed allowing for an abundance of natural light to enter the home. Only minutes from excellent area schools, and the heart of Woodstock + Roswell. Privacy+location+updates+Price=why rent when you can own your own home! Thank-you for your interest.
Active under contract
Price cut: $19.1K (8/17)
$349,900
426 Riverlake Ct, Woodstock, GA 30188
3beds
2,436sqft
Single Family Residence
Built in 1979
0.66 Acres Lot
$346,300 Zestimate®
$144/sqft
$-- HOA
What's special
Full basementLarge fenced lotHuge grilling deckOpen floorplanOversized backyardEat-in kitchen barWelcoming sitting front porch
- 67 days
- 2,120
- 203
Zillow last checked:
Listing updated:
Listed by:
Mary Wynkoop 770-757-1640,
Coldwell Banker Realty
Source: GAMLS,MLS#: 10792701
Facts & features
Interior
Bedrooms & bathrooms
- Bedrooms: 3
- Bathrooms: 2
- Full bathrooms: 2
- Main level bathrooms: 2
- Main level bedrooms: 3
Rooms
- Room types: Den, Media Room, Sun Room
Kitchen
- Features: Pantry
Heating
- Central, Forced Air, Natural Gas
Cooling
- Ceiling Fan(s), Central Air
Appliances
- Included: Dishwasher, Dryer, Refrigerator, Washer
- Laundry: Other
Features
- High Ceilings, Master On Main Level, Other
- Flooring: Carpet, Hardwood
- Basement: Daylight,Exterior Entry,Finished,Full
- Number of fireplaces: 1
- Fireplace features: Living Room
- Common walls with other units/homes: No Common Walls
Interior area
- Total structure area: 2,436
- Total interior livable area: 2,436 sqft
- Finished area above ground: 2,436
- Finished area below ground: 0
Property
Parking
- Total spaces: 2
- Parking features: Basement, Garage, Garage Door Opener
- Has attached garage: Yes
Features
- Levels: One
- Stories: 1
- Patio & porch: Deck, Screened
- Fencing: Back Yard,Chain Link,Fenced
- Body of water: None
Lot
- Size: 0.66 Acres
- Features: Level, Private, Sloped
- Residential vegetation: Wooded
Details
- Parcel number: 02N04C 224
- Special conditions: As Is
Construction
Type & style
- Home type: SingleFamily
- Architectural style: Ranch,Traditional
- Property subtype: Single Family Residence
Materials
- Wood Siding
- Roof: Composition
Condition
- Resale
- New construction: No
- Year built: 1979
Utilities & green energy
- Sewer: Septic Tank
- Water: Public
- Utilities for property: Cable Available, Electricity Available, Natural Gas Available, Water Available
Community & HOA
Community
- Features: None
- Subdivision: Creek Hollow South
HOA
- Has HOA: No
- Services included: None
Location
- Region: Woodstock
Financial & listing details
- Price per square foot: $144/sqft
- Tax assessed value: $363,750
- Annual tax amount: $3,820
- Date on market: 6/25/2026
- Cumulative days on market: 67 days
- Listing agreement: Exclusive Right To Sell
- Electric utility on property: Yes
Estimated market value
$346,300
$329,000 - $364,000
$2,425/mo
Price history
| Date | Event | Price |
|---|---|---|
| 8/24/2026 | Pending sale | $349,900$144/sqft |
Source:  FMLS GA #7764362 Report a problem FMLS GA #7764362 Report a problem | ||
| 8/17/2026 | Price change | $349,900-5.2%$144/sqft |
Source: FMLS GA #7764362 Report a problem | ||
| 7/31/2026 | Price change | $369,000-2.6%$151/sqft |
Source: FMLS GA #7764362 Report a problem | ||
| 7/10/2026 | Price change | $379,000-2.6%$156/sqft |
Source:  GAMLS #10792701 Report a problem GAMLS #10792701 Report a problem | ||
| 6/25/2026 | Listed for sale | $389,000+6.6%$160/sqft |
Source: FMLS GA #7764362 Report a problem | ||
| 5/1/2026 | Listing removed | $365,000$150/sqft |
Source: GAMLS #10679433 Report a problem | ||
| 4/21/2026 | Listed for sale | $365,000$150/sqft |
Source: GAMLS #10679433 Report a problem | ||
| 4/16/2026 | Pending sale | $365,000$150/sqft |
Source: GAMLS #10679433 Report a problem | ||
| 4/13/2026 | Listed for sale | $365,000$150/sqft |
Source: GAMLS #10679433 Report a problem | ||
| 4/4/2026 | Pending sale | $365,000$150/sqft |
Source: FMLS GA #7708950 Report a problem | ||
| 3/20/2026 | Price change | $365,000-3.7%$150/sqft |
Source: FMLS GA #7708950 Report a problem | ||
| 2/25/2026 | Price change | $379,000-2.6%$156/sqft |
Source: GAMLS #10679433 Report a problem | ||
| 1/26/2026 | Listed for sale | $389,000+62.1%$160/sqft |
Source: FMLS GA #7708950 Report a problem | ||
| 5/24/2021 | Sold | $240,000+6.7%$99/sqft |
Source:  GAMLS #8944341 Report a problem GAMLS #8944341 Report a problem | ||
| 3/31/2021 | Pending sale | $225,000$92/sqft |
Source: FMLS GA #6854590 Report a problem | ||
| 3/22/2021 | Contingent | $225,000$92/sqft |
Source: FMLS GA #6854590 Report a problem | ||
| 3/22/2021 | Pending sale | $225,000$92/sqft |
Source: GAMLS #8944341 Report a problem | ||
| 3/17/2021 | Listed for sale | $225,000+50.1%$92/sqft |
Source: GAMLS #8944341 Report a problem | ||
| 4/28/2014 | Sold | $149,900$62/sqft |
Source:  FMLS GA #5261319 Report a problem FMLS GA #5261319 Report a problem | ||
| 3/19/2014 | Pending sale | $149,900$62/sqft |
Source: Harry Norman, Realtors #5261319 Report a problem | ||
| 3/13/2014 | Listed for sale | $149,900+14.9%$62/sqft |
Source: Harry Norman, Realtors #5261319 Report a problem | ||
| 5/3/2000 | Sold | $130,500+58.4%$54/sqft |
Source: Public Record Report a problem | ||
| 8/17/1994 | Sold | $82,400$34/sqft |
Source: Public Record Report a problem | ||
Public tax history
| Year | Property taxes | Tax assessment |
|---|---|---|
| 2025 | $3,820 +11.1% | $145,500 +11.1% |
| 2024 | $3,439 -7.3% | $130,940 -7.2% |
| 2023 | $3,709 +47% | $141,100 +17.2% |
| 2022 | $2,523 +11.8% | $120,380 +36.6% |
| 2021 | $2,256 +10.8% | $88,140 +12.2% |
| 2020 | $2,036 -0.4% | $78,580 -0.5% |
| 2019 | $2,045 +13.1% | $78,960 -53.9% |
| 2018 | $1,809 +3.7% | $171,100 +5.1% |
| 2017 | $1,744 +4.5% | $162,800 +6.3% |
| 2016 | $1,669 | $153,200 +3.4% |
| 2015 | $1,669 +11.9% | $148,200 +12% |
| 2014 | $1,491 +32.6% | $132,300 +32.8% |
| 2013 | $1,125 +3.5% | $99,600 +3.6% |
| 2012 | $1,087 -18.7% | $96,100 -19.8% |
| 2011 | $1,336 -7.9% | $119,900 +124.9% |
| 2010 | $1,451 -3.8% | $53,320 -8.8% |
| 2009 | $1,508 +11.6% | $58,480 -5.2% |
| 2008 | $1,352 -1.4% | $61,680 -1.1% |
| 2007 | $1,371 -3.1% | $62,360 -0.5% |
| 2006 | $1,415 +0.1% | $62,680 |
| 2005 | $1,414 | $62,680 -54.6% |
| 2004 | -- | $138,200 +7.9% |
| 2003 | -- | $128,100 +147.7% |
| 2002 | $1,096 -3.6% | $51,720 +3.6% |
| 2001 | $1,136 | $49,920 +22.5% |
| 2000 | -- | $40,760 +12.5% |
| 1999 | $927 | $36,240 |
Find assessor info on the county website
Monthly payment
Est. payment
Payment breakdown
Explore the cost of this home by adjusting the details. Changes won't be saved.Climate risks
Neighborhood: 30188
Nearby schools
Schools provided by the listing agent
- Elementary: Mountain Road
- Middle: Dean Rusk
- High: Sequoyah
Source: GAMLS. This data may not be complete. We recommend contacting the local school district to confirm school assignments for this home.
Similar homes
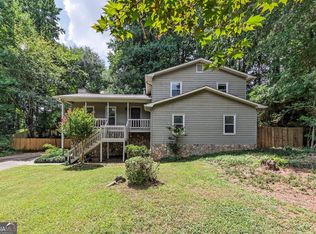
- $415,0003 bd3 ba2.2k sqft917 Andover Ct, Woodstock, GA 30188Active Under Contract
 MLS ID #10820504, Scott Ritch, Keller Williams Realty Partners. GAMLS
 - $355,0003 bd2 ba2k sqft326 Princess Ave, Woodstock, GA 30189Active
 MLS ID #10813762, Michael B Sales, Real Broker, LLC. GAMLS
 - $359,9003 bd2 ba1.3k sqft1208 Acorn Ln, Woodstock, GA 30189Active
 MLS ID #10815668, Tania Tedesco, RE/MAX Town & Country Jasper. GAMLS
 - $360,0004 bd2 ba1.3k sqft606 Echo Ln, Woodstock, GA 30189Active
 MLS ID #10793673, Katherine Staples, Keller Williams Realty PeachtreeRoad. GAMLS
 - $385,0004 bd4 ba2.2k sqft6499 Will Dupree Ln, Acworth, GA 30102ActiveMLS ID #10832366, McKenna Cummings, Atlanta Communities. GAMLS
- $369,0003 bd2 ba2.1k sqft2845 Wood Forest Rd, Marietta, GA 30066ActiveMLS ID #10833446, Level Up Real Estate Team, BHHS Georgia Properties. GAMLS
- $346,0003 bd2 ba2.6k sqft3634 N Hampton Dr NW, Kennesaw, GA 30144ActiveMLS ID #10791210, Mark Spain, Mark Spain Real Estate. GAMLS
- $360,0003 bd3 ba2k sqft4032 Maxanne Dr NW, Kennesaw, GA 30144Active Under ContractMLS ID #10816776, Will Sanches, Keller Williams Realty Consultants. GAMLS
- $425,0003 bd2 ba1.9k sqft1050 Castlewood Dr, Woodstock, GA 30189Active Under ContractMLS ID #10813100, Peg Grady Fustino, Atlanta Communities. GAMLS
- $369,9004 bd2 ba1.5k sqft190 Lori Ln, Canton, GA 30114ActiveMLS ID #10786458, Zack Bobo, ERA Sunrise Realty. GAMLS
- $389,9003 bd2 ba2.2k sqft2276 Mohawk Trl, Acworth, GA 30102ActiveMLS ID #10830090, Tiffany Rogers, Atlanta Communities. GAMLS
- $374,9004 bd3 ba2.1k sqft2993 Carrollton Ct, Marietta, GA 30066ActiveMLS ID #10824392, Robert E Salmons Jr., Entera Realty. GAMLS
- $390,0003 bd3 ba1.8k sqft4821 Olde Mill Dr, Marietta, GA 30066ActiveMLS ID #10820879, Jill Heineck, Keller Williams Realty PeachtreeRoad. GAMLS
- $375,0004 bd2 ba2.1k sqft3733 Memorial Pkwy NW, Kennesaw, GA 30152ActiveMLS ID #10829858, Common Ground Home Team, Keller Williams Realty. GAMLS
- $450,0004 bd3 ba2.4k sqft270 Wentworth Dr, Canton, GA 30114ActiveMLS ID #10833292, Nils Ericson, BHHS Georgia Properties. GAMLS
- $380,0003 bd3 ba1.2k sqft780 Butterworth Rd, Canton, GA 30114Active Under ContractMLS ID #10826670, Karen M Lance, Atlanta Communities. GAMLS
- $365,0003 bd2 ba1.8k sqft1193 Wade Green Cir NW, Acworth, GA 30102ActiveMLS ID #10807320, Stella Harris, WM Realty LLC. GAMLS
- $350,0003 bd2 ba1.2k sqft1059 Athena Ct, Acworth, GA 30101ActiveMLS ID #10825905, Robert M Lyerly, RB Realty. GAMLS
- $349,9004 bd2 ba1.6k sqft2120 Meadowbrook Ln SE, Marietta, GA 30067ActiveMLS ID #10833668, Karen Greaber, BHHS Georgia Properties. GAMLS
