This split-level home offers a functional layout with plenty of space for comfortable living and entertaining. The inviting family room features a cozy fireplace and flows seamlessly into the open-concept dining area. The kitchen is equipped with solid surface countertops and overlooks the family room, creating an ideal gathering space. A second kitchen on the lower level provides added flexibility for extended living, entertaining, or meal preparation. The spacious primary suite includes a private ensuite bathroom, while the patio offers a great place to relax or enjoy outdoor dining. Conveniently located just minutes from Kennesaw State University, shopping at Town Center at Cobb, and outdoor recreation at Kennesaw Mountain National Battlefield Park, this home also provides easy access to I-75 for commuting throughout metro Atlanta.
Active
$346,000
3634 N Hampton Dr NW, Kennesaw, GA 30144
3beds
2,629sqft
Single Family Residence
Built in 1985
0.49 Acres Lot
$342,700 Zestimate®
$132/sqft
$-- HOA
What's special
- 74 days
- 422
- 44
Zillow last checked:
Listing updated:
Listed by:
Mark Spain 770-886-9000,
Mark Spain Real Estate,
Scott Millen 678-371-5252,
Mark Spain Real Estate
Source: GAMLS,MLS#: 10791210
Facts & features
Interior
Bedrooms & bathrooms
- Bedrooms: 3
- Bathrooms: 2
- Full bathrooms: 2
- Main level bathrooms: 2
- Main level bedrooms: 3
Rooms
- Room types: Family Room, Foyer
Kitchen
- Features: Solid Surface Counters
Heating
- Central
Cooling
- Central Air, Electric
Appliances
- Included: Dishwasher
- Laundry: Other
Features
- Other
- Flooring: Hardwood, Tile
- Windows: Double Pane Windows
- Basement: Finished,Partial
- Number of fireplaces: 1
- Fireplace features: Family Room
- Common walls with other units/homes: No Common Walls
Interior area
- Total structure area: 2,629
- Total interior livable area: 2,629 sqft
- Finished area above ground: 2,629
- Finished area below ground: 0
Property
Parking
- Total spaces: 2
- Parking features: None
Features
- Levels: Multi/Split
- Patio & porch: Patio
- Fencing: Wood
- Waterfront features: No Dock Or Boathouse
- Body of water: None
Lot
- Size: 0.49 Acres
- Features: Private
Details
- Parcel number: 20009000800
- Special conditions: Investor Owned
Construction
Type & style
- Home type: SingleFamily
- Architectural style: Traditional
- Property subtype: Single Family Residence
Materials
- Wood Siding
- Roof: Composition
Condition
- Resale
- New construction: No
- Year built: 1985
Utilities & green energy
- Sewer: Public Sewer
- Water: Public
- Utilities for property: Cable Available, Electricity Available, Phone Available, Water Available
Green energy
- Energy efficient items: Thermostat
Community & HOA
Community
- Features: None
- Subdivision: Fairfax
HOA
- Has HOA: No
- Services included: Other
Location
- Region: Kennesaw
Financial & listing details
- Price per square foot: $132/sqft
- Tax assessed value: $362,100
- Annual tax amount: $715
- Date on market: 6/23/2026
- Cumulative days on market: 34 days
- Listing agreement: Exclusive Right To Sell
- Listing terms: Cash,Conventional,VA Loan
- Electric utility on property: Yes
Estimated market value
$342,700
$326,000 - $360,000
$2,676/mo
Price history
| Date | Event | Price |
|---|---|---|
| 8/19/2026 | Listed for sale | $346,000$132/sqft |
Source:  GAMLS #10791210 Report a problem GAMLS #10791210 Report a problem | ||
| 7/13/2026 | Pending sale | $346,000$132/sqft |
Source: GAMLS #10791210 Report a problem | ||
| 6/23/2026 | Listed for sale | $346,000+7.3%$132/sqft |
Source: GAMLS #10791210 Report a problem | ||
| 6/1/2026 | Sold | $322,600$123/sqft |
Source: Public Record Report a problem | ||
Public tax history
| Year | Property taxes | Tax assessment |
|---|---|---|
| 2024 | $718 | $144,840 +10.3% |
| 2023 | -- | $131,296 +27% |
| 2022 | $594 +13% | $103,400 +28.4% |
| 2021 | $526 | $80,556 |
| 2020 | $526 +2% | $80,556 +4.5% |
| 2019 | $515 | $77,120 |
| 2018 | $515 -47.4% | $77,120 +34.3% |
| 2017 | $980 +125.1% | $57,432 |
| 2016 | $435 +5.1% | $57,432 +13% |
| 2015 | $414 -65.3% | $50,804 |
| 2014 | $1,195 +19.2% | $50,804 +20.2% |
| 2013 | $1,002 -0.8% | $42,276 |
| 2012 | $1,011 -19.9% | $42,276 -20% |
| 2011 | $1,261 +5.2% | $52,836 |
| 2010 | $1,199 -21.5% | $52,836 -22.1% |
| 2009 | $1,527 +11.9% | $67,792 |
| 2006 | $1,364 +7.7% | $67,792 +36.7% |
| 2005 | $1,267 +6.2% | $49,596 |
| 2004 | $1,192 | $49,596 |
| 2003 | $1,192 -0.1% | $49,596 |
| 2002 | $1,194 0% | $49,596 +13.6% |
| 2001 | $1,194 -2.7% | $43,647 |
| 2000 | $1,227 | $43,647 |
Find assessor info on the county website
Monthly payment
Est. payment
Payment breakdown
Explore the cost of this home by adjusting the details. Changes won't be saved.Climate risks
Neighborhood: 30144
Nearby schools
Schools provided by the listing agent
- Elementary: Baker
- Middle: Awtrey
- High: North Cobb
Source: GAMLS. This data may not be complete. We recommend contacting the local school district to confirm school assignments for this home.
- $336,2003 bd2 ba1.8k sqft3638 N Hampton Dr NW, Kennesaw, GA 30144Off Market

- $322,5003 bd2 ba1.3k sqft3630 N Hampton Dr NW, Kennesaw, GA 30144Off Market
- $349,9004 bd3 ba2.2k sqft3621 N Hampton Dr NW, Kennesaw, GA 30144Off Market

- $345,1003 bd2 ba1.5k sqft3669 N Hampton Dr NW, Kennesaw, GA 30144Off Market

Similar homes
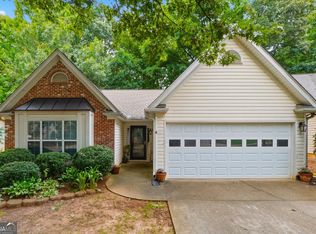
- $379,9003 bd3 ba1.6k sqft4424 Twin Creek Dr NE, Kennesaw, GA 30144Active

 MLS ID #10819472, Candis Lowery, Bolst, Inc.. GAMLS
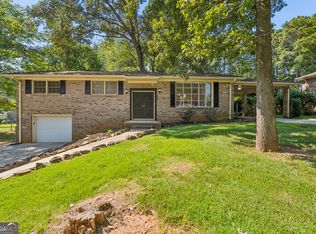
 - $367,0003 bd2 ba1.5k sqft3314 Freedom Lndg NW, Kennesaw, GA 30144Active
 MLS ID #10816578, Christy Barnard, Watkins Real Estate Associates. GAMLS
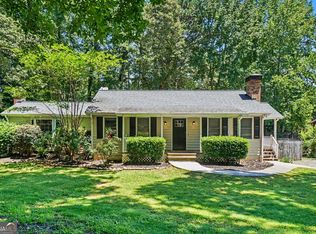
 - $325,0003 bd2 ba2.7k sqft1209 Siesta Ln, Acworth, GA 30102Active
 MLS ID #10834573, The Archer Group, eXp Realty. GAMLS
 - $324,9003 bd3 ba1.7k sqft3560 Hogan Dr NW, Kennesaw, GA 30152Active
 MLS ID #10781122, Robert E Salmons Jr., Entera Realty. GAMLS
 - $394,9994 bd3 ba2.5k sqft279 Heck Rd NE, Kennesaw, GA 30144ActiveMLS ID #10784204, Lawrence Jackson, Atlanta Communities. GAMLS
- $379,9003 bd2 ba2.2k sqft5497 Gibson Dr, Acworth, GA 30102ActiveMLS ID #10821813, Mary J Taylor, Virtual Properties Realty.com. GAMLS
- $325,0003 bd2 ba1.8k sqft6055 Steel Wood Dr NW, Kennesaw, GA 30152ActiveMLS ID #10831194, Bruce W Mitchell Jr, Keller Williams Heritage. GAMLS
- $425,0004 bd3 ba2.7k sqft212 Simpson Dr NE, Kennesaw, GA 30144ActiveMLS ID #10829975, Bolling Hines, Keller Williams Realty PeachtreeRoad. GAMLS
- $415,0005 bd3 ba3k sqft3845 Westmoreland Dr NW, Kennesaw, GA 30144ActiveMLS ID #10821017, Jeff Aughey, HomeSmart. GAMLS
- $412,3004 bd3 ba2k sqft4311 Deep Springs Ct NW, Marietta, GA 30144ActiveMLS ID #10800865, Blake Keathley, EveryState. GAMLS
- $375,0003 bd3 ba2.5k sqft4681 Mahonia Way NW, Acworth, GA 30102ActiveMLS ID #10735173, Rebecca Mohandiss, Keller Williams Realty Cityside. GAMLS
- $394,9004 bd4 ba2.3k sqft1860 Hickory Creek Ct NW, Acworth, GA 30102ActiveMLS ID #10835235, Enio Cruz, Keller Williams Realty Partners. GAMLS
- $344,9003 bd3 ba1.6k sqft1816 Crescent Hill Dr NW, Acworth, GA 30102ActiveMLS ID #10815541, Robert M Lyerly, RB Realty. GAMLS
- $375,0004 bd3 ba2.1k sqft4553 Mars Ct NW, Acworth, GA 30101ActiveMLS ID #10786945, Stefan Swanson, Virtual Properties Realty.com. GAMLS
- $385,0004 bd4 ba2.2k sqft6499 Will Dupree Ln, Acworth, GA 30102ActiveMLS ID #10832366, McKenna Cummings, Atlanta Communities. GAMLS
- $358,9003 bd2 ba1.5k sqft178 N Springs Ct, Acworth, GA 30101ActiveMLS ID #10831838, Melinda Maxwell, Keller Williams Realty. GAMLS
- $340,0004 bd2 ba1.4k sqft6742 Kellogg Dr, Acworth, GA 30102ActiveMLS ID #10762104, Tanya Pickens, Opendoor Brokerage. GAMLS
- $374,9004 bd3 ba2.1k sqft2993 Carrollton Ct, Marietta, GA 30066ActiveMLS ID #10824392, Robert E Salmons Jr., Entera Realty. GAMLS
- $390,0003 bd2 ba2.3k sqft420 Creekview Ct NW, Marietta, GA 30064ActiveMLS ID #10789388, Ramesh Seegulam, Nation One Realty Group, Inc.. GAMLS
- $275,0003 bd4 ba1.8k sqft1 Fairway Dr NW, Kennesaw, GA 30144ActiveMLS ID #10715882, Lorie English, Brinson Realty. GAMLS
