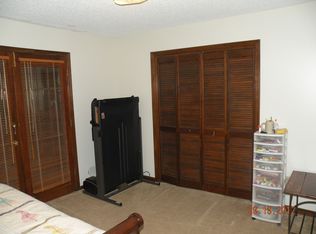
HIGH ALERT! MAJOR PRICE REDUCTION! Bring Your Offers! Looking for the perfect place to raise your family in a highly desirable school district? This beautifully maintained two-story home has everything you need and more! Featuring 4 spacious bedrooms, 3.5 bathrooms, and a fully finished basement, this home offers plenty of room for comfortable living, entertaining, and growing families. The heart of the home is the well-appointed kitchen, complete with rich hardwood cabinetry, generous counter space, and a built-in desk area with overhead cubbies and shelving-perfect for staying organized while managing daily life. The inviting family room boasts gleaming hardwood floors, a stunning floor-to-ceiling brick fireplace, and elegant French doors leading to a covered back deck. Relax and unwind while enjoying peaceful views of the private, wooded backyard-an ideal setting for outdoor gatherings or quiet evenings at home. Retreat to the oversized primary suite featuring a cozy sitting area and a luxurious spa-inspired bathroom with a garden tub and separate shower. Additional features include: Fully finished basement with endless possibilities Spacious garage with ample storage Numerous upgrades throughout Private wooded lot NO HOA fees! Conveniently located near Kennesaw State University, I-575, Bells Ferry Road, and Town Center Mall, this hidden gem combines privacy, space, and accessibility. Homes like this at this price are hard to find! Schedule your private showing today before this incredible opportunity is gone!
Active
Price cut: $50.1K (6/3)
$449,900
4700 Norman Dr NW, Kennesaw, GA 30144
4beds
--sqft
:
Get pre-qualified$2,870/mo
Single Family Residence
Built in 1987
0.34 Acres Lot
$447,100 Zestimate®
$--/sqft
$-- HOA
What's special
Private wooded backyardGleaming hardwood floorsPrivate wooded lotWell-appointed kitchenGenerous counter spaceRich hardwood cabinetryCovered back deck
- 96 days |
- 452 |
- 20 |
Zillow last checked:
Listing updated:
Listed by:
KyJuana Perry 678-525-5151,
DreamHomeToday.net
Source: GAMLS,MLS#: 10756220
Facts & features
Interior
Bedrooms & bathrooms
- Bedrooms: 4
- Bathrooms: 4
- Full bathrooms: 3
- 1/2 bathrooms: 1
Rooms
- Room types: Foyer, Laundry
Kitchen
- Features: Breakfast Room, Pantry
Heating
- Central
Cooling
- Central Air
Appliances
- Included: Dishwasher, Disposal, Gas Water Heater, Refrigerator
- Laundry: Common Area
Features
- Double Vanity, In-Law Floorplan, Walk-In Closet(s)
- Flooring: Hardwood
- Windows: Bay Window(s), Double Pane Windows, Skylight(s)
- Basement: Bath Finished,Finished
- Number of fireplaces: 1
- Common walls with other units/homes: No Common Walls
Interior area
- Total structure area: 0
- Finished area above ground: 0
- Finished area below ground: 0
Property
Parking
- Parking features: Attached
- Has attached garage: Yes
Features
- Levels: Two
- Stories: 2
- Patio & porch: Deck
- Body of water: None
Lot
- Size: 0.34 Acres
- Features: Private
Details
- Parcel number: 16021400700
Construction
Type & style
- Home type: SingleFamily
- Architectural style: Traditional
- Property subtype: Single Family Residence
Materials
- Wood Siding
- Foundation: Slab
- Roof: Other
Condition
- Resale
- New construction: No
- Year built: 1987
Utilities & green energy
- Electric: 220 Volts
- Sewer: Public Sewer
- Water: Public
- Utilities for property: Cable Available, Electricity Available, Natural Gas Available, Phone Available, Sewer Available, Underground Utilities, Water Available
Community & HOA
Community
- Features: Park, Sidewalks, Street Lights, Near Public Transport, Walk To Schools, Near Shopping
- Security: Smoke Detector(s)
- Subdivision: Dunmovin
HOA
- Has HOA: No
- Services included: None
Location
- Region: Kennesaw
Financial & listing details
- Tax assessed value: $438,200
- Annual tax amount: $4,148
- Date on market: 5/1/2026
- Cumulative days on market: 96 days
- Listing agreement: Exclusive Right To Sell
- Listing terms: Conventional,FHA,VA Loan
- Electric utility on property: Yes
Estimated market value
$447,100
$425,000 - $469,000
$2,798/mo
Price history
| Date | Event | Price |
|---|---|---|
| 6/3/2026 | Price change | $449,900-10% |
Source:  GAMLS #10756220 Report a problem GAMLS #10756220 Report a problem | ||
| 5/2/2026 | Listed for sale | $500,000+117.4% |
Source:  FMLS GA #7763680 Report a problem FMLS GA #7763680 Report a problem | ||
| 5/23/2016 | Sold | $230,000 |
Source:  FMLS GA #5652648 Report a problem FMLS GA #5652648 Report a problem | ||
| 3/23/2016 | Pending sale | $230,000 |
Source: RE/MAX Unlimited #7595666 Report a problem | ||
| 3/21/2016 | Listed for sale | $230,000 |
Source: RE/MAX UNLIMITED #5652648 Report a problem | ||
| 3/13/2016 | Pending sale | $230,000 |
Source: RE/MAX Unlimited #7595666 Report a problem | ||
| 3/9/2016 | Listed for sale | $230,000 |
Source: RE/MAX UNLIMITED #5652648 Report a problem | ||
| 3/1/2016 | Pending sale | $230,000 |
Source: RE/MAX Unlimited #7595666 Report a problem | ||
| 2/27/2016 | Listed for sale | $230,000+20% |
Source: RE/MAX UNLIMITED #07595666 Report a problem | ||
| 8/15/2005 | Sold | $191,700 |
Source: Public Record Report a problem | ||
Public tax history
| Year | Property taxes | Tax assessment |
|---|---|---|
| 2024 | $4,152 +35.7% | $175,280 +16.9% |
| 2023 | $3,058 -15.7% | $149,892 |
| 2022 | $3,629 +30% | $149,892 +34.2% |
| 2021 | $2,792 | $111,672 |
| 2020 | $2,792 +18.3% | $111,672 +21.5% |
| 2019 | $2,360 | $91,924 |
| 2018 | $2,360 | $91,924 |
| 2017 | $2,360 +11.7% | $91,924 +25.1% |
| 2016 | $2,112 +13.4% | $73,472 |
| 2015 | $1,862 -1.9% | $73,472 -1.3% |
| 2014 | $1,900 +10% | $74,452 +12% |
| 2013 | $1,727 -0.8% | $66,480 |
| 2012 | $1,742 -0.2% | $66,480 |
| 2011 | $1,745 +5.5% | $66,480 |
| 2010 | $1,654 -13.6% | $66,480 -14.8% |
| 2009 | $1,914 +25.6% | $78,012 +15.4% |
| 2006 | $1,524 +3.3% | $67,612 |
| 2005 | $1,475 | $67,612 |
| 2004 | $1,475 +14.5% | $67,612 +13.6% |
| 2003 | $1,288 -0.1% | $59,504 |
| 2002 | $1,289 -6.2% | $59,504 |
| 2001 | $1,375 -1.4% | $59,504 |
| 2000 | $1,395 | $59,504 |
Find assessor info on the county website
Monthly payment
Est. payment
Payment breakdown
Explore the cost of this home by adjusting the details. Changes won't be saved.Climate risks
Neighborhood: 30144
Nearby schools
GreatSchools rating
- 6/10Chalker Elementary SchoolGrades: PK-5Distance: 0.8 mi
- 5/10Palmer Middle SchoolGrades: 6-8Distance: 0.2 mi
- 7/10Kell High SchoolGrades: 9-12Distance: 3.3 mi
Schools provided by the listing agent
- Elementary: Chalker
- Middle: Palmer
- High: Kell
Source: GAMLS. This data may not be complete. We recommend contacting the local school district to confirm school assignments for this home.
- $436,4004 bd4 ba2.6k sqft4698 Norman Dr NW, Kennesaw, GA 30144Sold
- $396,6003 bd3 ba2k sqft4702 Norman Dr NW, Kennesaw, GA 30144Off Market
- $412,6003 bd4 ba2.5k sqft4699 Norman Dr NW, Kennesaw, GA 30144Off Market
- $420,6005 bd3 ba3.2k sqft4696 Norman Dr NW, Kennesaw, GA 30144Off Market
- $--1 bd1 ba1.2k sqft4491 Dunmovin Dr NW #2, Kennesaw, GA 30144Off Market
- $408,9004 bd3 ba2.5k sqft4704 Norman Dr NW, Kennesaw, GA 30144Off Market
- $415,1003 bd3 ba2.6k sqft4693 Norman Dr NW, Kennesaw, GA 30144Off Market
- $413,3003 bd3 ba1.9k sqft4708 Norman Dr NW, Kennesaw, GA 30144Off Market
A local agent can set up tours, give advice and negotiate with sellers.
Similar homes
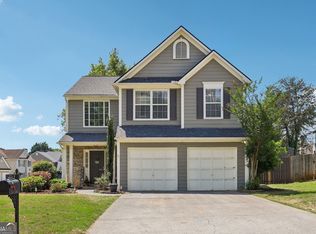
- $415,0004 bd3 ba1.9k sqft4270 Brighton Way NW, Kennesaw, GA 30144Active
 MLS ID #10815296, Kathryn Egner, Dwelli. GAMLS
 - $475,0004 bd3 ba2.5k sqft2731 Spindletop Ln NW, Kennesaw, GA 30144Active
 MLS ID #10774140, Denise Morales, Unlock Realty Group. GAMLS
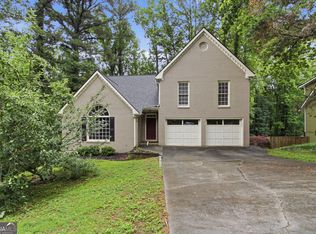
 - $475,0005 bd4 ba2.8k sqft4822 Thornwood Dr NW, Acworth, GA 30102Active
 MLS ID #10782026, Mark Spain, Mark Spain Real Estate. GAMLS
 - $359,9003 bd2 ba1.5k sqft2757 Ivey Park Dr NW, Acworth, GA 30144Active
 MLS ID #10818132, Maria VanVurst, Real Broker, LLC. GAMLS
 - $390,0004 bd4 ba-- sqft1718 English Ivey Ln NW, Kennesaw, GA 30144ActiveMLS ID #10754949, Kevin Cornett, Dwelli. GAMLS
- $449,5004 bd3 ba2.5k sqft2315 Saint James Ct, Marietta, GA 30066ActiveMLS ID #10770662, Ludlow Henry Jr., Maximum One Realty Partners. GAMLS
- $410,0003 bd2 ba1.8k sqft3312 Freedom Lndg NW, Kennesaw, GA 30144ActiveMLS ID #10811194, Nicole M France, RE/MAX Center. GAMLS
- $385,0004 bd4 ba2.3k sqft1043 Justice Ln NW, Acworth, GA 30102Active Under ContractMLS ID #10804652, Scott Ritch, Keller Williams Realty Partners. GAMLS
- $420,0003 bd2 ba1.7k sqft539 Charing Cross Dr, Marietta, GA 30066ActiveMLS ID #10805959, Marjory Cesar, Keller Williams Realty Atlanta North. GAMLS
- $429,9004 bd3 ba2.4k sqft1185 Autumn Ridge Dr, Marietta, GA 30066ActiveMLS ID #10694571, KarenAnn Campbell, RE/MAX Lake Country. GAMLS
- $380,0004 bd2 ba2.8k sqft659 Sunshine Trce NW, Acworth, GA 30102ActiveMLS ID #10785770, Kathryn Egner, Dwelli. GAMLS
- $619,0005 bd6 ba4.6k sqft3711 Frey Lake Rd NW, Kennesaw, GA 30144ActiveMLS ID #10646116, Megan Huynh, Virtual Properties Realty.com. GAMLS
- $285,0004 bd2 ba2.1k sqft571 Tate Creek Ct NW, Acworth, GA 30102ActiveMLS ID #10802439, Andrew O'Callaghan, Bolst, Inc.. GAMLS
- $379,9004 bd3 ba2.1k sqft4753 Julian Way, Acworth, GA 30101ActiveMLS ID #10798816, Robert Wolf, Keller Williams Realty Partners. GAMLS
- $425,0004 bd3 ba2.1k sqft1153 Wind Hill Ln SW, Marietta, GA 30064ActiveMLS ID #10752912, Angela Ellis, Maximum One Realty Greater Atlanta. GAMLS
- $360,0003 bd2 ba2k sqft326 Princess Ave, Woodstock, GA 30189ActiveMLS ID #10813762, Michael B Sales, Real Broker, LLC. GAMLS
- $449,9004 bd3 ba2k sqft2394 Southern Oak Dr SW, Marietta, GA 30064ActiveMLS ID #10757511, Elizabeth A Williams, Navigation Home Properties. GAMLS
- $400,0004 bd2 ba1.7k sqft2081 Branch View Dr, Marietta, GA 30062Active Under ContractMLS ID #10806258, Carol Guinan, Fortress Home Advisors. GAMLS
- $449,9003 bd3 ba2.7k sqft1243 Palm Ridge Trce, Canton, GA 30115ActiveMLS ID #10705260, Gordana Ramic, Virtual Properties Realty.com. GAMLS
- $439,9004 bd2 ba-- sqft702 Osco Pkwy, Woodstock, GA 30188ActiveMLS ID #10805850, Rhonda Thompson, Virtual Properties Realty.com. GAMLS
