***PICTURES COMING SOON*** Welcome to this beautifully updated two-story home in the sought-after Heritage Club community of Kennesaw! This spacious 4-bedroom, 2.5-bath residence offers approximately 2,540 square feet of living space with a functional floor plan designed for both everyday living and entertaining. The striking painted brick exterior, black trim accents, and inviting curb appeal create a modern first impression. Inside, you'll find generous living areas, a well-appointed kitchen, and a spacious owner's suite with ample room to relax. Enjoy a private backyard setting perfect for gatherings, pets, or outdoor enjoyment. Conveniently located near shopping, dining, parks, Kennesaw State University, and major commuter routes. Heritage Club offers neighborhood amenities including swim and tennis facilities. Don't miss this opportunity to own this move-in-ready home.
Active
Price cut: $16K (8/12)
$459,000
2731 Spindletop Ln NW, Kennesaw, GA 30144
4beds
2,540sqft
Single Family Residence
Built in 2000
8,276 Square Feet Lot
$455,500 Zestimate®
$181/sqft
$-- HOA
What's special
Black trim accentsWell-appointed kitchenStriking painted brick exteriorInviting curb appeal
- 102 days
- 404
- 7
Zillow last checked:
Listing updated:
Listed by:
Denise Morales 470-279-0347,
Unlock Realty Group
Source: GAMLS,MLS#: 10774140
Facts & features
Interior
Bedrooms & bathrooms
- Bedrooms: 4
- Bathrooms: 3
- Full bathrooms: 2
- 1/2 bathrooms: 1
Rooms
- Room types: Other
Heating
- Central
Cooling
- Ceiling Fan(s), Central Air
Appliances
- Included: Other
- Laundry: In Hall
Features
- Other
- Flooring: Laminate
- Basement: None
- Number of fireplaces: 1
Interior area
- Total structure area: 2,540
- Total interior livable area: 2,540 sqft
- Finished area above ground: 2,540
- Finished area below ground: 0
Video & virtual tour
Property
Parking
- Parking features: Garage
- Has garage: Yes
Features
- Levels: Two
- Stories: 2
Lot
- Size: 8,276 Square Feet
- Features: Other
Details
- Parcel number: 20010301270
Construction
Type & style
- Home type: SingleFamily
- Architectural style: Craftsman
- Property subtype: Single Family Residence
Materials
- Brick, Wood Siding
- Roof: Composition
Condition
- Resale
- New construction: No
- Year built: 2000
Utilities & green energy
- Sewer: Public Sewer
- Water: Public
- Utilities for property: Cable Available, Electricity Available, High Speed Internet, Sewer Available, Water Available
Community & HOA
Community
- Features: Playground, Pool, Tennis Court(s)
- Subdivision: Heritage Club
HOA
- Has HOA: Yes
- Services included: Other
Location
- Region: Kennesaw
Financial & listing details
- Price per square foot: $181/sqft
- Annual tax amount: $4,840
- Date on market: 5/29/2026
- Cumulative days on market: 102 days
- Listing agreement: Exclusive Right To Sell
- Electric utility on property: Yes
Estimated market value
$455,500
$433,000 - $478,000
$2,473/mo
Price history
| Date | Event | Price |
|---|---|---|
| 8/12/2026 | Price change | $459,000-3.4%$181/sqft |
Source:  GAMLS #10774140 Report a problem GAMLS #10774140 Report a problem | ||
| 5/29/2026 | Listed for sale | $475,000$187/sqft |
Source: GAMLS #10774140 Report a problem | ||
Public tax history
Tax history is unavailable.
Monthly payment
Est. payment
Payment breakdown
Explore the cost of this home by adjusting the details. Changes won't be saved.Climate risks
Neighborhood: 30144
Nearby schools
Schools provided by the listing agent
- Elementary: Kennesaw
- Middle: Awtrey
- High: North Cobb
Source: GAMLS. This data may not be complete. We recommend contacting the local school district to confirm school assignments for this home.
- $441,8004 bd3 ba2.5k sqft2729 Spindletop Ln NW, Kennesaw, GA 30144Off Market
- $479,7004 bd2 ba2.5k sqft3348 Spindletop Dr NW, Kennesaw, GA 30144Off Market
- $469,0004 bd4 ba3k sqft2732 Spindletop Ln NW, Kennesaw, GA 30144Off Market
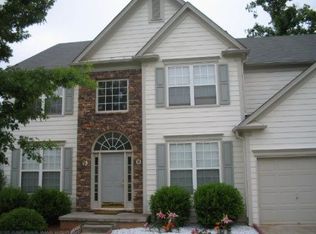
- $435,4004 bd2 ba2.5k sqft2727 Spindletop Ln NW, Kennesaw, GA 30144Off Market
Similar homes
- $450,0004 bd3 ba2.6k sqft3938 Lullwater Main NW, Kennesaw, GA 30144Active

 MLS ID #10779909, Ivy Evans-Sledge, HomeSmart. GAMLS
 - $459,9994 bd4 ba3k sqft4341 Laurian Dr NW, Kennesaw, GA 30144Active
 MLS ID #10784206, Lawrence Jackson, Atlanta Communities. GAMLS
 - $399,9853 bd2 ba1.8k sqft3312 Freedom Lndg NW, Kennesaw, GA 30144Active
 MLS ID #10811194, Nicole M France, RE/MAX Center. GAMLS
 - $425,0004 bd3 ba2.7k sqft212 Simpson Dr NE, Kennesaw, GA 30144Active
 MLS ID #10829975, Bolling Hines, Keller Williams Realty PeachtreeRoad. GAMLS
 - $600,0005 bd3 ba2.9k sqft4131 Richardson Farm Dr NW, Kennesaw, GA 30152ActiveMLS ID #10841188, Amanda Douglas, Keller Williams Realty. GAMLS
- $370,0003 bd3 ba1.7k sqft4251 Joshua Way NW, Kennesaw, GA 30144ActiveMLS ID #10835734, Samuel DeStefano, BHGRE Metro Brokers. GAMLS
- $485,0005 bd4 ba2.7k sqft2305 Brafton Ct NW, Powder Springs, GA 30101For Sale
 MLS ID #7783640, SHENEA WINSTON, RE/MAX Town and Country. FMLS GA
 - $509,0005 bd4 ba3.5k sqft3786 Ping Ct NW, Acworth, GA 30101Active Under ContractMLS ID #10820963, Elizabeth Wilson, Sanders Real Estate. GAMLS
- $570,0004 bd3 ba2.9k sqft2694 Elmhurst Ct NW, Kennesaw, GA 30152ActiveMLS ID #10790084, Machozi Bierria, Global Land & Resources. GAMLS
- $470,0005 bd3 ba2.9k sqft566 Olympic Way, Acworth, GA 30102ActiveMLS ID #10706950, Mark Spain, Mark Spain Real Estate. GAMLS
- $485,0004 bd3 ba2.5k sqft4104 Dream Catcher Dr, Woodstock, GA 30189ActiveMLS ID #10824197, Tommy Ngo, Redfin Corporation. GAMLS
- $435,9904 bd3 ba2.2k sqft1875 Dovonshire Rd SW, Marietta, GA 30064ActiveMLS ID #10788327, Jingru Sui, Keller Williams Realty Atl. Partners. GAMLS
- $439,0004 bd3 ba2.3k sqft4056 Watkins Glen Dr, Woodstock, GA 30189ActiveMLS ID #10805822, Seok Hong, Keller Williams Realty Atl. Partners. GAMLS
- $479,9004 bd3 ba2.4k sqft2195 Whitehall Dr NE, Marietta, GA 30066ActiveMLS ID #10816764, Alex Worrell, Keller Williams Chattahoochee. GAMLS
- $462,4004 bd3 ba3k sqft87 Thomas Place Dr, Dallas, GA 30157ActiveMLS ID #10825446, Ben Herring, eXp Realty. GAMLS
- $385,0004 bd3 ba2k sqft2642 Lake Park Bnd, Acworth, GA 30101ActiveMLS ID #10726851, Kevin Cornett, Dwelli. GAMLS
- $465,0005 bd3 ba2.9k sqft2057 Devonhurst Dr, Powder Springs, GA 30127ActiveMLS ID #10826844, Mildred Perdomo, Sibley Realty & Associates LLC. GAMLS
- $515,0004 bd3 ba2.2k sqft673 Maple Grove Way, Marietta, GA 30066ActiveMLS ID #10829373, Tommy Ngo, Redfin Corporation. GAMLS
- $505,0004 bd3 ba2.3k sqft412 Cherry Tree Ln, Marietta, GA 30066ActiveMLS ID #10799562, Latoya Lyonel, High Style Realty Team. GAMLS
- $480,0004 bd4 ba2.5k sqft83 Treadstone Ln, Dallas, GA 30132ActiveMLS ID #10809301, Tiffani Thompson, Mavis Lane Realty, LLC. GAMLS
