Welcome to Arden Trace, a swim/tennis community in an incredible Kennesaw location near Town Center, Kennesaw State University, shopping, dining, and commuter routes. This spacious 5 bedroom and 3.5 bathroom home offers hardwood floors on the main level, a family room with fireplace and built-in bookshelves, plus separate living and dining rooms for flexible everyday living and entertaining. The kitchen features custom cabinetry, granite countertops, tiled backsplash, and a functional layout that opens well to the main living areas. A main-level bedroom provides excellent flexibility for a guest room, study, home office, or hobby space. Upstairs, the oversized primary suite includes trey ceilings, spacious bath with separate oversized shower/jetted tub, double vanities, and generous walk-in closet. Large secondary bedrooms, spacious bathrooms, a laundry room with cabinet, countertop space, and a wash-out sink, and an awesome, huge bedroom room with an en-suite bathroom provides plenty of space for work, play, media, or recreation. Enjoy a private fenced backyard and all the convenience of this well-located Kennesaw community.
Active
$465,000
4341 Laurian Dr NW, Kennesaw, GA 30144
4beds
3,000sqft
:
Get pre-qualified$3,046/mo
Single Family Residence
Built in 1996
10,759 Square Feet Lot
$455,600 Zestimate®
$155/sqft
$46/mo HOA
What's special
Private fenced backyardGenerous walk-in closetTiled backsplashGranite countertopsLarge secondary bedroomsCustom cabinetrySpacious bathrooms
- 20 days |
- 635 |
- 27 |
Zillow last checked:
Listing updated:
Listed by:
Lawrence Jackson 678-756-5049,
Atlanta Communities
Source: GAMLS,MLS#: 10784206
Facts & features
Interior
Bedrooms & bathrooms
- Bedrooms: 4
- Bathrooms: 4
- Full bathrooms: 3
- 1/2 bathrooms: 1
- Main level bedrooms: 1
Rooms
- Room types: Family Room, Laundry, Office
Dining room
- Features: Separate Room
Kitchen
- Features: Breakfast Bar, Kitchen Island, Pantry, Solid Surface Counters
Heating
- Central, Forced Air
Cooling
- Ceiling Fan(s), Central Air
Appliances
- Included: Dishwasher, Disposal, Microwave
- Laundry: In Hall, Upper Level
Features
- Double Vanity, Other, Separate Shower, Walk-In Closet(s)
- Flooring: Carpet, Vinyl
- Windows: Double Pane Windows
- Basement: None
- Number of fireplaces: 1
- Fireplace features: Family Room
- Common walls with other units/homes: No Common Walls
Interior area
- Total structure area: 3,000
- Total interior livable area: 3,000 sqft
- Finished area above ground: 3,000
- Finished area below ground: 0
Property
Parking
- Total spaces: 4
- Parking features: Garage
- Has garage: Yes
Features
- Levels: Two
- Stories: 2
- Patio & porch: Patio
- Has spa: Yes
- Spa features: Bath
- Fencing: Back Yard,Wood
- Body of water: None
Lot
- Size: 10,759 Square Feet
- Features: Other
Details
- Parcel number: 16021300380
Construction
Type & style
- Home type: SingleFamily
- Architectural style: Brick Front,Traditional
- Property subtype: Single Family Residence
Materials
- Brick, Other
- Foundation: Slab
- Roof: Composition
Condition
- Resale
- New construction: No
- Year built: 1996
Utilities & green energy
- Sewer: Public Sewer
- Water: Public
- Utilities for property: Cable Available, Electricity Available, Natural Gas Available, Sewer Available
Community & HOA
Community
- Features: Pool, Tennis Court(s)
- Security: Smoke Detector(s)
- Subdivision: Arden Trace
HOA
- Has HOA: Yes
- Services included: Other
- HOA fee: $550 annually
Location
- Region: Kennesaw
Financial & listing details
- Price per square foot: $155/sqft
- Tax assessed value: $467,700
- Annual tax amount: $5,637
- Date on market: 7/10/2026
- Cumulative days on market: 16 days
- Listing agreement: Exclusive Right To Sell
- Electric utility on property: Yes
Estimated market value
$455,600
$433,000 - $478,000
$3,009/mo
Price history
| Date | Event | Price |
|---|---|---|
| 7/14/2026 | Listed for sale | $465,000+73.5%$155/sqft |
Source:  FMLS GA #7786265 Report a problem FMLS GA #7786265 Report a problem | ||
| 3/24/2021 | Listing removed | -- |
Source: Owner Report a problem | ||
| 5/8/2018 | Sold | $268,000+3.1%$89/sqft |
Source: Public Record Report a problem | ||
| 12/7/2017 | Listing removed | $1,850$1/sqft |
Source: Owner Report a problem | ||
| 12/3/2017 | Listed for rent | $1,850$1/sqft |
Source: Owner Report a problem | ||
| 12/1/2017 | Sold | $260,000+48.1%$87/sqft |
Source:  FMLS GA #5904363 Report a problem FMLS GA #5904363 Report a problem | ||
| 7/25/1995 | Sold | $175,500$59/sqft |
Source: Public Record Report a problem | ||
Public tax history
| Year | Property taxes | Tax assessment |
|---|---|---|
| 2024 | $5,640 +15.5% | $187,080 +15.5% |
| 2023 | $4,884 -0.7% | $162,000 |
| 2022 | $4,917 +44.7% | $162,000 +44.7% |
| 2021 | $3,399 | $111,992 |
| 2020 | $3,399 +5.2% | $111,992 +5.2% |
| 2019 | $3,231 +17.8% | $106,452 +17.8% |
| 2018 | $2,743 | $90,372 |
| 2017 | $2,743 +33.7% | $90,372 +7.3% |
| 2016 | $2,051 -2.2% | $84,240 |
| 2015 | $2,098 +11.5% | $84,240 +14% |
| 2014 | $1,882 +21.9% | $73,888 +22.4% |
| 2013 | $1,544 -0.8% | $60,348 |
| 2012 | $1,557 -0.2% | $60,348 |
| 2011 | $1,559 -14.5% | $60,348 -18.6% |
| 2010 | $1,823 -21.6% | $74,100 -23.6% |
| 2009 | $2,326 +19.3% | $97,024 +12.3% |
| 2006 | $1,950 -0.4% | $86,428 |
| 2005 | $1,959 | $86,428 |
| 2004 | $1,959 | $86,428 |
| 2003 | $1,959 -0.1% | $86,428 |
| 2002 | $1,961 +22.8% | $86,428 +29.2% |
| 2001 | $1,597 -0.8% | $66,884 |
| 2000 | $1,610 | $66,884 |
Find assessor info on the county website
Monthly payment
Est. payment
Payment breakdown
Explore the cost of this home by adjusting the details. Changes won't be saved.Climate risks
Neighborhood: 30144
Nearby schools
GreatSchools rating
- 6/10Chalker Elementary SchoolGrades: PK-5Distance: 0.7 mi
- 5/10Palmer Middle SchoolGrades: 6-8Distance: 0.3 mi
- 7/10Kell High SchoolGrades: 9-12Distance: 3 mi
Schools provided by the listing agent
- Elementary: Chalker
- Middle: Palmer
- High: Kell
Source: GAMLS. This data may not be complete. We recommend contacting the local school district to confirm school assignments for this home.
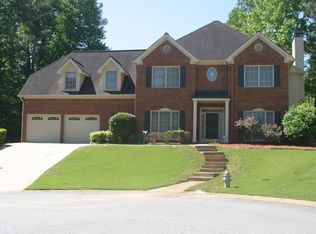
- $470,8004 bd4 ba3k sqft4341 Laurian Dr NW #29, Kennesaw, GA 30144Off Market
- $472,4004 bd3 ba3.9k sqft4339 Laurian Dr NW, Kennesaw, GA 30144Off Market
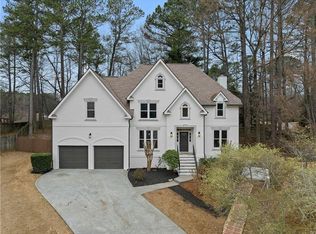
- $610,0005 bd5 ba3.9k sqft4343 Laurian Dr NW, Kennesaw, GA 30144Sold
- $330,4003 bd2 ba1.6k sqft4083 Monroe Dr NW, Kennesaw, GA 30144Off Market
- $503,9005 bd4 ba2.9k sqft4345 Laurian Dr NW, Kennesaw, GA 30144Off Market
- $371,1005 bd3 ba2.4k sqft4080 Monroe Dr NW, Kennesaw, GA 30144Off Market
- $496,7004 bd4 ba2.8k sqft4337 Laurian Dr NW, Kennesaw, GA 30144Off Market
- $450,9004 bd3 ba2.9k sqft4340 Laurian Dr NW, Kennesaw, GA 30144Off Market
A local agent can set up tours, give advice and negotiate with sellers.
Similar homes
- $494,9004 bd3 ba3.7k sqft741 Maggie Ct NW, Kennesaw, GA 30144For Sale

 MLS ID #7763659, KAPIL DAVE BHANDARI, Must Sell Realty, Inc.. FMLS GA
 - $510,0004 bd3 ba3.1k sqft4341 Nesbin Dr NE, Kennesaw, GA 30144Active

 MLS ID #10801426, Casandra M Young, Coldwell Banker Realty. GAMLS
 - $410,0003 bd2 ba1.8k sqft3312 Freedom Lndg NW, Kennesaw, GA 30144Active
 MLS ID #10811194, Nicole M France, RE/MAX Center. GAMLS
 - $425,0004 bd3 ba2.5k sqft601 Bluff Dr, Woodstock, GA 30188Active
 MLS ID #10808358, Kristin Wilson, The Rezerve. GAMLS
 - $515,0003 bd3 ba2.5k sqft320 Valley Green Ct, Woodstock, GA 30189ActiveMLS ID #10811757, Kristin Wilson, The Rezerve. GAMLS
- $445,0004 bd3 ba2.3k sqft310 Woodson Way, Woodstock, GA 30189ActiveMLS ID #10779370, Christopher Bartelski, Atlanta Communities. GAMLS
- $450,0004 bd3 ba2.5k sqft2315 Saint James Ct, Marietta, GA 30066ActiveMLS ID #10770662, Ludlow Henry Jr., Maximum One Realty Partners. GAMLS
- $524,0005 bd4 ba4.1k sqft1712 McCook Ct NW, Kennesaw, GA 30144ActiveMLS ID #10679033, Mark Spain, Mark Spain Real Estate. GAMLS
- $379,9004 bd3 ba2.1k sqft4753 Julian Way, Acworth, GA 30101ActiveMLS ID #10798816, Robert Wolf, Keller Williams Realty Partners. GAMLS
- $530,0004 bd4 ba2.8k sqft4051 Silver Fir Ct NE, Marietta, GA 30066ActiveMLS ID #10785089, Amanda Cutts, Atlanta Communities. GAMLS
- $--3 bd3 ba1.8k sqft3430 Spinnaker Way, Acworth, GA 30102AuctionAuction.com 2
- $--4 bd3 ba2.5k sqft4104 Dream Catcher Dr, Woodstock, GA 30189AuctionXome
- $485,0004 bd3 ba2.5k sqft2072 Fairport Way, Marietta, GA 30062For SaleMLS ID #7756540, Summer Guan, Atlanta Realty Global, LLC.. FMLS GA
- $449,9003 bd2 ba2.1k sqft4480 Pine Hill Ter NE, Marietta, GA 30066ActiveMLS ID #10798790, Sharon Dicks, Keller Williams Chattahoochee. GAMLS
- $--2 bd4 ba2.5k sqft674 Crosshaven Dr, Marietta, GA 30066AuctionAuction.com 2
- $--4 bd4 ba2k sqft4 Severn Way, Dallas, GA 30132AuctionAuction.com 2
- $377,9004 bd3 ba2.7k sqft2933 Highbrook Ct, Marietta, GA 30066ActiveMLS ID #10790996, Carlock Homes Team, Maximum One Grt. Atl. REALTORS. GAMLS
- $425,0003 bd2 ba2.1k sqft4886 Raven Way NE, Marietta, GA 30066ActiveMLS ID #10797226, Jenni Downing, Keller Williams Realty Atlanta North. GAMLS
- $469,9994 bd3 ba2.2k sqft653 Royal Crest Ct, Canton, GA 30115ActiveMLS ID #10812891, Regina Samuel, 1 Look Real Estate. GAMLS
- $459,9004 bd3 ba1.9k sqft1030 Soaring Dr, Marietta, GA 30062For SaleMLS ID #7761209, Dora Liu, Metro Realty and Properties, Inc.. FMLS GA
