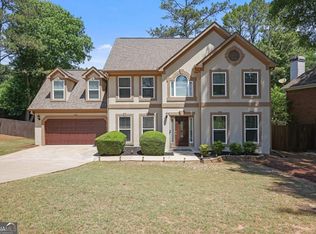
Discover the perfect blend of modern reliability and timeless charm at 4051 Silver Fir Court, a meticulously maintained four-bedroom residence situated on a premier corner lot in Whitfield Woods, one the friendliest communities in East Cobb. This home offers unparalleled peace of mind with significant recent capital improvements, including full interior plumbing replacement, a newer privacy fence, and a newer high-efficiency HVAC and furnace (installed 2021). To make this transition even more seamless, the seller is generously offering to prepay all HOA dues through the end of 2026, allowing you to enjoy the community swimming pool and cabana area with zero overhead. From the moment you step through the front door, gleaming hardwood floors lead you into a natural light-filled interior featuring fresh paint and new ceiling fans. Hardwoods follow throughout the main and upper levels except for the tiled kitchen and baths. The thoughtful layout includes a versatile home office and a formal dining room flanking the foyer, opening into a warm family room anchored by a real wood-burning fireplace and custom built-in shelving. A charming bay window offers picturesque views of the expansive back deck and private yard, while the gourmet eat-in kitchen serves as the heart of the home with its custom tile floors, oak cabinetry, granite countertops, and newer stainless steel appliances. The main-level laundry room is off the kitchen and opens to the back deck for easy access. The upper level serves as a private sanctuary, headlined by a spacious primary suite featuring elegant tray ceilings and a spa-like bathroom with a double vanity, soaking tub, custom tile shower, and huge walk-in closet. Three additional bright bedrooms and a full bath provide ample space for family or guests. For those seeking even more flexibility, the finished basement includes a full bathroom and a multipurpose area perfect for a gym or media room, alongside a two-car garage equipped with a dedicated workshop and massive storage room. Perfectly positioned by top-rated Nicholson Elementary, McCleskey Middle and Kell High schools, and just minutes from the vibrant dining and shopping of both downtown Marietta and Woodstock with easy commuting to 75/575/400, this home truly represents the best of Cobb County living.
Active
Price cut: $5.1K (8/8)
$524,900
4051 Silver Fir Ct NE, Marietta, GA 30066
4beds
2,818sqft
:
Get pre-qualified$3,347/mo
Single Family Residence
Built in 1988
0.35 Acres Lot
$520,800 Zestimate®
$186/sqft
$-- HOA
What's special
Real wood-burning fireplaceSpacious primary suiteNewer privacy fenceGleaming hardwood floorsNatural light-filled interiorCustom built-in shelvingVersatile home office
- 62 days |
- 620 |
- 35 |
Zillow last checked:
Listing updated:
Listed by:
Amanda Cutts 770-820-3222,
Atlanta Communities
Source: GAMLS,MLS#: 10785089
Facts & features
Interior
Bedrooms & bathrooms
- Bedrooms: 4
- Bathrooms: 4
- Full bathrooms: 3
- 1/2 bathrooms: 1
Rooms
- Room types: Foyer, Office
Dining room
- Features: Seats 12+
Kitchen
- Features: Breakfast Area, Breakfast Bar, Pantry
Heating
- Central
Cooling
- Central Air
Appliances
- Included: Dishwasher, Disposal, Gas Water Heater, Refrigerator
- Laundry: In Hall
Features
- Double Vanity, Walk-In Closet(s)
- Flooring: Hardwood
- Windows: Bay Window(s)
- Basement: Partial
- Number of fireplaces: 1
- Fireplace features: Gas Log, Gas Starter
- Common walls with other units/homes: No Common Walls
Interior area
- Total structure area: 2,818
- Total interior livable area: 2,818 sqft
- Finished area above ground: 2,360
- Finished area below ground: 458
Property
Parking
- Total spaces: 2
- Parking features: Garage
- Has garage: Yes
Features
- Levels: Two
- Stories: 2
- Patio & porch: Deck
- Body of water: None
Lot
- Size: 0.35 Acres
- Features: Corner Lot
Details
- Parcel number: 16027300200
Construction
Type & style
- Home type: SingleFamily
- Architectural style: Brick Front,Traditional
- Property subtype: Single Family Residence
Materials
- Concrete
- Roof: Composition
Condition
- Resale
- New construction: No
- Year built: 1988
Utilities & green energy
- Sewer: Public Sewer
- Water: Public
- Utilities for property: Cable Available, Electricity Available, High Speed Internet, Natural Gas Available, Phone Available, Sewer Available, Water Available
Community & HOA
Community
- Features: Pool, Walk To Schools
- Security: Smoke Detector(s)
- Subdivision: WHITFIELD WOODS
HOA
- Has HOA: Yes
- Services included: Swimming
Location
- Region: Marietta
Financial & listing details
- Price per square foot: $186/sqft
- Annual tax amount: $2,580
- Date on market: 6/12/2026
- Cumulative days on market: 62 days
- Listing agreement: Exclusive Right To Sell
- Listing terms: Cash,Conventional,FHA,VA Loan
- Electric utility on property: Yes
Estimated market value
$520,800
$495,000 - $547,000
$2,814/mo
Price history
| Date | Event | Price |
|---|---|---|
| 8/8/2026 | Price change | $524,900-1%$186/sqft |
Source:  GAMLS #10785089 Report a problem GAMLS #10785089 Report a problem | ||
| 7/14/2026 | Price change | $530,000-1.9%$188/sqft |
Source: GAMLS #10785089 Report a problem | ||
| 6/12/2026 | Listed for sale | $540,000-1.8%$192/sqft |
Source: GAMLS #10785089 Report a problem | ||
| 6/12/2026 | Listing removed | $549,900$195/sqft |
Source: GAMLS #10763516 Report a problem | ||
| 5/13/2026 | Listed for sale | $549,900$195/sqft |
Source: GAMLS #10763516 Report a problem | ||
Public tax history
Tax history is unavailable.
Monthly payment
Est. payment
Payment breakdown
Explore the cost of this home by adjusting the details. Changes won't be saved.Climate risks
Neighborhood: 30066
Nearby schools
GreatSchools rating
- 6/10Nicholson Elementary SchoolGrades: PK-5Distance: 0.3 mi
- 8/10Mccleskey Middle SchoolGrades: 6-8Distance: 0.3 mi
- 7/10Kell High SchoolGrades: 9-12Distance: 1.2 mi
Schools provided by the listing agent
- Elementary: Nicholson
- Middle: Mccleskey
- High: Kell
Source: GAMLS. This data may not be complete. We recommend contacting the local school district to confirm school assignments for this home.
- $550,0004 bd4 ba2.9k sqft4051 Silver Fir Ct, Marietta, GA 30066Sold

- $491,5004 bd3 ba2.8k sqft4053 Silver Fir Ct, Marietta, GA 30066Off Market
- $469,6004 bd2 ba2.3k sqft1447 Wintercress Ct, Marietta, GA 30066Off Market
- $463,5003 bd3 ba2.1k sqft1450 Wintercress Ct, Marietta, GA 30066Off Market
- $483,6004 bd2 ba2.3k sqft4055 Silver Fir Ct, Marietta, GA 30066Off Market
- $478,8004 bd2 ba2.1k sqft1448 Wintercress Ct, Marietta, GA 30066Off Market
- $504,1004 bd4 ba2.4k sqft4048 Silver Fir Ct, Marietta, GA 30066Off Market
- $499,0003 bd2 ba2.6k sqft1445 Wintercress Ct, Marietta, GA 30066Off Market
A local agent can set up tours, give advice and negotiate with sellers.
Similar homes
- $549,9004 bd3 ba2.7k sqft1708 Bonnabel Trce NE, Marietta, GA 30066Active

 MLS ID #10783337, Megha Rangarej, Fathom Realty GA, LLC. GAMLS
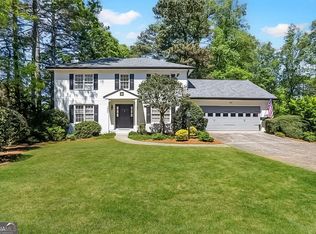
 - $589,0005 bd3 ba2.9k sqft2351 Netherstone Dr NE, Marietta, GA 30066Active
 MLS ID #10759366, Lauren Zgutowicz, Compass. GAMLS
 - $500,0004 bd3 ba2.4k sqft1905 Holly Springs Rd NE, Marietta, GA 30062Active
 MLS ID #10731162, Rhonda Duffy, Duffy Realty. GAMLS
 - $535,0004 bd3 ba3.3k sqft4246 Galilee Dr NE, Kennesaw, GA 30144Active
 MLS ID #10811242, Janice Overbeck, Keller Williams Realty Atlanta North. GAMLS
 - $679,0004 bd3 ba3k sqft2437 Retreat Close, Marietta, GA 30066ActiveMLS ID #10814608, Laurie Swanson, Atlanta Communities. GAMLS
- $544,0005 bd4 ba3.9k sqft610 Adam Cir, Woodstock, GA 30188ActiveMLS ID #10802901, Erin Oxford Clark, Harry Norman Realtors. GAMLS
- $525,0004 bd3 ba3.1k sqft2172 Major Loring Way SW, Marietta, GA 30064ActiveMLS ID #10802538, Antionette Thomas, Norluxe Realty Midtown. GAMLS
- $560,0004 bd4 ba3.1k sqft161 Infantry Way SW, Marietta, GA 30064ActiveMLS ID #10808136, Susan West, Keller Williams Realty. GAMLS
- $525,0003 bd3 ba2.6k sqft2032 Signal Ridge Chase NW, Kennesaw, GA 30152ActiveMLS ID #10804581, Cheryl A Wheatley, Atlanta Communities. GAMLS
- $475,0004 bd3 ba2.3k sqft111 Village Trce, Woodstock, GA 30188ActiveMLS ID #10821258, Tianna Langelaan, Atlanta Communities. GAMLS
- $500,0004 bd2 ba3k sqft6023 Wyndham Woods Dr, Powder Springs, GA 30127ActiveMLS ID #10822028, Brenda Martinez, Atlanta Communities. GAMLS
- $525,0004 bd3 ba3.3k sqft1025 Fairwood Ct NW, Acworth, GA 30101ActiveMLS ID #10816798, Matt Riedemann, Atlanta Communities. GAMLS
- $415,0003 bd3 ba2.3k sqft1798 Poinsettia Dr, Marietta, GA 30062Active Under ContractMLS ID #10783924, Cheryl Kypreos, GK Properties LLC. GAMLS
- $499,9003 bd3 ba2.8k sqft2133 Bayford Ct SW, Marietta, GA 30064ActiveMLS ID #10806547, Luke Ramsey, Harry Norman Realtors. GAMLS
- $500,0006 bd4 ba3.4k sqft2102 Kendall Close NW, Acworth, GA 30102ActiveMLS ID #10791088, Gregory Goad, Real Broker, LLC. GAMLS
- $700,0005 bd4 ba3.5k sqft3840 Fenway Xing, Marietta, GA 30062ActiveMLS ID #10812412, Zac Pasmanick, RE/MAX Metro Atlanta Cityside. GAMLS
- $499,0003 bd3 ba1.6k sqft2376 Battle Forest Dr SW, Marietta, GA 30064ActiveMLS ID #10774523, Katherine Holland, Coldwell Banker Realty. GAMLS
- $475,0004 bd3 ba2.6k sqft2280 Northbrook Rdg NW, Kennesaw, GA 30152ActiveMLS ID #10773557, Tiffany Pron, Atlanta Communities. GAMLS
- $495,0004 bd3 ba3.1k sqft250 Sable Trace Dr, Acworth, GA 30102ActiveMLS ID #10787489, S Austin, Austin Realty & Co.. GAMLS
- $522,0005 bd5 ba3.5k sqft183 Rushing Creek Trl, Dallas, GA 30132ActiveMLS ID #10817402, Deborah Hill, Anchor Realty Partners. GAMLS
