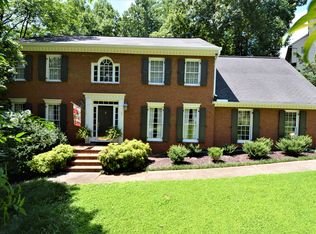
**BACK ON THE MARKET, due to no fault of the Seller.** WOW- $15,000 PRICE IMPROVEMENT plus $5,000 Lender CLOSING COST CREDIT!! Some homes check all the boxes and capture your heart. The moment you pull into the circular driveway, you'll know this John Wieland home is something special. Beautifully landscaped and perfectly positioned on a spacious corner lot just two doors from the neighborhood pool, tennis courts, and playground, this beautifully maintained home offers comfort, functionality, and timeless style. A dramatic two-story foyer welcomes you into thoughtfully designed living spaces featuring a private office, elegant living and dining rooms, and an expansive eat-in kitchen with granite countertops, stainless steel appliances, and abundant cabinetry that opens seamlessly to the spacious family room. Just beyond, the inviting sunroom is the perfect place to enjoy your morning coffee, watching the occasional deer wander through the backyard. The brick patio or the charming side courtyard offer other peaceful settings for relaxing or entertaining. Front and rear staircases add both character and everyday convenience. Upstairs, the spacious primary suite is a true retreat featuring a large walk-in closet, an additional double closet, double vanities, a luxurious whirlpool tub, and a separate shower. One secondary bedroom enjoys its own private bath, while two additional generously sized bedrooms share a well-appointed hall bath, creating an ideal layout for family and guests. The most recent improvements include fresh interior paint, a fully encapsulated crawlspace with a transferable warranty, and well-maintained major systems, reflecting the exceptional care this home has received. Conveniently located just minutes from Marietta Square, Kennesaw Mountain, shopping, dining, and an easy commute to Atlanta, this exceptional home offers the lifestyle you've been waiting for.
Active
Price cut: $5K (9/10)
$545,000
161 Infantry Way SW, Marietta, GA 30064
4beds
3,171sqft
Single Family Residence
Built in 1992
0.34 Acres Lot
$538,400 Zestimate®
$172/sqft
$74/mo HOA
What's special
Private officeSpacious primary suiteInviting sunroomSpacious family roomStainless steel appliancesExpansive eat-in kitchenCharming side courtyard
- 79 days
- 694
- 41
Zillow last checked:
Listing updated:
Listed by:
Susan West 770-688-5980,
Keller Williams Realty
Source: GAMLS,MLS#: 10808136
Facts & features
Interior
Bedrooms & bathrooms
- Bedrooms: 4
- Bathrooms: 4
- Full bathrooms: 3
- 1/2 bathrooms: 1
Rooms
- Room types: Family Room, Foyer, Laundry, Office, Sun Room
Dining room
- Features: Dining Rm/Living Rm Combo, Separate Room
Kitchen
- Features: Breakfast Area, Breakfast Bar
Heating
- Central, Forced Air, Natural Gas, Zoned
Cooling
- Attic Fan, Ceiling Fan(s), Central Air, Electric
Appliances
- Included: Dishwasher, Disposal, Gas Water Heater, Microwave, Refrigerator, Stainless Steel Appliance(s), Tankless Water Heater
- Laundry: Other
Features
- Bookcases, Double Vanity, High Ceilings, Rear Stairs, Split Bedroom Plan, Tile Bath, Tray Ceiling(s), Vaulted Ceiling(s), Walk-In Closet(s)
- Flooring: Carpet, Hardwood, Tile
- Windows: Bay Window(s), Double Pane Windows, Storm Window(s)
- Basement: Crawl Space
- Attic: Pull Down Stairs
- Number of fireplaces: 1
- Fireplace features: Factory Built, Family Room, Gas Log, Gas Starter
- Common walls with other units/homes: No Common Walls
Interior area
- Total structure area: 3,171
- Total interior livable area: 3,171 sqft
- Finished area above ground: 3,171
- Finished area below ground: 0
Property
Parking
- Total spaces: 2
- Parking features: Garage, Garage Door Opener, Kitchen Level
- Has garage: Yes
Features
- Levels: Two
- Stories: 2
- Patio & porch: Patio
- Waterfront features: No Dock Or Boathouse
- Body of water: None
Lot
- Size: 0.34 Acres
- Features: Corner Lot
Details
- Parcel number: 20033001330
- Other equipment: Intercom
Construction
Type & style
- Home type: SingleFamily
- Architectural style: Brick Front,Traditional
- Property subtype: Single Family Residence
Materials
- Brick, Concrete
- Foundation: Block
- Roof: Composition
Condition
- Resale
- New construction: No
- Year built: 1992
Utilities & green energy
- Sewer: Public Sewer
- Water: Public
- Utilities for property: Cable Available, Electricity Available, High Speed Internet, Natural Gas Available, Phone Available, Sewer Available, Underground Utilities, Water Available
Community & HOA
Community
- Features: Park, Playground, Pool, Street Lights, Tennis Court(s), Walk To Schools, Near Shopping
- Security: Carbon Monoxide Detector(s), Security System, Smoke Detector(s)
- Subdivision: Garrison Ridge
HOA
- Has HOA: Yes
- Services included: Management Fee, Swimming, Tennis
- HOA fee: $890 annually
Location
- Region: Marietta
Financial & listing details
- Price per square foot: $172/sqft
- Tax assessed value: $528,720
- Annual tax amount: $1,155
- Date on market: 7/17/2026
- Cumulative days on market: 79 days
- Listing agreement: Exclusive Right To Sell
- Listing terms: Cash,Conventional,FHA,VA Loan
- Electric utility on property: Yes
Estimated market value
$538,400
$511,000 - $565,000
$2,926/mo
Price history
| Date | Event | Price |
|---|---|---|
| 9/10/2026 | Price change | $545,000-0.9%$172/sqft |
Source:  FMLS GA #7806356 Report a problem FMLS GA #7806356 Report a problem | ||
| 8/28/2026 | Price change | $550,000-1.8%$173/sqft |
Source: FMLS GA #7806356 Report a problem | ||
| 7/17/2026 | Listed for sale | $560,000+214.6%$177/sqft |
Source: FMLS GA #7806356 Report a problem | ||
| 11/4/1997 | Sold | $178,000$56/sqft |
Source: Public Record Report a problem | ||
Public tax history
| Year | Property taxes | Tax assessment |
|---|---|---|
| 2024 | $1,159 +36.3% | $211,488 +19.3% |
| 2023 | $850 -19.5% | $177,280 |
| 2022 | $1,057 +15.9% | $177,280 +37.5% |
| 2021 | $912 | $128,908 |
| 2020 | $912 | $128,908 |
| 2019 | $912 | $128,908 |
| 2018 | $912 | $128,908 +16.5% |
| 2017 | $912 +31.3% | $110,640 +26.1% |
| 2016 | $694 -6.2% | $87,748 |
| 2015 | $741 -66.8% | $87,748 |
| 2014 | $2,231 +9.8% | $87,748 +12.4% |
| 2013 | $2,031 -0.8% | $78,100 |
| 2012 | $2,048 -7.1% | $78,100 -8% |
| 2011 | $2,203 +5.1% | $84,852 |
| 2010 | $2,096 -12.1% | $84,852 -13.4% |
| 2009 | $2,384 +5.9% | $97,996 |
| 2006 | $2,252 +19.3% | $97,996 +19.9% |
| 2005 | $1,887 | $81,736 |
| 2004 | $1,887 | $81,736 |
| 2003 | $1,887 -0.1% | $81,736 |
| 2002 | $1,889 +7.5% | $81,736 +13.2% |
| 2001 | $1,757 -0.5% | $72,232 |
| 2000 | $1,766 | $72,232 |
Find assessor info on the county website
Monthly payment
Est. payment
Payment breakdown
Explore the cost of this home by adjusting the details. Changes won't be saved.Climate risks
Neighborhood: 30064
Nearby schools
Schools provided by the listing agent
- Elementary: Cheatham Hill
- Middle: Pine Mountain
- High: Kennesaw Mountain
Source: GAMLS. This data may not be complete. We recommend contacting the local school district to confirm school assignments for this home.
Similar homes
- $489,0003 bd3 ba1.6k sqft2376 Battle Forest Dr SW, Marietta, GA 30064Active

 MLS ID #10858164, Katherine Holland, Coldwell Banker Realty. GAMLS
 - $659,0004 bd4 ba3.9k sqft1156 Ward Creek Dr SW, Marietta, GA 30064Active
 MLS ID #10831849, Lindsy M Wingfield, Fathom Realty GA, LLC. GAMLS
 - $549,9985 bd3 ba2.9k sqft2351 Netherstone Dr NE, Marietta, GA 30066Active Under Contract
 MLS ID #10853215, Rommel Bagay, Keller Williams Realty. GAMLS
 - $519,9005 bd4 ba4.1k sqft3185 Gainer Dr, Powder Springs, GA 30127Active
 MLS ID #10807476, Rachel Smith, Hester Group, REALTORS. GAMLS
 - $650,0007 bd4 ba4.5k sqft901 Denmeade Walk SW, Marietta, GA 30064ActiveMLS ID #10819930, Robin Chadwick, Atlanta Communities. GAMLS
- $450,0004 bd3 ba3.1k sqft4925 Woodbend Dr NW, Acworth, GA 30101ActiveMLS ID #10854283, Katie Friend, Harry Norman Realtors. GAMLS
- $725,0006 bd4 ba3.7k sqft1083 Lakefield Walk, Marietta, GA 30064ActiveMLS ID #10840173, Shaun Foudy, Virtual Properties Realty.com. GAMLS
- $589,5005 bd4 ba4.2k sqft3844 Princeton Oaks NW, Kennesaw, GA 30144ActiveMLS ID #10854227, Michelle Mullen, REMAX Around Atlanta. GAMLS
- $575,0004 bd3 ba2.4k sqft1802 Hunters Gln, Marietta, GA 30062ActiveMLS ID #10847913, Justin Landis, Bolst. GAMLS
- $615,0004 bd4 ba3.7k sqft2267 Belle Vista Ct, Marietta, GA 30062ActiveMLS ID #10842999, Adam Kosarick, Fathom Realty GA, LLC. GAMLS
- $479,9004 bd3 ba2.9k sqft3023 Waterdance Dr NW, Kennesaw, GA 30152ActiveMLS ID #10797173, Heather Hunt, Pristine Palaces Realty LLC. GAMLS
- $565,0004 bd4 ba2.5k sqft1489 Herndon Ln, Marietta, GA 30062ActiveMLS ID #10839520, Janice Overbeck, Keller Williams Realty Atlanta North. GAMLS
- $544,0006 bd4 ba4.3k sqft3243 Summer Stream Ln NW, Kennesaw, GA 30152Active Under ContractMLS ID #10830971, Morgan McDonald, Maximum One Grt. Atl. REALTORS. GAMLS
- $370,0004 bd2 ba2.1k sqft7080 Sumit Creek Dr NW, Kennesaw, GA 30152ActiveMLS ID #10857997, Kad Mendoza, Mendoza Realty. GAMLS
- $600,0005 bd4 ba3.9k sqft1367 Lansdowne Ct SW, Marietta, GA 30008ActiveMLS ID #10801068, Ivan Savant, Compass. GAMLS
- $615,0004 bd4 ba3.1k sqft1749 Glen Echo Way, Marietta, GA 30062ActiveMLS ID #10834904, Kerry Minervini, Ansley RE|Christie's Int'l RE. GAMLS
- $524,9006 bd4 ba3.2k sqft4990 Sawgrass Pl NW, Acworth, GA 30102ActiveMLS ID #10853988, Jon Brown, Century 21 Results. GAMLS
- $545,0006 bd4 ba3.6k sqft99 White Magnolia Way, Dallas, GA 30132ActiveMLS ID #10851101, Lyssette Navarra, Atlanta Communities. GAMLS
- $475,0004 bd3 ba2.6k sqft2280 Northbrook Rdg NW, Kennesaw, GA 30152ActiveMLS ID #10773557, Tiffany Pron, Atlanta Communities. GAMLS
- $545,0005 bd3 ba2.8k sqft260 Park Ave, Woodstock, GA 30188ActiveMLS ID #10837636, Emelyn Mangold, Keller Williams Realty First Atlanta. GAMLS
