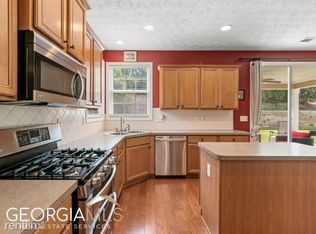
***New roof installed on 8/8/26*** Welcome home to this beautifully maintained 4-bedroom, 2.5-bath Craftsman nestled in the highly desirable Waterdance community of Kennesaw. From the moment you step inside, you'll be greeted by a dramatic two-story foyer, gleaming hardwood floors, and an open living and dining room accented with elegant architectural details. The spacious eat-in kitchen features stainless steel appliances, abundant cabinetry, and overlooks the inviting fireside family room-creating the perfect space for everyday living and entertaining. There is a bonus room that can serve as an extra bedroom or an office space with the half bath conveniently located right outside. Upstairs, the over-sized primary suite offers a relaxing retreat with double vanities, a soaking tub, separate shower, generous storage with a spacious walk-in closet. Three additional bedrooms and a conveniently located laundry room provide plenty of space for family, guests, or a home office. Step outside to enjoy your covered patio overlooking a large, fully fenced backyard-ideal for entertaining, pets, gardening, or simply relaxing with your morning coffee or evening beverage. Located just minutes from I-75 and I-575, Kennesaw Mountain National Battlefield Park, shopping, dining, Whole Foods, Town Center Mall, and top-rated Cobb County schools, this home offers the perfect blend of comfort, convenience, and location. Don't miss your opportunity to make this exceptional home your own!
Active
$479,900
3023 Waterdance Dr NW, Kennesaw, GA 30152
4beds
2,924sqft
Single Family Residence
Built in 2003
0.27 Acres Lot
$472,500 Zestimate®
$164/sqft
$21/mo HOA
What's special
Large fully fenced backyardGleaming hardwood floorsStainless steel appliancesDramatic two-story foyerRelaxing retreatCovered patioSeparate shower
- 71 days
- 467
- 25
Zillow last checked:
Listing updated:
Listed by:
Heather Hunt 678-372-8750,
Pristine Palaces Realty LLC
Source: GAMLS,MLS#: 10797173
Facts & features
Interior
Bedrooms & bathrooms
- Bedrooms: 4
- Bathrooms: 3
- Full bathrooms: 2
- 1/2 bathrooms: 1
Rooms
- Room types: Bonus Room, Foyer, Great Room, Laundry
Dining room
- Features: Separate Room
Kitchen
- Features: Kitchen Island, Pantry
Heating
- Central
Cooling
- Ceiling Fan(s), Central Air, Electric
Appliances
- Included: Dishwasher, Disposal, Electric Water Heater, Microwave, Oven/Range (Combo), Refrigerator, Stainless Steel Appliance(s)
- Laundry: Upper Level
Features
- Double Vanity, High Ceilings, Separate Shower, Soaking Tub, Tray Ceiling(s), Entrance Foyer, Vaulted Ceiling(s), Walk-In Closet(s)
- Flooring: Carpet, Hardwood
- Basement: None
- Number of fireplaces: 1
- Fireplace features: Gas Starter
Interior area
- Total structure area: 2,924
- Total interior livable area: 2,924 sqft
- Finished area above ground: 2,924
- Finished area below ground: 0
Property
Parking
- Total spaces: 6
- Parking features: Garage
- Has garage: Yes
Features
- Levels: Two
- Stories: 2
- Fencing: Back Yard
Lot
- Size: 0.27 Acres
- Features: Private
Details
- Parcel number: 20021700450
Construction
Type & style
- Home type: SingleFamily
- Architectural style: Traditional
- Property subtype: Single Family Residence
Materials
- Stone, Wood Siding
- Foundation: Slab
- Roof: Composition
Condition
- Resale
- New construction: No
- Year built: 2003
Utilities & green energy
- Electric: 220 Volts
- Sewer: Public Sewer
- Water: Public
- Utilities for property: Cable Available, Electricity Available, High Speed Internet, Natural Gas Available, Other, Phone Available, Sewer Available, Sewer Connected, Underground Utilities, Water Available
Community & HOA
Community
- Features: None
- Security: Smoke Detector(s)
- Subdivision: Waterdance
HOA
- Has HOA: Yes
- Services included: Maintenance Grounds
- HOA fee: $250 annually
Location
- Region: Kennesaw
Financial & listing details
- Price per square foot: $164/sqft
- Tax assessed value: $401,440
- Annual tax amount: $4,233
- Date on market: 7/1/2026
- Cumulative days on market: 70 days
- Listing agreement: Exclusive Right To Sell
- Listing terms: Cash,Conventional,FHA,VA Loan
- Electric utility on property: Yes
Estimated market value
$472,500
$449,000 - $496,000
$2,891/mo
Price history
| Date | Event | Price |
|---|---|---|
| 7/1/2026 | Listed for sale | $479,900-3.1%$164/sqft |
Source:  GAMLS #10797173 Report a problem GAMLS #10797173 Report a problem | ||
| 12/21/2023 | Listing removed | $495,000$169/sqft |
Source:  FMLS GA #7228323 Report a problem FMLS GA #7228323 Report a problem | ||
| 6/7/2023 | Listed for sale | $495,000+66.7%$169/sqft |
Source: FMLS GA #7228323 Report a problem | ||
| 4/22/2020 | Sold | $297,000-1%$102/sqft |
Source:  GAMLS #8754619 Report a problem GAMLS #8754619 Report a problem | ||
| 3/26/2020 | Pending sale | $300,000$103/sqft |
Source: Keller Williams Realty Signature Partners #6696808 Report a problem | ||
| 3/16/2020 | Listed for sale | $300,000+42.9%$103/sqft |
Source: Keller Williams Realty Signature Partners #6696808 Report a problem | ||
| 9/27/2013 | Sold | $210,000$72/sqft |
Source:  FMLS GA #5180930 Report a problem FMLS GA #5180930 Report a problem | ||
| 8/20/2013 | Pending sale | $210,000$72/sqft |
Source: Peachtree Road Realty Associates LLC #5180930 Report a problem | ||
| 8/6/2013 | Listed for sale | $210,000+2.8%$72/sqft |
Source: Peachtree Road Realty Associates LLC #5180930 Report a problem | ||
| 3/28/2003 | Sold | $204,200$70/sqft |
Source: Public Record Report a problem | ||
Public tax history
| Year | Property taxes | Tax assessment |
|---|---|---|
| 2024 | $4,236 +14.7% | $160,576 |
| 2023 | $3,694 +10.9% | $160,576 +35.2% |
| 2022 | $3,332 | $118,800 |
| 2021 | $3,332 +2.5% | $118,800 -2% |
| 2020 | $3,251 +13.9% | $121,172 +17.5% |
| 2019 | $2,855 -8.7% | $103,092 |
| 2018 | $3,129 | $103,092 +9% |
| 2017 | $3,129 +15.1% | $94,540 |
| 2016 | $2,718 +16.6% | $94,540 +19.5% |
| 2015 | $2,330 -0.8% | $79,096 |
| 2014 | $2,350 -0.8% | $79,096 |
| 2013 | $2,370 -0.8% | $79,096 |
| 2012 | $2,389 -0.2% | $79,096 |
| 2011 | $2,393 +5.3% | $79,096 |
| 2010 | $2,274 -12.9% | $79,096 -12.9% |
| 2009 | $2,610 -3.4% | $90,792 |
| 2006 | $2,701 +8.9% | $90,792 +9.4% |
| 2005 | $2,479 | $83,008 |
| 2004 | $2,479 +26.9% | $83,008 +26.9% |
| 2003 | $1,954 +303.7% | $65,400 +303.7% |
| 2002 | $484 | $16,200 |
Find assessor info on the county website
Monthly payment
Est. payment
Payment breakdown
Explore the cost of this home by adjusting the details. Changes won't be saved.Climate risks
Neighborhood: 30152
Nearby schools
Schools provided by the listing agent
- Elementary: Hayes
- Middle: Pine Mountain
- High: Kennesaw Mountain
Source: GAMLS. This data may not be complete. We recommend contacting the local school district to confirm school assignments for this home.
- $504,4004 bd2 ba-- sqft3023R Waterdance Dr NW, Kennesaw, GA 30152Off Market
- $422,9004 bd2 ba2.5k sqft3021 Waterdance Dr NW, Kennesaw, GA 30152Off Market
- $423,9003 bd3 ba2.4k sqft3025 Waterdance Dr NW, Kennesaw, GA 30152Off Market
- $458,4005 bd3 ba2.5k sqft1605 Waterdance Ln NW, Kennesaw, GA 30152Off Market

Similar homes
- $525,0003 bd3 ba2.6k sqft2032 Signal Ridge Chase NW, Kennesaw, GA 30152Active Under Contract

 MLS ID #10804581, Cheryl A Wheatley, Atlanta Communities. GAMLS
 - $475,0004 bd3 ba3.1k sqft3112 Kirkwood Dr NW, Kennesaw, GA 30144Active Under Contract
 MLS ID #10806515, Mary Wynkoop, Coldwell Banker Realty. GAMLS
 - $535,0005 bd3 ba3.8k sqft1223 Kaylyn Ct NW, Kennesaw, GA 30152Active
 MLS ID #10777724, Kimberly B Jones, REMAX Around Atlanta. GAMLS
 - $519,4004 bd3 ba2.7k sqft4229 Sheffield Ct NW, Kennesaw, GA 30144Active
 MLS ID #10806479, Stacy H Corley, Atlanta Communities. GAMLS
 - $450,0004 bd3 ba2.6k sqft3938 Lullwater Main NW, Kennesaw, GA 30144ActiveMLS ID #10779909, Ivy Evans-Sledge, HomeSmart. GAMLS
- $459,9994 bd4 ba3k sqft4341 Laurian Dr NW, Kennesaw, GA 30144ActiveMLS ID #10784206, Lawrence Jackson, Atlanta Communities. GAMLS
- $484,9005 bd3 ba2.5k sqft6034 Silver Lace Ln NW, Acworth, GA 30101ActiveMLS ID #10820856, Justine Derby, Real Broker, LLC. GAMLS
- $410,0004 bd2 ba2.9k sqft2562 Kennesaw Springs Ct NW, Kennesaw, GA 30144ActiveMLS ID #10773544, Youngmi Koo, Foundation Partners Realty LLC. GAMLS
- $425,0003 bd3 ba2.2k sqft3025 Wax Wing Ct NW, Kennesaw, GA 30144ActiveMLS ID #10805980, Hicks Malonson, Harry Norman Realtors. GAMLS
- $385,0003 bd3 ba2.4k sqft2588 Kennesaw Springs Ct NW, Kennesaw, GA 30144ActiveMLS ID #10835010, Janice Overbeck, Keller Williams Realty Atlanta North. GAMLS
- $550,0004 bd4 ba3.1k sqft161 Infantry Way SW, Marietta, GA 30064ActiveMLS ID #10808136, Susan West, Keller Williams Realty. GAMLS
- $465,0005 bd3 ba2.9k sqft2057 Devonhurst Dr, Powder Springs, GA 30127ActiveMLS ID #10826844, Mildred Perdomo, Sibley Realty & Associates LLC. GAMLS
- $435,0004 bd4 ba2.5k sqft25 Spring Woods Dr, Dallas, GA 30157ActiveMLS ID #10807935, Lisa Richmond, Sanders Real Estate. GAMLS
- $445,0003 bd3 ba2.8k sqft2133 Bayford Ct SW, Marietta, GA 30064ActiveMLS ID #10806547, Luke Ramsey, Harry Norman Realtors. GAMLS
- $450,0005 bd3 ba3k sqft6484 Victory Dr, Acworth, GA 30102ActiveMLS ID #10832288, The Premier Group, Keller Williams Realty Partners. GAMLS
- $484,0005 bd3 ba3.1k sqft2950 Foothill Trl, Marietta, GA 30066ActiveMLS ID #10826322, Lisa Walker, Atlanta Communities. GAMLS
- $495,9005 bd3 ba2.5k sqft120 Cobblestone Trl, Dallas, GA 30132ActiveMLS ID #10822725, Dominic Bamford, Atlanta Communities. GAMLS
- $519,9004 bd3 ba2.4k sqft104 Copper Leaf Way, Dallas, GA 30132ActiveMLS ID #10814824, Patches Dabbs, Atlanta Communities. GAMLS
- $450,0005 bd3 ba3.7k sqft2129 Hamby Cove Dr NW, Acworth, GA 30102Active Under ContractMLS ID #10759481, Jackson Miller, Atlanta Communities. GAMLS
