CLASSIC FOUR-SIDED BRICK LARGE RAMBLING RANCH SPACE, PRIVACY & VERSATILITY!!! Well-maintained, and thoughtfully updated over the years, this 1971 four-sided brick home sits on a large lot with a private backyard in a sought-after school district. Move-in ready while offering plenty of opportunity to add your own style and imagination. The main level features 4 bedrooms, 2 full baths, 2117 square feet of living space plus the lower level offers an oversized garage with room for more than two cars and plenty of storage with a separate workshop. ***A standout feature is the 700 square foot finished lower-level apartment with a bedroom, full bath, kitchenette and private entrance-perfect for multigenerational living, guests, a home office, or potential rental income. *** With a new roof, newer HVAC and water heater, this solid, well-cared-for home offers peace of mind, flexibility, and room to make it your own.
Active
Price cut: $15K (9/10)
$484,000
2950 Foothill Trl, Marietta, GA 30066
5beds
3,117sqft
Single Family Residence
Built in 1971
0.56 Acres Lot
$477,800 Zestimate®
$155/sqft
$-- HOA
What's special
New roofClassic four-sided brick
- 54 days
- 749
- 98
Zillow last checked:
Listing updated:
Listed by:
Lisa Walker 678-793-3608,
Atlanta Communities
Source: GAMLS,MLS#: 10826322
Facts & features
Interior
Bedrooms & bathrooms
- Bedrooms: 5
- Bathrooms: 3
- Full bathrooms: 3
- Main level bathrooms: 2
- Main level bedrooms: 4
Rooms
- Room types: Exercise Room, Foyer
Kitchen
- Features: Breakfast Area, Breakfast Room
Heating
- Central
Cooling
- Ceiling Fan(s), Central Air
Appliances
- Included: Dishwasher, Disposal, Double Oven, Dryer, Refrigerator, Washer
- Laundry: In Basement
Features
- Beamed Ceilings, Bookcases, In-Law Floorplan, Master On Main Level, Rear Stairs, Roommate Plan
- Flooring: Carpet, Tile
- Windows: Storm Window(s)
- Basement: Bath Finished,Exterior Entry,Finished,Interior Entry
- Number of fireplaces: 1
- Fireplace features: Family Room, Gas Log
- Common walls with other units/homes: No Common Walls
Interior area
- Total structure area: 3,117
- Total interior livable area: 3,117 sqft
- Finished area above ground: 2,117
- Finished area below ground: 1,000
Property
Parking
- Total spaces: 4
- Parking features: Basement, Garage
- Has attached garage: Yes
Features
- Levels: Two
- Stories: 2
- Patio & porch: Deck, Patio
- Exterior features: Gas Grill
- Fencing: Back Yard
- Body of water: None
Lot
- Size: 0.56 Acres
- Features: Private, Sloped
Details
- Additional structures: Shed(s)
- Parcel number: 16052200040
Construction
Type & style
- Home type: SingleFamily
- Architectural style: Brick 4 Side,Ranch,Traditional
- Property subtype: Single Family Residence
Materials
- Brick
- Roof: Composition
Condition
- Resale
- New construction: No
- Year built: 1971
Utilities & green energy
- Electric: Generator
- Sewer: Septic Tank
- Water: Public
- Utilities for property: Cable Available, Electricity Available, Phone Available, Water Available
Community & HOA
Community
- Features: None
- Subdivision: Caribou Hills
HOA
- Has HOA: No
- Services included: None
Location
- Region: Marietta
Financial & listing details
- Price per square foot: $155/sqft
- Tax assessed value: $409,680
- Annual tax amount: $1,788
- Date on market: 8/12/2026
- Cumulative days on market: 54 days
- Listing agreement: Exclusive Right To Sell
- Listing terms: Cash,Conventional
- Electric utility on property: Yes
Estimated market value
$477,800
$454,000 - $502,000
$3,017/mo
Price history
| Date | Event | Price |
|---|---|---|
| 9/10/2026 | Price change | $484,000-3%$155/sqft |
Source:  GAMLS #10826322 Report a problem GAMLS #10826322 Report a problem | ||
| 8/14/2026 | Listed for sale | $499,000$160/sqft |
Source:  FMLS GA #7820204 Report a problem FMLS GA #7820204 Report a problem | ||
Public tax history
| Year | Property taxes | Tax assessment |
|---|---|---|
| 2024 | $847 | $163,872 +13.5% |
| 2023 | -- | $144,364 +32.8% |
| 2022 | $682 | $108,684 |
| 2021 | $682 +7.7% | $108,684 +17.7% |
| 2020 | $633 | $92,376 |
| 2019 | $633 +0.9% | $92,376 +2.1% |
| 2018 | $627 | $90,456 +19.1% |
| 2017 | $627 +19.9% | $75,980 |
| 2016 | $523 +2.6% | $75,980 +22.8% |
| 2015 | $510 -1.6% | $61,848 |
| 2014 | $518 -1.6% | $61,848 |
| 2013 | $527 -1.6% | $61,848 |
| 2012 | $535 -5.6% | $61,848 -13.1% |
| 2011 | $567 +16.8% | $71,204 |
| 2010 | $486 | $71,204 |
| 2009 | $486 +22.7% | $71,204 +16.1% |
| 2006 | $396 -1.5% | $61,316 |
| 2005 | $402 | $61,316 |
| 2004 | $402 +4.4% | $61,316 +9.8% |
| 2003 | $385 -0.3% | $55,852 |
| 2002 | $386 -6.6% | $55,852 +7.1% |
| 2001 | $413 -4.6% | $52,172 |
| 2000 | $433 | $52,172 |
Find assessor info on the county website
Monthly payment
Est. payment
Payment breakdown
Explore the cost of this home by adjusting the details. Changes won't be saved.Climate risks
Neighborhood: 30066
Nearby schools
Schools provided by the listing agent
- Elementary: Addison
- Middle: Dickerson
- High: Sprayberry
Source: GAMLS. This data may not be complete. We recommend contacting the local school district to confirm school assignments for this home.

Similar homes
- $498,0004 bd3 ba2.3k sqft3573 Downing St, Marietta, GA 30066Active

 MLS ID #10819075, Kelly Griffin, Coldwell Banker Realty. GAMLS
 - $478,0004 bd3 ba2.2k sqft2363 Wilderness Way, Marietta, GA 30066Active
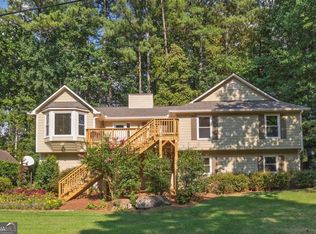 MLS ID #10842716, Jason Wilson, Ursula and Associates. GAMLS
 - $400,0004 bd3 ba2.1k sqft2104 Cason Dr, Marietta, GA 30066Active
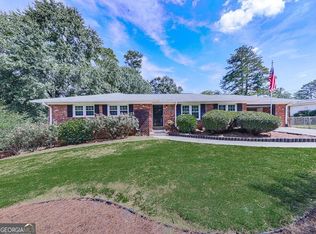 MLS ID #10857591, Jacqueline Gallo, Relocal Home Real Est Services. GAMLS
 - $549,9985 bd3 ba2.9k sqft2351 Netherstone Dr NE, Marietta, GA 30066Active Under Contract
 MLS ID #10853215, Rommel Bagay, Keller Williams Realty. GAMLS
 - $440,0004 bd3 ba3.3k sqft4831 Highpoint Dr NE, Marietta, GA 30066ActiveMLS ID #10825684, Melanie B White, Harry Norman Realtors. GAMLS
- $449,0004 bd2 ba1.5k sqft3121 Rio Montana Dr, Marietta, GA 30066ActiveMLS ID #10803647, Valeska Echavarria, eXp Realty. GAMLS
- $475,0004 bd3 ba3.8k sqft3009 Meadow Dr, Marietta, GA 30062ActiveMLS ID #10810844, Elizabeth Carr, Keller Williams Realty Atlanta North. GAMLS
- $439,0003 bd3 ba2.3k sqft2996 Rockbridge Rd, Marietta, GA 30066ActiveMLS ID #10841822, Stenisha A Reed, Solutions First Realty LLC. GAMLS
- $535,0004 bd3 ba2.5k sqft3772 Ardsley Ct, Marietta, GA 30062ActiveMLS ID #10856488, Mary K McMath, Keller Williams Realty Atlanta North. GAMLS
- $624,9005 bd4 ba3.1k sqft1820 N Chestnut Grove Dr, Marietta, GA 30066Active Under ContractMLS ID #10835383, Ana Hodge, Atlanta Communities. GAMLS
- $635,0004 bd3 ba3.2k sqft2057 Tully Wren NE, Marietta, GA 30066ActiveMLS ID #10765671, Rhonda Duffy, Duffy Realty. GAMLS
- $660,0005 bd3 ba2.6k sqft2711 Arbor Smt, Marietta, GA 30066ActiveMLS ID #10843567, Jeff Costen, eXp Realty. GAMLS
- $485,0005 bd3 ba3k sqft4961 Thornwood Trce NW, Acworth, GA 30102ActiveMLS ID #10840396, Glennda Baker LeBlanc, Coldwell Banker Realty. GAMLS
- $519,9003 bd2 ba2.8k sqft2946 Missy Dr, Marietta, GA 30062ActiveMLS ID #10834462, Elizabeth Carr, Keller Williams Realty Atlanta North. GAMLS
- $498,5005 bd3 ba2.6k sqft2779 Bob Cox Rd NW, Marietta, GA 30064ActiveMLS ID #10825912, Lynlee Bradley, Atlanta Communities. GAMLS
- $450,0003 bd2 ba2.2k sqft4037 Crossfield Pl, Marietta, GA 30062ActiveMLS ID #10803667, Valerie S Parham, Atlanta Communities. GAMLS
- $550,0004 bd4 ba2.9k sqft147 N Lakeside Dr NW, Kennesaw, GA 30144ActiveMLS ID #10843965, Kelly Prewitt, Real Broker, LLC. GAMLS
- $399,9993 bd2 ba1.6k sqft610 Evergreen Dr, Woodstock, GA 30188ActiveMLS ID #10858306, Jason Jones, RB Realty. GAMLS
- $545,0005 bd3 ba2.8k sqft260 Park Ave, Woodstock, GA 30188ActiveMLS ID #10837636, Emelyn Mangold, Keller Williams Realty First Atlanta. GAMLS
- $510,0004 bd3 ba2.5k sqft2523 Andover Dr, Dunwoody, GA 30360ActiveMLS ID #10857663, Ben Dings, Swanson & Associates Realty. GAMLS
