Awesome Home for Sale! Buy This Home We'll Buy Yours and Financing in the 4s*! 2711 ARBOR SUMMIT has been lovingly maintained by its original owners since 1985, this is one of Arbor Bridge's largest and most versatile floor plans. Recently refreshed with NEW ROOF, NEW Bedroom and bonus room carpets, NEW interior paint (40 year old walls with no blemishes, nail holes, dings or dents!), Newer double pane vinyl window, Main level hardwood floors, and Maintenance free exterior makes this home ready for its next chapter.....The thoughtfully designed main level is what truly sets this home apart. Unlike many floor plans offering a bedroom on the main, this floorplan doesn't sacrifice your living space. You'll enjoy a full-sized living room, full-sized dining room, spacious eat-in kitchen, soaring two-story family room with dramatic stone fireplace, a covered and screened deck, plus a private main-level bedroom with direct access to a full bath-perfect for guests, multigenerational living, or a home office.....The updated kitchen features quality cabinetry, tile flooring, a gas cooktop with exterior vent, built-in oven and microwave, and opens to one of the home's favorite gathering spaces-the covered screened porch overlooking the private backyard.....Upstairs offers a spacious primary suite with an updated bath and large walk-in closet, two generous secondary bedrooms, and a large bonus room accessible by its own back staircase and through one of the secondary bedrooms-this flexible space is ideal for a media room, playroom, home office, or fifth bedroom...Need even more room? The unfinished daylight basement is already stubbed for a bathroom and offers endless possibilities. Finish a portion for additional living space while still enjoying abundant storage and convenient exterior access.....From the impressive two-story foyer with stained staircase, the main level hardwood floors, maintenance-friendly exterior, oversized living spaces, and remarkable flexibility, this is a home that adapts beautifully to every stage of life...Located in the heart of Arbor Bridge, you'll enjoy one of East Cobb's most established swim and tennis communities, where neighbors become life long friends, traditions continue year after year, and top-rated Lassiter, Mabry, and Rocky Mount schools are all nearby and walkable. Grocery stores, parks, restaurants, and shopping are just minutes away, while Historic Marietta Square, Downtown Roswell, and Downtown Woodstock are all within an easy drive. Now's the time, your next chapter begins here!
Active
Price cut: $24K (8/11)
$675,000
2711 Arbor Smt, Marietta, GA 30066
4beds
2,604sqft
Single Family Residence
Built in 1986
0.35 Acres Lot
$663,300 Zestimate®
$259/sqft
$53/mo HOA
What's special
Dramatic stone fireplaceSpacious primary suiteUpdated kitchenNew roofOversized living spacesFull-sized dining roomUpdated bath
- 43 days
- 634
- 28
Zillow last checked:
Listing updated:
Listed by:
Jeff Costen 404-408-3006,
eXp Realty,
Rosa Costen 770-403-8326,
eXp Realty
Source: GAMLS,MLS#: 10814447
Facts & features
Interior
Bedrooms & bathrooms
- Bedrooms: 4
- Bathrooms: 3
- Full bathrooms: 3
- Main level bathrooms: 1
- Main level bedrooms: 1
Rooms
- Room types: Bonus Room, Great Room, Laundry
Dining room
- Features: Seats 12+
Kitchen
- Features: Breakfast Area, Breakfast Room, Kitchen Island, Pantry, Solid Surface Counters
Heating
- Central, Forced Air, Natural Gas, Zoned
Cooling
- Ceiling Fan(s), Central Air, Zoned
Appliances
- Included: Dishwasher, Disposal, Gas Water Heater, Microwave, Refrigerator
- Laundry: Mud Room
Features
- Beamed Ceilings, Double Vanity, In-Law Floorplan, Split Bedroom Plan, Tray Ceiling(s), Vaulted Ceiling(s), Walk-In Closet(s), Wet Bar
- Flooring: Carpet, Hardwood
- Windows: Double Pane Windows
- Basement: Bath/Stubbed,Exterior Entry,Full,Unfinished
- Number of fireplaces: 1
- Fireplace features: Family Room, Gas Starter
- Common walls with other units/homes: No Common Walls
Interior area
- Total structure area: 2,604
- Total interior livable area: 2,604 sqft
- Finished area above ground: 2,604
- Finished area below ground: 0
Property
Parking
- Total spaces: 2
- Parking features: Attached, Garage, Kitchen Level, Side/Rear Entrance
- Has attached garage: Yes
Features
- Levels: Two
- Stories: 2
- Patio & porch: Deck, Screened
- Exterior features: Gas Grill
- Body of water: None
Lot
- Size: 0.35 Acres
- Features: Level
Details
- Parcel number: 16024100730
Construction
Type & style
- Home type: SingleFamily
- Architectural style: Brick Front,Traditional
- Property subtype: Single Family Residence
Materials
- Brick, Wood Siding
- Roof: Composition
Condition
- Resale
- New construction: No
- Year built: 1986
Utilities & green energy
- Sewer: Public Sewer
- Water: Public
- Utilities for property: Cable Available, Electricity Available, High Speed Internet, Natural Gas Available, Underground Utilities, Water Available
Community & HOA
Community
- Features: Clubhouse, Playground, Pool, Swim Team, Tennis Court(s), Walk To Schools
- Security: Smoke Detector(s)
- Subdivision: Arbor Bridge
HOA
- Has HOA: Yes
- Services included: Reserve Fund, Swimming, Tennis
- HOA fee: $630 annually
Location
- Region: Marietta
Financial & listing details
- Price per square foot: $259/sqft
- Tax assessed value: $554,400
- Annual tax amount: $1,159
- Date on market: 7/28/2026
- Cumulative days on market: 43 days
- Listing agreement: Exclusive Right To Sell
- Listing terms: Cash,Conventional,FHA,VA Loan
- Electric utility on property: Yes
Estimated market value
$663,300
$630,000 - $696,000
$2,881/mo
Price history
| Date | Event | Price |
|---|---|---|
| 8/11/2026 | Price change | $675,000-3.4%$259/sqft |
Source:  FMLS GA #7811829 Report a problem FMLS GA #7811829 Report a problem | ||
| 7/28/2026 | Listed for sale | $699,000$268/sqft |
Source: FMLS GA #7811829 Report a problem | ||
Public tax history
| Year | Property taxes | Tax assessment |
|---|---|---|
| 2024 | $1,163 | $221,760 +8.4% |
| 2023 | -- | $204,484 +20.5% |
| 2022 | $1,008 +6% | $169,680 +12.7% |
| 2021 | $951 | $150,560 |
| 2020 | $951 +3.1% | $150,560 +6.8% |
| 2019 | $922 | $140,936 |
| 2018 | $922 | $140,936 +20.8% |
| 2017 | $922 +20.3% | $116,680 |
| 2016 | $766 -0.8% | $116,680 +12.7% |
| 2015 | $772 -1.5% | $103,540 |
| 2014 | $784 +1.3% | $103,540 +6.7% |
| 2013 | $774 -1.5% | $97,024 |
| 2012 | $785 | $97,024 |
| 2011 | $785 +16.7% | $97,024 |
| 2010 | $673 -3% | $97,024 -7.1% |
| 2009 | $694 +8% | $104,420 |
| 2006 | $642 +8% | $104,420 +21.4% |
| 2005 | $595 | $85,980 |
| 2004 | $595 | $85,980 |
| 2003 | $595 -0.3% | $85,980 |
| 2002 | $597 +2.5% | $85,980 +24.4% |
| 2001 | $582 -3.6% | $69,141 |
| 2000 | $604 | $69,141 |
Find assessor info on the county website
Monthly payment
Est. payment
Payment breakdown
Explore the cost of this home by adjusting the details. Changes won't be saved.Climate risks
Neighborhood: 30066
Nearby schools
Schools provided by the listing agent
- Elementary: Rocky Mount
- Middle: Mabry
- High: Lassiter
Source: GAMLS. This data may not be complete. We recommend contacting the local school district to confirm school assignments for this home.
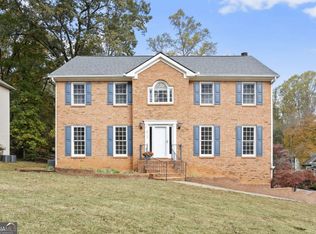
Similar homes
- $635,0004 bd3 ba3.2k sqft2057 Tully Wren NE, Marietta, GA 30066Active
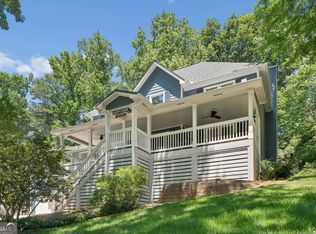
 MLS ID #10765671, Rhonda Duffy, Duffy Realty. GAMLS
 - $549,9995 bd4 ba2.4k sqft1620 Caribou Ct, Marietta, GA 30066Active
 MLS ID #10816913, Aaron Moen, Keller Williams Realty. GAMLS
 - $670,0004 bd4 ba2.8k sqft325 Farm Trak, Roswell, GA 30075Active Under Contract
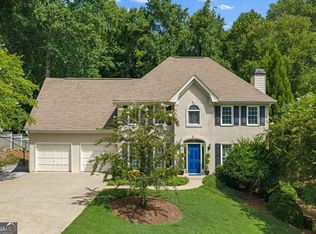 MLS ID #10832517, Christin Pulver Coffin, Engel & V?lkers Atlanta. GAMLS
 - $479,9004 bd3 ba2.4k sqft2195 Whitehall Dr NE, Marietta, GA 30066Active
 MLS ID #10816764, Alex Worrell, Keller Williams Chattahoochee. GAMLS
 - $700,0005 bd3 ba2.9k sqft5230 Shasta Way, Marietta, GA 30062ActiveMLS ID #10791971, Stephen Lee, Bolst. GAMLS
- $579,0003 bd3 ba2.9k sqft2400 Mirrabeau Ct, Marietta, GA 30066ActiveMLS ID #10779395, Janice Rountree, Harry Norman, REALTORS. GAMLS
- $450,0004 bd3 ba2.4k sqft2416 Broward Dr NE, Marietta, GA 30066Active Under ContractMLS ID #10807675, North Georgia Group, Keller Williams Community Partners. GAMLS
- $699,9994 bd3 ba3.2k sqft793 Fox Hollow Pkwy, Marietta, GA 30068ActiveMLS ID #10707165, Tara Hurst, Coldwell Banker Realty. GAMLS
- $490,0003 bd3 ba2.3k sqft3162 Vickery Dr NE, Marietta, GA 30066ActiveMLS ID #10823895, Jeff Costen, eXp Realty. GAMLS
- $550,0004 bd4 ba3.4k sqft4004 Chelsea Ln, Marietta, GA 30062ActiveMLS ID #10833085, Mark Galvin, Keller Williams Realty Buckhead. GAMLS
- $550,0003 bd2 ba2.8k sqft2946 Missy Dr, Marietta, GA 30062ActiveMLS ID #10834462, Elizabeth Carr, Keller Williams Realty Atlanta North. GAMLS
- $665,0005 bd4 ba3.8k sqft1125 Cedar Branch Ct, Marietta, GA 30064ActiveMLS ID #10817658, TEAM LYON, HomeSmart. GAMLS
- $625,0005 bd3 ba2.3k sqft9630 Pine Thicket Way, Roswell, GA 30075ActiveMLS ID #10825598, Karen C Cannon, Karen Cannon REALTORS Inc.. GAMLS
- $369,0003 bd2 ba1.9k sqft3462 Shaw Rd, Marietta, GA 30066ActiveMLS ID #10834567, Heather Swilley Taylor, Rock River Realty LLC. GAMLS
- $565,0004 bd3 ba2.8k sqft110 Copper Ridge Dr, Woodstock, GA 30188Active Under ContractMLS ID #10817222, Chante Jackson, Atlanta Communities. GAMLS
- $619,0005 bd5 ba3.8k sqft203 Glenhaven Way, Woodstock, GA 30188ActiveMLS ID #10810565, Kirsten Ford, 1 Look Real Estate. GAMLS
- $600,0003 bd2 ba2k sqft2831 Georgian Ter, Marietta, GA 30068ActiveMLS ID #10812265, Page Morgan, Keller Williams Realty Atlanta North. GAMLS
- $695,0004 bd3 ba2.4k sqft485 Weatherend Ct, Johns Creek, GA 30022ActiveMLS ID #10825068, Mary Wynkoop, Coldwell Banker Realty. GAMLS
- $549,9004 bd3 ba1.7k sqft110 Jade Cove Cir, Roswell, GA 30075ActiveMLS ID #10831046, Robert E Jones, Offerpad Brokerage. GAMLS
- $645,0004 bd4 ba3.2k sqft1038 Boxwood Ln, Canton, GA 30114ActiveMLS ID #10821719, Melissa Bailey, RE/MAX Town & Country. GAMLS
