Space. Privacy. Location. 2129 Hamby Cove Drive NW checks every box. This impressive 5 bedrooms, 3 bath home offers three finished levels and 2 car garage, setting it apart from anything on the market. The bottom level is built for living with a dedicated movie room, home office, private gym, and a secret safe room for added peace of mind. The safe room is equipped with a fully operational security system. The entire basement is stubbed and labeled for an additional bath. The main and top levels offer the open, connected living spaces today's buyers are searching for, creating the perfect setting for entertaining, working from home, and everyday comfort. Ideally Located in Acworth with quick access to I-75, Downtown Acworth, and Logan Farm Park this home delivers the perfect balance of convenience and community right at your doorstep. A rare opportunity you won't want to miss. Schedule your showing today before it's gone.
Active
Price cut: $25K (7/27)
$450,000
2129 Hamby Cove Dr NW, Acworth, GA 30102
5beds
3,705sqft
:
Get pre-qualified$2,894/mo
Single Family Residence
Built in 2005
6,969 Square Feet Lot
$447,900 Zestimate®
$121/sqft
$21/mo HOA
What's special
Home officeOpen connected living spacesPrivate gymThree finished levelsDedicated movie roomFully operational security systemSecret safe room
- 89 days |
- 2,463 |
- 229 |
Zillow last checked:
Listing updated:
Listed by:
Jackson Miller 770-286-9120,
Atlanta Communities
Source: GAMLS,MLS#: 10759481
Facts & features
Interior
Bedrooms & bathrooms
- Bedrooms: 5
- Bathrooms: 3
- Full bathrooms: 3
- Main level bathrooms: 1
- Main level bedrooms: 1
Rooms
- Room types: Bonus Room, Laundry, Office, Other
Heating
- Central, Forced Air
Cooling
- Ceiling Fan(s), Central Air
Appliances
- Included: Convection Oven, Dishwasher, Disposal, Electric Water Heater, Microwave, Oven/Range (Combo)
- Laundry: Upper Level
Features
- Other, Walk-In Closet(s)
- Flooring: Carpet, Vinyl
- Basement: Finished
- Number of fireplaces: 1
Interior area
- Total structure area: 3,705
- Total interior livable area: 3,705 sqft
- Finished area above ground: 2,664
- Finished area below ground: 1,041
Property
Parking
- Parking features: Attached, Guest
- Has attached garage: Yes
Features
- Levels: Three Or More
- Stories: 3
Lot
- Size: 6,969 Square Feet
- Features: Cul-De-Sac
Details
- Parcel number: 20002401720
Construction
Type & style
- Home type: SingleFamily
- Architectural style: Craftsman
- Property subtype: Single Family Residence
Materials
- Other, Wood Siding
- Roof: Composition
Condition
- Resale
- New construction: No
- Year built: 2005
Utilities & green energy
- Sewer: Public Sewer
- Water: Public
- Utilities for property: Cable Available, Electricity Available, High Speed Internet, Natural Gas Available, Sewer Connected, Underground Utilities, Water Available
Community & HOA
Community
- Features: None
- Subdivision: Hamby Cove
HOA
- Has HOA: Yes
- Services included: Other
- HOA fee: $250 annually
Location
- Region: Acworth
Financial & listing details
- Price per square foot: $121/sqft
- Tax assessed value: $406,600
- Annual tax amount: $5,811
- Date on market: 5/7/2026
- Cumulative days on market: 89 days
- Listing agreement: Exclusive Right To Sell
- Electric utility on property: Yes
Estimated market value
$447,900
$426,000 - $470,000
$3,288/mo
Price history
| Date | Event | Price |
|---|---|---|
| 7/27/2026 | Price change | $450,000-5.3%$121/sqft |
Source:  FMLS GA #7766057 Report a problem FMLS GA #7766057 Report a problem | ||
| 7/15/2026 | Price change | $475,000-5%$128/sqft |
Source: FMLS GA #7766057 Report a problem | ||
| 6/10/2026 | Price change | $499,999-4.8%$135/sqft |
Source: FMLS GA #7766057 Report a problem | ||
| 5/7/2026 | Listed for sale | $525,000+91%$142/sqft |
Source: FMLS GA #7766057 Report a problem | ||
| 11/4/2010 | Listing removed | $274,900$74/sqft |
Source: Westside Maximums Inc. dba RE/MAX Westside #4041873 Report a problem | ||
| 3/27/2010 | Listed for sale | $274,900+9.4%$74/sqft |
Source: RE/MAX Westside #2846970 Report a problem | ||
| 4/20/2006 | Sold | $251,200$68/sqft |
Source: Public Record Report a problem | ||
Public tax history
| Year | Property taxes | Tax assessment |
|---|---|---|
| 2024 | $4,904 | $162,640 |
| 2023 | $4,904 +9.9% | $162,640 +10.7% |
| 2022 | $4,460 +24.2% | $146,948 +24.2% |
| 2021 | $3,591 +8.6% | $118,328 +8.6% |
| 2020 | $3,308 | $108,992 |
| 2019 | $3,308 +17.5% | $108,992 +17.5% |
| 2018 | $2,816 | $92,792 |
| 2017 | $2,816 +15.8% | $92,792 +9.7% |
| 2016 | $2,432 -2.4% | $84,596 |
| 2015 | $2,492 +25.6% | $84,596 +26.6% |
| 2014 | $1,985 -0.8% | $66,796 |
| 2013 | $2,001 -17.3% | $66,796 -16.6% |
| 2012 | $2,419 -0.2% | $80,068 |
| 2011 | $2,423 +5.3% | $80,068 |
| 2010 | $2,302 -14.6% | $80,068 -14.6% |
| 2009 | $2,697 +19.5% | $93,804 +23.7% |
| 2006 | $2,257 | $75,852 |
Find assessor info on the county website
Monthly payment
Est. payment
Payment breakdown
Explore the cost of this home by adjusting the details. Changes won't be saved.Climate risks
Neighborhood: 30102
Nearby schools
GreatSchools rating
- 4/10Pitner Elementary SchoolGrades: PK-5Distance: 1.2 mi
- 5/10Palmer Middle SchoolGrades: 6-8Distance: 2.7 mi
- 7/10Kell High SchoolGrades: 9-12Distance: 5.6 mi
Schools provided by the listing agent
- Elementary: Pitner
- Middle: Palmer
- High: North Cobb
Source: GAMLS. This data may not be complete. We recommend contacting the local school district to confirm school assignments for this home.
- $442,5004 bd4 ba2.5k sqft2125 Hamby Cove Dr NW, Acworth, GA 30102Off Market
- $412,1003 bd3 ba2.3k sqft2133 Hamby Cove Dr NW, Acworth, GA 30102Off Market
- $387,1004 bd3 ba2.1k sqft2138 Hamby Cove Dr, Acworth, GA 30102Off Market
- $442,4005 bd4 ba2.5k sqft2121 Hamby Cove Dr NW, Acworth, GA 30102Off Market

- $445,0004 bd2 ba2.6k sqft2137 Hamby Cove Dr, Acworth, GA 30102Off Market
- $408,3004 bd3 ba2.6k sqft2122 Hamby Cove Dr NW, Acworth, GA 30102Off Market
- $386,9003 bd3 ba2.2k sqft2126 Hamby Cove Dr NW, Acworth, GA 30102Off Market
- $427,4004 bd3 ba2.5k sqft2117 Hamby Cove Dr NW, Acworth, GA 30102Off Market
A local agent can set up tours, give advice and negotiate with sellers.
Similar homes
- $500,0006 bd4 ba3.4k sqft2102 Kendall Close NW, Acworth, GA 30102Active

 MLS ID #10791088, Gregory Goad, Real Broker, LLC. GAMLS
 - $419,9003 bd3 ba2.2k sqft2110 November Ct NW, Woodstock, GA 30102Active
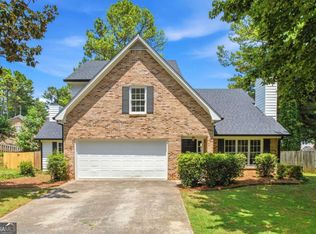 MLS ID #10797998, Donna Broadus, Broadus Realty Group, LLC. GAMLS
 - $498,5004 bd4 ba4.2k sqft5167 Lupine Ln NW, Acworth, GA 30102Active
 MLS ID #10793762, Lisa Richmond, Sanders Real Estate. GAMLS
 - $459,9004 bd3 ba2.3k sqft211 Shoals Bridge Rd, Acworth, GA 30102Active
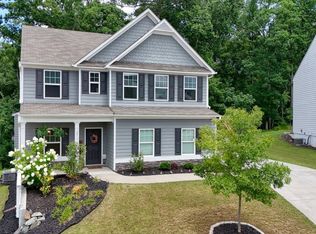 MLS ID #10808429, Team Haigh Realty, Maximum One Realty Greater Atlanta. GAMLS
 - $649,0006 bd4 ba4.1k sqft641 Phlox Way NW, Acworth, GA 30102ActiveMLS ID #10803562, Shawnna Skibicki, Atlanta Communities. GAMLS
- $449,9994 bd3 ba3k sqft41 Clearview Dr, Cartersville, GA 30121ActiveMLS ID #10818278, Amanda Brown, Amanda Jo Realty Group. GAMLS
- $463,5004 bd4 ba2.9k sqft669 Fairway Dr, Acworth, GA 30101ActiveMLS ID #10789805, Andrea Reed, Atlanta Communities. GAMLS
- $479,9004 bd3 ba2.9k sqft3023 Waterdance Dr NW, Kennesaw, GA 30152ActiveMLS ID #10797173, Heather Hunt, Pristine Palaces Realty LLC. GAMLS
- $420,0003 bd2 ba2.9k sqft3787 Seasons Dr NW, Acworth, GA 30101ActiveMLS ID #10790976, Krystine Torella, Team Torella Realty. GAMLS
- $450,0004 bd3 ba1.8k sqft208 Mincey Way, Woodstock, GA 30188Active Under ContractMLS ID #10806800, Amy Lauda, RE/MAX Town & Country. GAMLS
- $459,0004 bd4 ba2.1k sqft2754 Fullers Aly, Kennesaw, GA 30144ActiveMLS ID #10815504, Amber Shannon, 22one Realty Co. GAMLS
- $475,0004 bd3 ba2.6k sqft2280 Northbrook Rdg NW, Kennesaw, GA 30152ActiveMLS ID #10773557, Tiffany Pron, Atlanta Communities. GAMLS
- $525,0003 bd3 ba2.6k sqft2032 Signal Ridge Chase NW, Kennesaw, GA 30152ActiveMLS ID #10804581, Cheryl A Wheatley, Atlanta Communities. GAMLS
- $529,0004 bd3 ba2.6k sqft807 Emerald Fls, Woodstock, GA 30189Active Under ContractMLS ID #10806359, Christopher Contreras, Keller Williams Realty Partners. GAMLS
- $524,9005 bd3 ba3.7k sqft5841 Brookstone Walk NW, Acworth, GA 30101ActiveMLS ID #10794988, Christopher Ward, Coldwell Banker Realty. GAMLS
- $479,9005 bd4 ba3k sqft759 Blackberry Run Trl, Dallas, GA 30132Active Under ContractMLS ID #10803123, Amy Cochran, The Roberts Realty Group LLC. GAMLS
- $425,0004 bd3 ba2.4k sqft144 Boxwood Way, Dallas, GA 30132ActiveMLS ID #10807202, Burnie J King, Keller Williams Realty. GAMLS
- $450,0004 bd3 ba3k sqft635 Shoals Trl, Dallas, GA 30132ActiveMLS ID #10763475, Cayla Owenby, RE/MAX Around Atlanta East. GAMLS
- $550,0005 bd3 ba3.3k sqft1152 Arborhill Dr, Woodstock, GA 30189ActiveMLS ID #10811189, Paula Kellam, Keller Williams Realty First Atlanta. GAMLS
- $399,5003 bd3 ba1.9k sqft3975 Abernathy Farm Way #9, Acworth, GA 30101ActiveMLS ID #10783856, Wendy R Bunch, RE/MAX Pure. GAMLS
