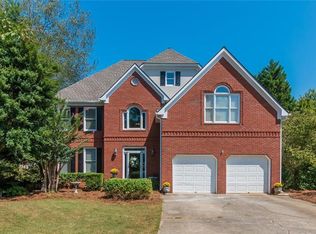
This classic brick-front beauty sits in sought-after Evergreen-where you get unmatched space and move-in readiness without the Atlanta price tag. Freshly updated landscaping and smart updates across the home set the stage for immediate living or entertaining. Step inside to soaring vaulted ceilings and hardwoods flowing from the bright foyer through the updated kitchen to the family room-built for both daily living and hosting. The fireplace anchors the main living space, while the main-floor primary suite with custom built-in closets keeps you steps away from everything. Upstairs, brand-new carpet throughout the generously sized secondary bedrooms. Downstairs, the fully finished terrace level opens up real possibilities - a true in-law suite, teen space, man cave, workshop or private home office, complete with its own bedroom, bath, and kitchenette. Six bedrooms, newer roof, newer water heater, and private fenced yard. Resort-style community pool, lighted tennis courts, and an active HOA keep things lively. Kell High School zoning and easy I-75 access round out the convenience. Move-in ready at $500,000-schedule your tour today.
Active
Price cut: $10K (9/9)
$490,000
2102 Kendall Close NW, Acworth, GA 30102
6beds
3,432sqft
Single Family Residence
Built in 1997
0.26 Acres Lot
$486,600 Zestimate®
$143/sqft
$54/mo HOA
What's special
Private fenced yardFreshly updated landscapingGenerously sized secondary bedroomsSoaring vaulted ceilingsClassic brick-front beauty
- 106 days
- 761
- 83
Zillow last checked:
Listing updated:
Listed by:
Gregory Goad 855-450-0442,
Real Broker, LLC
Source: GAMLS,MLS#: 10791088
Facts & features
Interior
Bedrooms & bathrooms
- Bedrooms: 6
- Bathrooms: 4
- Full bathrooms: 3
- 1/2 bathrooms: 1
- Main level bathrooms: 1
- Main level bedrooms: 1
Rooms
- Room types: Bonus Room, Foyer, Laundry, Office
Dining room
- Features: Separate Room
Heating
- Central
Cooling
- Ceiling Fan(s), Central Air
Appliances
- Included: Dishwasher, Disposal, Microwave, Oven/Range (Combo), Refrigerator
- Laundry: Laundry Closet
Features
- High Ceilings, Master On Main Level, Vaulted Ceiling(s), Walk-In Closet(s)
- Flooring: Carpet, Laminate, Tile
- Basement: Bath Finished,Daylight,Exterior Entry,Finished,Full,Interior Entry
- Number of fireplaces: 1
- Fireplace features: Gas Log
Interior area
- Total structure area: 3,432
- Total interior livable area: 3,432 sqft
- Finished area above ground: 2,566
- Finished area below ground: 866
Property
Parking
- Total spaces: 4
- Parking features: Garage
- Has garage: Yes
Features
- Levels: Two
- Stories: 2
- Patio & porch: Deck, Patio
- Fencing: Back Yard,Wood
Lot
- Size: 0.26 Acres
- Features: Cul-De-Sac
- Residential vegetation: Grassed
Details
- Parcel number: 20001504770
Construction
Type & style
- Home type: SingleFamily
- Architectural style: Traditional
- Property subtype: Single Family Residence
Materials
- Brick, Concrete
- Roof: Composition
Condition
- Resale
- New construction: No
- Year built: 1997
Utilities & green energy
- Sewer: Public Sewer
- Water: Public
- Utilities for property: Electricity Available, Natural Gas Available, Sewer Connected, Water Available
Community & HOA
Community
- Features: Pool, Tennis Court(s)
- Security: Smoke Detector(s)
- Subdivision: Evergreen
HOA
- Has HOA: Yes
- Services included: Swimming, Tennis
- HOA fee: $650 annually
Location
- Region: Acworth
Financial & listing details
- Price per square foot: $143/sqft
- Annual tax amount: $5,623
- Date on market: 6/23/2026
- Cumulative days on market: 106 days
- Listing agreement: Exclusive Right To Sell
- Electric utility on property: Yes
Estimated market value
$486,600
$462,000 - $511,000
$3,220/mo
Price history
| Date | Event | Price |
|---|---|---|
| 9/9/2026 | Price change | $490,000-2%$143/sqft |
Source:  GAMLS #10791088 Report a problem GAMLS #10791088 Report a problem | ||
| 6/23/2026 | Listed for sale | $500,000-3.8%$146/sqft |
Source: GAMLS #10791088 Report a problem | ||
| 6/16/2026 | Listing removed | $520,000$152/sqft |
Source: GAMLS #10693175 Report a problem | ||
| 4/20/2026 | Price change | $520,000-3.7%$152/sqft |
Source: GAMLS #10693175 Report a problem | ||
| 3/20/2026 | Price change | $540,000-1.8%$157/sqft |
Source: GAMLS #10693175 Report a problem | ||
| 2/20/2026 | Listed for sale | $550,000$160/sqft |
Source: GAMLS #10693175 Report a problem | ||
Public tax history
Tax history is unavailable.
Monthly payment
Est. payment
Payment breakdown
Explore the cost of this home by adjusting the details. Changes won't be saved.Climate risks
Neighborhood: 30102
Nearby schools
Schools provided by the listing agent
- Elementary: Pitner
- Middle: Palmer
- High: Kell
Source: GAMLS. This data may not be complete. We recommend contacting the local school district to confirm school assignments for this home.

Similar homes
- $425,0005 bd3 ba3k sqft6484 Victory Dr, Acworth, GA 30102Active
 MLS ID #10832288, The Premier Group, Keller Williams Realty Partners. GAMLS
 - $439,9005 bd4 ba2.8k sqft4817 Ridgewood Creek Dr NW, Acworth, GA 30102Active
 MLS ID #10824364, Zachary Barnes, Atlantic Real Estate Brokers. GAMLS
 - $450,0005 bd3 ba2.4k sqft2608 Abbotts Glen Dr NW, Acworth, GA 30101Active
 MLS ID #10844167, Stephanie Overton, Classic Homes Realty. GAMLS
 - $465,0006 bd5 ba3.7k sqft4204 Newpond Trl NE, Kennesaw, GA 30144Active
 MLS ID #10840003, Dewi Warmus, Wisdom Realty. GAMLS
 - $450,0004 bd3 ba3.1k sqft4925 Woodbend Dr NW, Acworth, GA 30101ActiveMLS ID #10854283, Katie Friend, Harry Norman Realtors. GAMLS
- $529,0005 bd3 ba3.8k sqft1223 Kaylyn Ct NW, Kennesaw, GA 30152ActiveMLS ID #10867092, Kimberly B Jones, REMAX Around Atlanta. GAMLS
- $694,9006 bd4 ba4.1k sqft2426 Watercrest Ter NW, Acworth, GA 30101ActiveMLS ID #10785156, Nicole M France, RE/MAX Center. GAMLS
- $519,9005 bd4 ba3.5k sqft700 Braidwood Rdg NW, Acworth, GA 30101ActiveMLS ID #10796293, Lauren S Loper, eXp Realty. GAMLS
- $589,5005 bd4 ba4.2k sqft3844 Princeton Oaks NW, Kennesaw, GA 30144ActiveMLS ID #10854227, Michelle Mullen, REMAX Around Atlanta. GAMLS
- $469,0004 bd3 ba2.3k sqft2784 Summer Ridge Ln NW, Kennesaw, GA 30152ActiveMLS ID #10848073, Mooney Group, Inc., The Rezerve. GAMLS
- $490,0004 bd4 ba2.5k sqft324 Bethel Dr, Woodstock, GA 30189Active Under ContractMLS ID #10764970, Everett McIntyre IV, CCA Properties. GAMLS
- $520,0003 bd3 ba4.4k sqft2041 Castlemaine Cir, Woodstock, GA 30189ActiveMLS ID #10843038, Laura Lerman, eXp Realty. GAMLS
- $525,0004 bd2 ba2.5k sqft926 Allatoona Rd, Woodstock, GA 30189ActiveMLS ID #10793129, Josh Van Pelt, Method Real Estate Advisors. GAMLS
- $495,0005 bd3 ba2.5k sqft5709 Fairwood Dr NW, Acworth, GA 30101ActiveMLS ID #10738355, Mark Spain, Mark Spain Real Estate. GAMLS
- $499,9005 bd4 ba3.1k sqft73 Lilyfield Ln, Acworth, GA 30101ActiveMLS ID #10826236, Pam Rogers, REMAX Around Atlanta. GAMLS
- $549,9985 bd3 ba2.9k sqft2351 Netherstone Dr NE, Marietta, GA 30066ActiveMLS ID #10853215, Rommel Bagay, Keller Williams Realty. GAMLS
- $400,0004 bd2 ba2.9k sqft2562 Kennesaw Springs Ct NW, Kennesaw, GA 30144ActiveMLS ID #10856241, Youngmi Koo, Foundation Partners Realty LLC. GAMLS
- $399,0004 bd3 ba2.6k sqft1183 Cool Springs Dr NW, Kennesaw, GA 30144ActiveMLS ID #10866470, Stephen Heramb, Virtual Properties Realty.com. GAMLS
- $475,0004 bd3 ba2.6k sqft2280 Northbrook Rdg NW, Kennesaw, GA 30152ActiveMLS ID #10773557, Tiffany Pron, Atlanta Communities. GAMLS
- $575,0004 bd4 ba3.9k sqft1071 Powell Wright Rd, Marietta, GA 30066ActiveMLS ID #10850800, Libby Bramlett, Keller Williams Realty Atlanta North. GAMLS
