100% Financing is available for this Well-Maintained Home with a Finished Basement in the Highly Desirable Arbors at Towne Lake! A charming Wraparound Porch creates an inviting first impression and offers the perfect setting for rocking chairs, porch swings, morning coffee, or relaxing evenings while enjoying the beauty of every season. Inside, the Main Level features Hardwood Floors throughout and a Spacious yet Cozy Fireside Family Room that flows effortlessly into the Light-filled Kitchen and Dining Area, creating an ideal layout for everyday living and entertaining. The Updated Kitchen showcases New Cabinetry, Granite Countertops, Stainless Steel Appliances, and abundant workspace. A Private Main-level Office with French Doors provides the perfect work-from-home space. Upstairs, the Vaulted Owner's Suite serves as a peaceful retreat, complete with a Large Custom Walk-in Closet. The Beautifully Renovated Spa-inspired Bathroom features an Oversized Tiled Shower with Multiple Shower Heads, a Relaxing Soaking Tub, and a Custom Double Wood Vanity. Three additional Bedrooms and a Full Bathroom complete the Upper Level. The Finished Basement offers flexibility and can easily serve as a Bedroom, Recreation Room, Media Room, Home Gym, Guest Space, Playroom, or additional Office-adapting to your lifestyle needs. Additional updates include Durable Hardie-Plank Siding, Updated Windows, and a newer Water Heater. Living in Towne Lake means enjoying one of Woodstock's most sought-after lifestyles. Ideally located just minutes from Downtown Woodstock, Lake Allatoona, premier Golf Courses, Shopping, Local Dining, Parks, and Recreation, with convenient access to the I-575 and the Peach Pass Express Lanes for an easy commute into Atlanta. Residents of The Arbors enjoy Outstanding Community Amenities, including an Olympic-sized Pool, Clubhouse, Playground, Pickleball Courts, Basketball Court, Tennis Courts and Teams, Swim Team, Sidewalks, Streetlights, and a Vibrant Social Committee that fosters a true sense of community throughout the year. Located within the Highly Regarded Bascomb Elementary, E.T. Booth Middle, and Etowah High School District, this home offers the perfect combination of Comfort, Convenience, and Lifestyle.
Active
$550,000
1152 Arborhill Dr, Woodstock, GA 30189
5beds
3,326sqft
:
Get pre-qualified$3,528/mo
Single Family Residence
Built in 1990
9,408 Square Feet Lot
$547,500 Zestimate®
$165/sqft
$58/mo HOA
What's special
Updated kitchenAbundant workspaceUpdated windowsStainless steel appliancesDurable hardie-plank sidingWraparound porchNew cabinetry
- 22 days |
- 1,450 |
- 120 |
Zillow last checked:
Listing updated:
Listed by:
Paula Kellam 404-610-1603,
Keller Williams Realty First Atlanta
Source: GAMLS,MLS#: 10811189
Facts & features
Interior
Bedrooms & bathrooms
- Bedrooms: 5
- Bathrooms: 3
- Full bathrooms: 2
- 1/2 bathrooms: 1
Rooms
- Room types: Foyer, Laundry
Kitchen
- Features: Breakfast Area, Breakfast Room, Solid Surface Counters
Heating
- Central, Natural Gas
Cooling
- Central Air, Electric
Appliances
- Included: Dishwasher, Microwave
- Laundry: In Hall
Features
- Double Vanity, Vaulted Ceiling(s), Walk-In Closet(s)
- Flooring: Carpet, Hardwood
- Windows: Double Pane Windows
- Basement: Daylight,Finished,Interior Entry,Partial
- Number of fireplaces: 1
- Fireplace features: Gas Log, Gas Starter, Living Room
- Common walls with other units/homes: No Common Walls
Interior area
- Total structure area: 3,326
- Total interior livable area: 3,326 sqft
- Finished area above ground: 2,608
- Finished area below ground: 718
Property
Parking
- Total spaces: 2
- Parking features: Attached, Garage, Side/Rear Entrance
- Has attached garage: Yes
Features
- Levels: Three Or More
- Stories: 3
- Patio & porch: Deck, Patio
- Fencing: Back Yard
- Body of water: None
Lot
- Size: 9,408 Square Feet
- Features: Private
Details
- Parcel number: 15N04C 149
Construction
Type & style
- Home type: SingleFamily
- Architectural style: Traditional
- Property subtype: Single Family Residence
Materials
- Concrete
- Roof: Composition
Condition
- Resale
- New construction: No
- Year built: 1990
Utilities & green energy
- Sewer: Public Sewer
- Water: Public
- Utilities for property: Cable Available, Electricity Available, Natural Gas Available, Phone Available, Sewer Available, Underground Utilities, Water Available
Community & HOA
Community
- Features: Clubhouse, Pool, Sidewalks, Tennis Court(s), Walk To Schools, Near Shopping
- Security: Smoke Detector(s)
- Subdivision: The Arbors
HOA
- Has HOA: Yes
- Services included: Swimming, Tennis
- HOA fee: $695 annually
Location
- Region: Woodstock
Financial & listing details
- Price per square foot: $165/sqft
- Tax assessed value: $510,050
- Annual tax amount: $5,356
- Date on market: 7/23/2026
- Cumulative days on market: 22 days
- Listing agreement: Exclusive Right To Sell
- Electric utility on property: Yes
Estimated market value
$547,500
$520,000 - $575,000
$2,935/mo
Price history
| Date | Event | Price |
|---|---|---|
| 7/23/2026 | Listed for sale | $550,000+73.5%$165/sqft |
Source:  GAMLS #10811189 Report a problem GAMLS #10811189 Report a problem | ||
| 3/4/2020 | Sold | $317,000-1.6%$95/sqft |
Source:  GAMLS #8683748 Report a problem GAMLS #8683748 Report a problem | ||
| 1/9/2020 | Pending sale | $322,000$97/sqft |
Source: Opendoor #6635196 Report a problem | ||
| 12/19/2019 | Price change | $322,000-0.9%$97/sqft |
Source: Opendoor #6635196 Report a problem | ||
| 11/28/2019 | Price change | $325,000-1.5%$98/sqft |
Source: Opendoor #6635196 Report a problem | ||
| 11/14/2019 | Price change | $330,000-0.3%$99/sqft |
Source: Opendoor #6635196 Report a problem | ||
| 10/25/2019 | Listed for sale | $331,000+3.8%$100/sqft |
Source: Opendoor Brokerage, LLC #6635196 Report a problem | ||
| 10/11/2019 | Sold | $318,900+32.9%$96/sqft |
Source: Public Record Report a problem | ||
| 10/10/2006 | Sold | $239,900+13.7%$72/sqft |
Source: Public Record Report a problem | ||
| 2/18/2000 | Sold | $211,000$63/sqft |
Source: Public Record Report a problem | ||
Public tax history
| Year | Property taxes | Tax assessment |
|---|---|---|
| 2025 | $5,356 +4.9% | $204,020 +4.9% |
| 2024 | $5,107 +9.1% | $194,460 +9.2% |
| 2023 | $4,681 +24.4% | $178,100 +24.4% |
| 2022 | $3,763 +4.5% | $143,168 +6.8% |
| 2021 | $3,600 +7.2% | $134,036 +13.5% |
| 2020 | $3,357 +8.6% | $118,144 +5% |
| 2019 | $3,090 +4.3% | $112,520 -57.7% |
| 2018 | $2,963 +1.6% | $265,900 +2.7% |
| 2017 | $2,917 +3.5% | $258,800 +4.4% |
| 2016 | $2,820 | $247,900 +5.9% |
| 2015 | $2,820 +7.9% | $234,100 +2.9% |
| 2014 | $2,614 +10% | $227,600 +11.5% |
| 2013 | $2,377 +7.7% | $204,100 +7.8% |
| 2012 | $2,207 -11% | $189,300 -13% |
| 2011 | $2,478 -0.6% | $217,600 +141.7% |
| 2010 | $2,494 -2% | $90,040 -7.4% |
| 2009 | $2,546 +5.4% | $97,200 -5% |
| 2008 | $2,416 -1.2% | $102,280 -1% |
| 2007 | $2,446 -6.3% | $103,320 +4.8% |
| 2006 | $2,612 +9.8% | $98,560 -0.1% |
| 2005 | $2,379 | $98,640 -56.8% |
| 2004 | -- | $228,400 +10.7% |
| 2003 | -- | $206,300 +153.6% |
| 2002 | $1,913 -1.6% | $81,360 +3.5% |
| 2001 | $1,943 | $78,640 +9.9% |
| 2000 | -- | $71,560 +4.8% |
| 1999 | $1,858 | $68,280 |
Find assessor info on the county website
Monthly payment
Est. payment
Payment breakdown
Explore the cost of this home by adjusting the details. Changes won't be saved.Climate risks
Neighborhood: 30189
Nearby schools
GreatSchools rating
- 7/10Bascomb Elementary SchoolGrades: PK-5Distance: 0.6 mi
- 7/10E.T. Booth Middle SchoolGrades: 6-8Distance: 0.6 mi
- 7/10Etowah High SchoolGrades: 9-12Distance: 0.6 mi
Schools provided by the listing agent
- Elementary: Bascomb
- Middle: Booth
- High: Etowah
Source: GAMLS. This data may not be complete. We recommend contacting the local school district to confirm school assignments for this home.
- $684,7005 bd3 ba3.8k sqft1150 Arborhill Dr, Woodstock, GA 30189Off Market
- $647,6005 bd3 ba4.3k sqft1154 Arborhill Dr, Woodstock, GA 30189Off Market
- $633,0004 bd4 ba5k sqft1310 Crooked Branch Trl, Woodstock, GA 30189Off Market
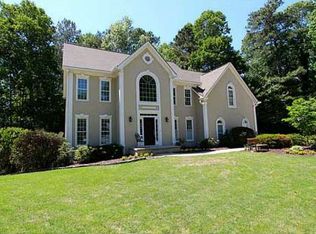
- $513,3004 bd2 ba2.6k sqft1308 Crooked Branch Trl, Woodstock, GA 30189Off Market
- $711,1005 bd5 ba6.5k sqft1148 Arborhill Dr, Woodstock, GA 30189Off Market
- $601,3004 bd2 ba3.6k sqft1156 Arborhill Dr, Woodstock, GA 30189Off Market
- $562,4004 bd4 ba2.9k sqft1501 Brookridge Dr, Woodstock, GA 30189Off Market
- $521,3004 bd2 ba2.6k sqft1151 Arborhill Dr, Woodstock, GA 30189Off Market
A local agent can set up tours, give advice and negotiate with sellers.
Similar homes
- $624,9005 bd4 ba4.9k sqft517 Elkhorn Pl, Woodstock, GA 30189Active

 MLS ID #10817262, Cathy Tomlinson, BHHS Georgia Properties. GAMLS
 - $685,0005 bd5 ba4.2k sqft1053 Longwood Dr, Woodstock, GA 30189Active
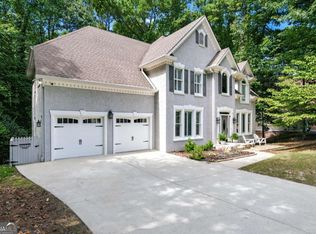 MLS ID #10818543, Christine Frady, GA Realty LLC. GAMLS
 - $565,0004 bd3 ba2.8k sqft110 Copper Ridge Dr, Woodstock, GA 30188Active Under Contract
 MLS ID #10817222, Chante Jackson, Atlanta Communities. GAMLS
 - $459,9004 bd3 ba2.2k sqft421 Middle Valley Ln, Woodstock, GA 30189Active
 MLS ID #10765213, Kathy M Stephenson, Redfin Corporation. GAMLS
 - $435,0004 bd3 ba2.6k sqft1045 Queensbury Run, Acworth, GA 30102ActiveMLS ID #10811127, Daniel Dey, Compass. GAMLS
- $650,0004 bd4 ba3k sqft716 Settlers Xing, Canton, GA 30114ActiveMLS ID #10816366, Justin Morgan, eXp Realty. GAMLS
- $529,9004 bd3 ba2.7k sqft4229 Sheffield Ct NW, Kennesaw, GA 30144ActiveMLS ID #10806479, Stacy H Corley, Atlanta Communities. GAMLS
- $550,0004 bd3 ba2.4k sqft120 Longleaf Dr, Canton, GA 30114ActiveMLS ID #10822438, Afton Conner, ERA Sunrise Realty. GAMLS
- $650,0005 bd4 ba3.5k sqft219 Revillion Way, Woodstock, GA 30188Active Under ContractMLS ID #10806348, The Wistrick Team, Keller Williams Realty Partners. GAMLS
- $440,0004 bd3 ba2.4k sqft4170 Havenwood Ct NW, Kennesaw, GA 30144ActiveMLS ID #10821097, The Key Group, Keller Williams Realty North Atlanta. GAMLS
- $649,0004 bd4 ba3.2k sqft1038 Boxwood Ln, Canton, GA 30114ActiveMLS ID #10821719, Melissa Bailey, RE/MAX Town & Country. GAMLS
- $459,0004 bd3 ba2.9k sqft2456 Arcadia Dr NW, Acworth, GA 30101ActiveMLS ID #10818911, Ivan Savant, Compass. GAMLS
- $559,9003 bd4 ba3.9k sqft307 Cornerstone Trce, Woodstock, GA 30188ActiveMLS ID #10773226, LME Realty, Keller Williams Realty. GAMLS
- $580,0005 bd4 ba3.9k sqft148 Gemstone Ln, Acworth, GA 30101ActiveMLS ID #10814647, Kyle W Duncan, RE/MAX Pure. GAMLS
- $429,9004 bd3 ba2.6k sqft704 Pineglen Dr, Acworth, GA 30102ActiveMLS ID #10798269, Shaun Van Orsouw, Redfin Corporation. GAMLS
- $484,9005 bd3 ba2.5k sqft6034 Silver Lace Ln NW, Acworth, GA 30101ActiveMLS ID #10820856, Justine Derby, Real Broker, LLC. GAMLS
- $585,0004 bd3 ba3k sqft979 Bishop Rd, Ball Ground, GA 30107Active Under ContractMLS ID #10797484, Kad Mendoza, Mendoza Realty. GAMLS
- $625,0005 bd3 ba3k sqft138 Madison St, Canton, GA 30115ActiveMLS ID #10796739, Avion Abreu, Compass. GAMLS
- $649,5005 bd3 ba4.4k sqft328 Kingsford Xing, Acworth, GA 30101ActiveMLS ID #10823323, Sandra C Pluris, Keller Williams Realty Partners. GAMLS
- $489,0004 bd3 ba3.1k sqft974 Laurel Springs Ln SW, Marietta, GA 30064ActiveMLS ID #10819140, Willie Arnold, Norluxe Realty. GAMLS
