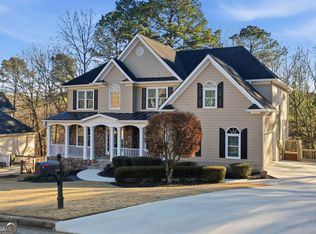
Wonderful and large home in Bridgemill! With over 3,000 square feet of living space, plus an unfinished basement, this well maintained home is ready for its next family to come in and enjoy all the peacefulness and space it has to offer! Walking in, you will notice the high ceilings, light filled rooms, and spacious main level layout. Large office/ play room/ flex space and dining room on main. Huge family room with fireplace, plus an extra living room with a secondary fireplace. Kitchen has been updated with lovely and neutral cabinetry, white backsplash and brass hardware. Upstairs has huge primary suite with added sitting room, and a recently updated primary bath and walk in closet. Three more secondary rooms, one with a private en suite, and one more full bath for a great family layout! Unfinished basement is ready for personal completion, or great for storage area. Enjoy all the amenities that Bridgemill has to offer- which includes Swim and Tennis and Golf Club that you can become a member of. Great location near shopping, Lake Allatoona, and restaurants. Award winning school district!
Active
Price cut: $30K (10/3)
$610,000
716 Settlers Xing, Canton, GA 30114
4beds
3,032sqft
Single Family Residence
Built in 2000
0.36 Acres Lot
$604,000 Zestimate®
$201/sqft
$18/mo HOA
What's special
High ceilingsDining room on mainLight filled roomsWalk in closetWhite backsplashSpacious main level layoutRecently updated primary bath
- 87 days
- 481
- 40
Zillow last checked:
Listing updated:
Listed by:
Justin Morgan 770-378-6504,
eXp Realty
Source: GAMLS,MLS#: 10816366
Facts & features
Interior
Bedrooms & bathrooms
- Bedrooms: 4
- Bathrooms: 4
- Full bathrooms: 3
- 1/2 bathrooms: 1
Rooms
- Room types: Laundry, Office, Other
Kitchen
- Features: Kitchen Island
Heating
- Central, Natural Gas
Cooling
- Ceiling Fan(s), Central Air
Appliances
- Included: Dishwasher, Microwave, Refrigerator
- Laundry: Mud Room
Features
- Double Vanity, Tray Ceiling(s), Vaulted Ceiling(s), Walk-In Closet(s)
- Flooring: Carpet, Hardwood
- Windows: Double Pane Windows
- Basement: Bath/Stubbed,Full,Unfinished
- Attic: Pull Down Stairs
- Number of fireplaces: 2
- Fireplace features: Family Room, Living Room
- Common walls with other units/homes: No Common Walls
Interior area
- Total structure area: 3,032
- Total interior livable area: 3,032 sqft
- Finished area above ground: 3,032
- Finished area below ground: 0
Property
Parking
- Total spaces: 2
- Parking features: Garage, Kitchen Level, Side/Rear Entrance
- Has garage: Yes
Features
- Levels: Two
- Stories: 2
- Exterior features: Other
- Waterfront features: No Dock Or Boathouse
- Body of water: None
Lot
- Size: 0.36 Acres
- Features: Private, Sloped
- Residential vegetation: Wooded
Details
- Parcel number: 15N02B 677
Construction
Type & style
- Home type: SingleFamily
- Architectural style: Brick Front,Traditional
- Property subtype: Single Family Residence
Materials
- Brick
- Roof: Composition
Condition
- Resale
- New construction: No
- Year built: 2000
Utilities & green energy
- Sewer: Public Sewer
- Water: Public
- Utilities for property: Electricity Available, Natural Gas Available, Sewer Available, Water Available
Community & HOA
Community
- Features: Pool, Sidewalks, Street Lights, Tennis Court(s)
- Security: Carbon Monoxide Detector(s), Smoke Detector(s)
- Subdivision: Bridgemill
HOA
- Has HOA: Yes
- Services included: Swimming, Tennis
- HOA fee: $220 annually
Location
- Region: Canton
Financial & listing details
- Price per square foot: $201/sqft
- Tax assessed value: $609,300
- Annual tax amount: $1,280
- Date on market: 7/31/2026
- Cumulative days on market: 87 days
- Listing agreement: Exclusive Right To Sell
- Electric utility on property: Yes
Estimated market value
$604,000
$574,000 - $634,000
$2,986/mo
Price history
| Date | Event | Price |
|---|---|---|
| 10/3/2026 | Price change | $610,000-4.7%$201/sqft |
Source:  GAMLS #10816366 Report a problem GAMLS #10816366 Report a problem | ||
| 8/19/2026 | Price change | $640,000-1.5%$211/sqft |
Source: GAMLS #10816366 Report a problem | ||
| 7/31/2026 | Listed for sale | $650,000+118.6%$214/sqft |
Source:  FMLS GA #7813686 Report a problem FMLS GA #7813686 Report a problem | ||
| 9/12/2000 | Sold | $297,400$98/sqft |
Source: Public Record Report a problem | ||
Public tax history
| Year | Property taxes | Tax assessment |
|---|---|---|
| 2025 | $1,280 -32.2% | $243,720 +4% |
| 2024 | $1,887 +11.8% | $234,240 +7.2% |
| 2023 | $1,688 +36.4% | $218,440 +18.6% |
| 2022 | $1,238 +10.6% | $184,200 +19.8% |
| 2021 | $1,119 +2.4% | $153,800 +5.4% |
| 2020 | $1,094 +4.5% | $145,880 +9.5% |
| 2019 | $1,046 +0.5% | $133,240 -58% |
| 2018 | $1,041 -2.4% | $317,400 +0.1% |
| 2017 | $1,067 -68.9% | $317,200 +3.4% |
| 2016 | $3,431 | $306,700 +11.7% |
| 2015 | $3,431 +222.4% | $274,600 +3% |
| 2014 | $1,064 +7% | $266,500 +5.2% |
| 2013 | $994 +3.7% | $253,400 +4.6% |
| 2012 | $959 +7.8% | $242,300 -0.8% |
| 2011 | $889 +5.6% | $244,200 +140.9% |
| 2010 | $842 -71.1% | $101,360 -8.7% |
| 2009 | $2,915 -1% | $110,960 -9.3% |
| 2008 | $2,944 -0.9% | $122,400 -0.8% |
| 2007 | $2,972 +10.2% | $123,360 +11.1% |
| 2006 | $2,697 +0.1% | $111,080 +0.7% |
| 2005 | $2,693 | $110,360 -59.9% |
| 2004 | -- | $275,000 -3% |
| 2003 | -- | $283,500 +147.8% |
| 2002 | $2,824 -3.3% | $114,400 +0.8% |
| 2001 | $2,921 | $113,440 +3.7% |
| 2000 | -- | $109,360 |
Find assessor info on the county website
Monthly payment
Est. payment
Payment breakdown
Explore the cost of this home by adjusting the details. Changes won't be saved.Climate risks
Neighborhood: 30114
Nearby schools
Schools provided by the listing agent
- Elementary: Sixes
- Middle: Freedom
- High: Woodstock
Source: GAMLS. This data may not be complete. We recommend contacting the local school district to confirm school assignments for this home.

Similar homes
- $635,0005 bd4 ba3.6k sqft845 Valley Dr, Canton, GA 30114Active

 MLS ID #10868596, Michelle Knapp, RE/MAX Town & Country. GAMLS
 - $625,0004 bd4 ba3.2k sqft1038 Boxwood Ln, Canton, GA 30114Active
 MLS ID #10821719, Melissa Bailey, RE/MAX Town & Country. GAMLS
 - $659,9004 bd3 ba2.8k sqft520 Autumn Walk, Canton, GA 30114Active
 MLS ID #10875146, Brittany B Loan, Keller Williams Realty Partners. GAMLS
 - $579,9004 bd3 ba3.7k sqft306 Sheridan Pl, Canton, GA 30114Active
 MLS ID #10790732, Zack Bobo, ERA Sunrise Realty. GAMLS
 - $515,0004 bd3 ba2.9k sqft1082 Fieldstone Dr, Canton, GA 30114ActiveMLS ID #10845313, Rebecca Perkins, Atlanta Communities. GAMLS
- $699,9004 bd4 ba2.9k sqft306 Misty Morning Cir, Canton, GA 30114ActiveMLS ID #10846853, Bonnie Padgett, Keller Williams Elevate. GAMLS
- $699,9006 bd4 ba4.4k sqft1800 Ridge Rd, Canton, GA 30114ActiveMLS ID #10843619, Stephanie R O'Rourke, Atlanta Communities. GAMLS
- $575,0005 bd4 ba3k sqft157 Bradshaw Park Dr, Woodstock, GA 30188ActiveMLS ID #10844134, Angie Chavez-Leonard, Atlanta Communities. GAMLS
- $529,9004 bd3 ba2.8k sqft7021 Hunters Rdg, Woodstock, GA 30189ActiveMLS ID #10876357, Linda St.Clair, Keller Williams Realty Partners. GAMLS
- $635,0004 bd4 ba3.4k sqft2059 Woodside Park Dr, Woodstock, GA 30188ActiveMLS ID #10844965, Justin Morgan, eXp Realty. GAMLS
- $655,0005 bd4 ba3.2k sqft129 Edinburgh Dr, Canton, GA 30115Active Under ContractMLS ID #10852130, Stephanie P Beckwith, Redfin Corporation. GAMLS
- $560,0003 bd2 ba2.1k sqft312 Twin Peaks Loop, Canton, GA 30114ActiveMLS ID #10816470, Stephanie R O'Rourke, Atlanta Communities. GAMLS
- $674,5005 bd5 ba4.2k sqft1053 Longwood Dr, Woodstock, GA 30189ActiveMLS ID #10818543, Christine Frady, GA Realty LLC. GAMLS
- $540,0005 bd4 ba3.5k sqft225 Colonial Dr, Woodstock, GA 30189ActiveMLS ID #10795088, Amy L Holt, Greystone Real Estate, LLC. GAMLS
- $550,0005 bd3 ba3.3k sqft1152 Arborhill Dr, Woodstock, GA 30189ActiveMLS ID #10851725, Paula Kellam, Keller Williams Realty First Atlanta. GAMLS
- $619,9004 bd3 ba2.9k sqft2843 Seagrave Way, Marietta, GA 30066ActiveMLS ID #10869025, Nini Le, Ascend Realty Group. GAMLS
- $585,0004 bd3 ba3.7k sqft805 Lake Arrowhead Dr, Waleska, GA 30183ActiveMLS ID #10847743, Jeff Power, Atlanta Communities. GAMLS
- $514,9904 bd3 ba2.2k sqft191 Wrights Mill Way, Canton, GA 30115ActiveMLS ID #10858326, Konstantin Rykman, Rykman Realty. GAMLS
- $650,0006 bd5 ba3.9k sqft3071 Winborn Rdg NW, Kennesaw, GA 30152ActiveMLS ID #10877524, Dia Wall, Atlanta Communities. GAMLS
- $695,0005 bd4 ba3.2k sqft211 Cedarhurst Dr, Canton, GA 30115ActiveMLS ID #10841940, Page Plager, Property Sellutions. GAMLS
