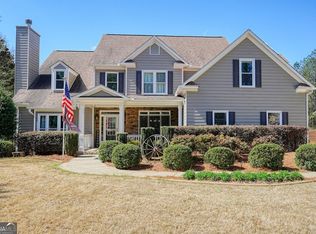
Welcome home to 306 Sheridan Place in Canton! Nestled on a private 0.93-acre cul-de-sac lot, this spacious 4-bedroom, 3-bathroom home offers approximately 2,915 square feet of comfortable living space in a desirable low-HOA neighborhood. A charming covered front porch welcomes you inside, where you'll find a thoughtfully designed floor plan perfect for everyday living and entertaining. The main level features a large kitchen with all appliances included, a formal dining room, a dedicated home office, and a guest bedroom with a full bathroom. Upstairs, the oversized owner's suite provides a private retreat, while two secondary bedrooms share a convenient Jack-and-Jill bathroom. The laundry room is also located on the upper level for added convenience. The finished basement offers incredible flexibility with a spacious living area, a full bathroom, a bedroom, and abundant storage space-ideal for guests, multi-generational living, a recreation room, or a home gym. Enjoy peace of mind with numerous updates, including an upstairs HVAC replacement in 2013, attic rodent-proofing completed in 2016, all toilets replaced in 2022, and a new water line installed from the road in 2021. The home also includes all appliances, including the washer and dryer. Outside, you'll love the established landscaping featuring beautiful rose bushes that bloom annually and productive blueberry bushes in the backyard. The private setting provides a peaceful escape while remaining conveniently located near shopping, dining, and easy access to I-575. Plus, you're only about 20 minutes from Cartersville and I-75, making commuting and travel a breeze. Don't miss this opportunity to own a well-maintained home with space, privacy, and convenience in one of Canton's most desirable locations!
Active
Price cut: $35.1K (8/7)
$579,900
306 Sheridan Pl, Canton, GA 30114
4beds
3,759sqft
Single Family Residence
Built in 2005
0.93 Acres Lot
$573,200 Zestimate®
$154/sqft
$11/mo HOA
What's special
Dedicated home officeCharming covered front porchThoughtfully designed floor planFormal dining room
- 111 days
- 436
- 21
Zillow last checked:
Listing updated:
Listed by:
Zack Bobo 770-876-2790,
ERA Sunrise Realty
Source: GAMLS,MLS#: 10790732
Facts & features
Interior
Bedrooms & bathrooms
- Bedrooms: 4
- Bathrooms: 3
- Full bathrooms: 3
- Main level bathrooms: 1
- Main level bedrooms: 1
Rooms
- Room types: Bonus Room, Laundry
Kitchen
- Features: Kitchen Island
Heating
- Central
Cooling
- Central Air
Appliances
- Included: Dishwasher, Double Oven, Microwave
- Laundry: Common Area
Features
- Double Vanity, Master On Main Level, Walk-In Closet(s)
- Flooring: Carpet, Hardwood, Tile
- Basement: Finished
- Number of fireplaces: 1
- Fireplace features: Family Room
- Common walls with other units/homes: No Common Walls
Interior area
- Total structure area: 3,759
- Total interior livable area: 3,759 sqft
- Finished area above ground: 3,759
- Finished area below ground: 0
Property
Parking
- Total spaces: 2
- Parking features: Attached, Garage
- Has attached garage: Yes
Features
- Levels: Two
- Stories: 2
- Patio & porch: Deck
- Fencing: Back Yard
- Body of water: None
Lot
- Size: 0.93 Acres
- Features: Private
Details
- Parcel number: 15N01B 034
Construction
Type & style
- Home type: SingleFamily
- Architectural style: Traditional
- Property subtype: Single Family Residence
Materials
- Other
- Roof: Composition
Condition
- Resale
- New construction: No
- Year built: 2005
Utilities & green energy
- Sewer: Septic Tank
- Water: Public
- Utilities for property: Electricity Available, Water Available
Community & HOA
Community
- Features: Sidewalks
- Security: Smoke Detector(s)
- Subdivision: Sweetwater Creek
HOA
- Has HOA: Yes
- Services included: Other
- HOA fee: $135 annually
Location
- Region: Canton
Financial & listing details
- Price per square foot: $154/sqft
- Tax assessed value: $562,100
- Annual tax amount: $5,207
- Date on market: 6/21/2026
- Cumulative days on market: 111 days
- Listing agreement: Exclusive Right To Sell
- Electric utility on property: Yes
Estimated market value
$573,200
$545,000 - $602,000
$2,865/mo
Price history
| Date | Event | Price |
|---|---|---|
| 8/7/2026 | Price change | $579,900-5.7%$154/sqft |
Source:  GAMLS #10790732 Report a problem GAMLS #10790732 Report a problem | ||
| 6/21/2026 | Listed for sale | $615,000+207.5%$164/sqft |
Source:  FMLS GA #7789258 Report a problem FMLS GA #7789258 Report a problem | ||
| 2/8/2013 | Sold | $200,000-0.4%$53/sqft |
Source:  FMLS GA #5091574 Report a problem FMLS GA #5091574 Report a problem | ||
| 1/9/2013 | Pending sale | $200,750$53/sqft |
Source: Rasmus Real Estate Group #5091574 Report a problem | ||
| 12/15/2012 | Listed for sale | $200,750-21.6%$53/sqft |
Source: Rasmus Real Estate Group #5091574 Report a problem | ||
| 8/7/2012 | Sold | $256,184+0.1%$68/sqft |
Source: Public Record Report a problem | ||
| 11/10/2009 | Sold | $256,000$68/sqft |
Source: Public Record Report a problem | ||
Public tax history
| Year | Property taxes | Tax assessment |
|---|---|---|
| 2025 | $5,207 +0.8% | $224,840 +1.1% |
| 2024 | $5,166 -2.2% | $222,480 -1.9% |
| 2023 | $5,280 +22.5% | $226,680 +25.1% |
| 2022 | $4,311 +6.6% | $181,160 +17.5% |
| 2021 | $4,046 +7.2% | $154,200 +8.4% |
| 2020 | $3,773 +6.9% | $142,280 +7.9% |
| 2019 | $3,531 +0.7% | $131,840 -59.4% |
| 2018 | $3,506 +8% | $325,100 +10.4% |
| 2017 | $3,245 +0.9% | $294,500 +2.2% |
| 2016 | $3,218 | $288,300 +2.1% |
| 2015 | $3,218 +6.5% | $282,500 +10.1% |
| 2014 | $3,022 +8.1% | $256,500 +9.9% |
| 2013 | $2,796 +17.4% | $233,400 +14.5% |
| 2012 | $2,381 -1.9% | $203,800 -4.5% |
| 2011 | $2,428 -9.4% | $213,300 +120.9% |
| 2010 | $2,679 -3.9% | $96,560 -7.2% |
| 2009 | $2,788 -1.9% | $104,000 -4% |
| 2008 | $2,840 -8.1% | $108,320 -8% |
| 2007 | $3,091 +53.5% | $117,760 +54.9% |
| 2006 | $2,014 +336.2% | $76,000 +341.9% |
| 2005 | $462 | $17,200 -60% |
| 2004 | -- | $43,000 |
Find assessor info on the county website
Monthly payment
Est. payment
Payment breakdown
Explore the cost of this home by adjusting the details. Changes won't be saved.Climate risks
Neighborhood: 30114
Nearby schools
Schools provided by the listing agent
- Elementary: Knox
- Middle: Teasley
- High: Cherokee
Source: GAMLS. This data may not be complete. We recommend contacting the local school district to confirm school assignments for this home.
Similar homes
- $610,0004 bd4 ba3k sqft716 Settlers Xing, Canton, GA 30114Active
 MLS ID #10816366, Justin Morgan, eXp Realty. GAMLS
 - $515,0004 bd3 ba2.9k sqft1082 Fieldstone Dr, Canton, GA 30114Active
 MLS ID #10845313, Rebecca Perkins, Atlanta Communities. GAMLS
 - $650,0005 bd4 ba4.5k sqft5205 Millwood Dr, Canton, GA 30114Active
 MLS ID #10857585, Jennifer Goddard, RE/MAX Town & Country. GAMLS
 - $645,0004 bd4 ba3.2k sqft1038 Boxwood Ln, Canton, GA 30114Active
 MLS ID #10821719, Melissa Bailey, RE/MAX Town & Country. GAMLS
 - $675,0003 bd3 ba3.4k sqft1655 Fate Conn Rd, Canton, GA 30114ActiveMLS ID #10868819, Evan Stalcup, Atlanta Communities. GAMLS
- $575,0004 bd3 ba2.6k sqft519 Huntington Dr, Ball Ground, GA 30107ActiveMLS ID #10868790, Mark Spain, Mark Spain Real Estate. GAMLS
- $699,9006 bd4 ba4.4k sqft1800 Ridge Rd, Canton, GA 30114ActiveMLS ID #10843619, Stephanie R O'Rourke, Atlanta Communities. GAMLS
- $775,0006 bd4 ba4.4k sqft515 Lakewood Ct, Canton, GA 30114ActiveMLS ID #10799360, John K Thur, Coldwell Banker Realty. GAMLS
- $585,0004 bd3 ba3.7k sqft805 Lake Arrowhead Dr, Waleska, GA 30183ActiveMLS ID #10847743, Jeff Power, Atlanta Communities. GAMLS
- $565,0004 bd3 ba2.8k sqft110 Copper Ridge Dr, Woodstock, GA 30188Active Under ContractMLS ID #10817222, Chante Jackson, Atlanta Communities. GAMLS
- $540,0003 bd3 ba2k sqft265 Sycamore Dr, Canton, GA 30115ActiveMLS ID #10826563, Atlanta Property Professionals, Keller Williams Realty Consultants. GAMLS
- $514,9904 bd3 ba2.2k sqft191 Wrights Mill Way, Canton, GA 30115ActiveMLS ID #10858326, Konstantin Rykman, Rykman Realty. GAMLS
- $810,0006 bd5 ba5.4k sqft803 Rocky Ridge Ct, Canton, GA 30114ActiveMLS ID #10798757, Jennifer Goddard, RE/MAX Town & Country. GAMLS
- $655,0005 bd4 ba3.2k sqft129 Edinburgh Dr, Canton, GA 30115ActiveMLS ID #10852130, Stephanie P Beckwith, Redfin Corporation. GAMLS
- $674,5005 bd5 ba4.2k sqft1053 Longwood Dr, Woodstock, GA 30189ActiveMLS ID #10818543, Christine Frady, GA Realty LLC. GAMLS
- $630,0005 bd4 ba4.5k sqft3044 Eagle Watch Dr, Woodstock, GA 30189ActiveMLS ID #10795016, Mark Spain, Mark Spain Real Estate. GAMLS
- $600,0005 bd4 ba2.9k sqft258 White Antelope St, Waleska, GA 30183ActiveMLS ID #10757007, Lisa Steele, Lake Homes Realty LLC. GAMLS
- $615,0005 bd4 ba4.1k sqft4814 Galloways Farm Ct, Acworth, GA 30101ActiveMLS ID #10854832, Melissa Krudwig, Atlanta Communities. GAMLS
- $635,0004 bd4 ba3.4k sqft2059 Woodside Park Dr, Woodstock, GA 30188ActiveMLS ID #10844965, Justin Morgan, eXp Realty. GAMLS
- $600,0004 bd3 ba3.6k sqft6100 Fords Rd NW, Acworth, GA 30101ActiveMLS ID #10844072, Nicole Moreland, Maximum One Grt. Atl. REALTORS. GAMLS
