Enjoy stunning golf course views from this spacious home in the highly sought-after Eagle Watch community. Perfectly positioned on a level, wooded golf course lot, this home features a side-entry garage, impressive two-story foyer, formal dining room, and a private office ideal for working from home. The inviting family room with a fireplace flows into a bright sunroom overlooking the fairway. The spacious kitchen offers abundant cabinetry, a center island, and plenty of room for gathering. The oversized primary suite is a true retreat with its own private sunroom and peaceful golf course views. The finished terrace level provides exceptional flexibility with a large recreation room, fireplace, wet bar, full bath, and ample storage-ideal for guests, an in-law suite, or entertaining. Located in the award-winning Eagle Watch golf, swim, and tennis community, you'll enjoy outstanding amenities and convenient access to shopping, dining, top-rated schools, and major highways. This is a rare opportunity to own a home with beautiful views in one of Woodstock's most desirable neighborhoods.
Active
Price cut: $14K (8/27)
$661,000
3044 Eagle Watch Dr, Woodstock, GA 30189
5beds
4,564sqft
Single Family Residence
Built in 1989
0.4 Acres Lot
$645,800 Zestimate®
$145/sqft
$95/mo HOA
What's special
Peaceful golf course viewsStunning golf course viewsBeautiful viewsSide-entry garageCenter islandImpressive two-story foyerWet bar
- 61 days
- 684
- 24
Zillow last checked:
Listing updated:
Listed by:
Mark Spain 770-886-9000,
Mark Spain Real Estate,
John Wilson 910-465-9411,
Mark Spain Real Estate
Source: GAMLS,MLS#: 10795016
Facts & features
Interior
Bedrooms & bathrooms
- Bedrooms: 5
- Bathrooms: 4
- Full bathrooms: 3
- 1/2 bathrooms: 1
Rooms
- Room types: Bonus Room, Family Room, Laundry
Kitchen
- Features: Breakfast Area, Breakfast Bar, Breakfast Room, Kitchen Island, Pantry
Heating
- Central, Natural Gas
Cooling
- Central Air, Electric
Appliances
- Included: Dishwasher, Double Oven, Microwave, Refrigerator
- Laundry: Other
Features
- Other
- Flooring: Carpet, Hardwood
- Windows: Double Pane Windows
- Basement: Bath Finished,Bath/Stubbed,Daylight,Exterior Entry,Finished
- Number of fireplaces: 2
- Fireplace features: Basement, Family Room
- Common walls with other units/homes: No Common Walls
Interior area
- Total structure area: 4,564
- Total interior livable area: 4,564 sqft
- Finished area above ground: 4,564
- Finished area below ground: 0
Property
Parking
- Total spaces: 2
- Parking features: Garage, Side/Rear Entrance
- Has garage: Yes
Features
- Levels: Three Or More
- Stories: 3
- Patio & porch: Deck, Patio
- Waterfront features: No Dock Or Boathouse
- Body of water: None
Lot
- Size: 0.4 Acres
- Features: Private
Details
- Parcel number: 15N04E 125
- Special conditions: Investor Owned
Construction
Type & style
- Home type: SingleFamily
- Architectural style: Traditional
- Property subtype: Single Family Residence
Materials
- Stucco
- Roof: Composition
Condition
- Resale
- New construction: No
- Year built: 1989
Utilities & green energy
- Sewer: Public Sewer
- Water: Public
- Utilities for property: Cable Available, Electricity Available, Phone Available, Water Available
Green energy
- Energy efficient items: Thermostat
Community & HOA
Community
- Features: None
- Subdivision: Eagle Watch
HOA
- Has HOA: Yes
- Services included: Other
- HOA fee: $1,139 annually
Location
- Region: Woodstock
Financial & listing details
- Price per square foot: $145/sqft
- Tax assessed value: $613,420
- Annual tax amount: $1,503
- Date on market: 6/29/2026
- Cumulative days on market: 61 days
- Listing agreement: Exclusive Right To Sell
- Listing terms: Cash,Conventional,VA Loan
- Electric utility on property: Yes
Estimated market value
$645,800
$614,000 - $678,000
$4,090/mo
Price history
| Date | Event | Price |
|---|---|---|
| 8/27/2026 | Price change | $661,000-2.1%$145/sqft |
Source:  GAMLS #10795016 Report a problem GAMLS #10795016 Report a problem | ||
| 6/29/2026 | Listed for sale | $675,000+12.2%$148/sqft |
Source:  FMLS GA #7796007 Report a problem FMLS GA #7796007 Report a problem | ||
| 6/2/2026 | Sold | $601,700+45%$132/sqft |
Source: Public Record Report a problem | ||
| 2/7/2020 | Listing removed | $414,900$91/sqft |
Source: Berkshire Hathaway HomeServices Georgia Properties #6613719 Report a problem | ||
| 2/7/2020 | Listed for sale | $414,900+2.5%$91/sqft |
Source: Berkshire Hathaway HomeServices Georgia Properties #6613719 Report a problem | ||
| 1/21/2020 | Sold | $404,900-2.4%$89/sqft |
Source:  GAMLS #8654980 Report a problem GAMLS #8654980 Report a problem | ||
| 12/23/2019 | Pending sale | $414,900$91/sqft |
Source: Berkshire Hathaway HomeServices Georgia Properties - Woodstock / South Cherokee #6613719 Report a problem | ||
| 11/22/2019 | Price change | $414,900-2.4%$91/sqft |
Source: Berkshire Hathaway HomeServices Georgia Properties - Woodstock / South Cherokee #6613719 Report a problem | ||
| 9/6/2019 | Listed for sale | $424,900+24.4%$93/sqft |
Source: Berkshire Hathaway HomeServices Georgia Properties #6613719 Report a problem | ||
| 2/14/2011 | Listing removed | $1,600 |
Source: PRUDENTIAL GEORGIA REALTY #4168836 Report a problem | ||
| 1/17/2011 | Listed for rent | $1,600 |
Source: PRUDENTIAL GEORGIA REALTY #4168836 Report a problem | ||
| 9/24/2004 | Sold | $341,500+19.8%$75/sqft |
Source: Public Record Report a problem | ||
| 8/28/1996 | Sold | $285,000$62/sqft |
Source: Public Record Report a problem | ||
Public tax history
| Year | Property taxes | Tax assessment |
|---|---|---|
| 2025 | $1,503 -22.6% | $245,368 +9% |
| 2024 | $1,943 -4.6% | $225,048 +0.7% |
| 2023 | $2,036 +27% | $223,448 +17.6% |
| 2022 | $1,603 +14.3% | $190,008 +13.2% |
| 2021 | $1,402 +18.4% | $167,844 +6.1% |
| 2020 | $1,184 +0.6% | $158,208 +1.4% |
| 2019 | $1,176 -0.1% | $155,960 -58.6% |
| 2018 | $1,178 -1.6% | $377,000 +1.8% |
| 2017 | $1,197 +0.1% | $370,200 +7% |
| 2016 | $1,196 | $346,100 +8.7% |
| 2015 | $1,196 -65.7% | $318,400 +7.7% |
| 2014 | $3,483 +8.2% | $295,600 +10% |
| 2013 | $3,219 -1.3% | $268,700 -1% |
| 2012 | $3,261 -5% | $271,300 -7.6% |
| 2011 | $3,432 +1.9% | $293,500 +147.5% |
| 2010 | $3,368 -2.3% | $118,600 -7.8% |
| 2009 | $3,449 -1.8% | $128,680 -4% |
| 2008 | $3,514 -1% | $134,000 -0.9% |
| 2007 | $3,551 -0.8% | $135,280 +0.1% |
| 2006 | $3,580 +4% | $135,120 +5.3% |
| 2005 | $3,443 | $128,280 -59.9% |
| 2004 | -- | $320,100 +10.2% |
| 2003 | -- | $290,600 +142.8% |
| 2002 | $2,969 -4.3% | $119,680 -0.2% |
| 2001 | $3,104 | $119,960 |
| 2000 | -- | $119,960 +4.9% |
| 1999 | $3,197 | $114,400 |
Find assessor info on the county website
Monthly payment
Est. payment
Payment breakdown
Explore the cost of this home by adjusting the details. Changes won't be saved.Climate risks
Neighborhood: 30189
Nearby schools
Schools provided by the listing agent
- Elementary: Bascomb
- Middle: Booth
- High: Etowah
Source: GAMLS. This data may not be complete. We recommend contacting the local school district to confirm school assignments for this home.
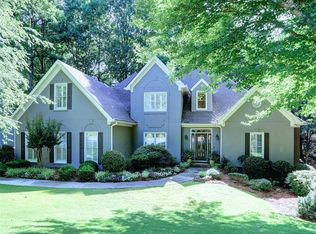
Similar homes
- $674,5005 bd5 ba4.2k sqft1053 Longwood Dr, Woodstock, GA 30189Active
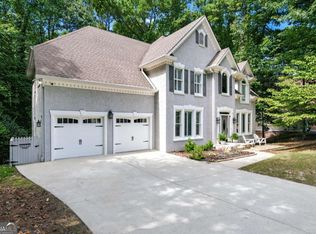
 MLS ID #10818543, Christine Frady, GA Realty LLC. GAMLS
 - $849,0006 bd4 ba4.4k sqft3001 Towneside Ln, Woodstock, GA 30189Active
 MLS ID #10782492, Mahria Heller, RE/MAX Town & Country. GAMLS
 - $649,0006 bd4 ba4.1k sqft641 Phlox Way NW, Acworth, GA 30102Active
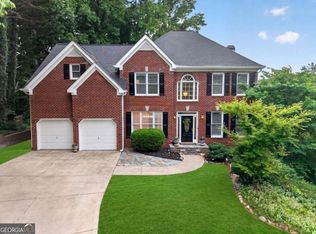 MLS ID #10803562, Shawnna Skibicki, Atlanta Communities. GAMLS
 - $640,0004 bd4 ba3k sqft716 Settlers Xing, Canton, GA 30114Active
 MLS ID #10816366, Justin Morgan, eXp Realty. GAMLS
 - $439,9004 bd3 ba2.3k sqft106 Hearthstone Dr, Woodstock, GA 30189ActiveMLS ID #10792494, Jennifer Wilt, Bolst, Inc.. GAMLS
- $447,5005 bd3 ba2.7k sqft209 Eagle Glen Ct, Woodstock, GA 30189ActiveMLS ID #10782642, Kelly Delaperriere, Redfin Corporation. GAMLS
- $599,9006 bd5 ba5.4k sqft334 Justin Dr, Woodstock, GA 30188ActiveMLS ID #10787266, Lindsey Haas, Keller Williams Realty. GAMLS
- $565,0004 bd3 ba2.8k sqft110 Copper Ridge Dr, Woodstock, GA 30188Active Under ContractMLS ID #10817222, Chante Jackson, Atlanta Communities. GAMLS
- $785,0007 bd4 ba4.4k sqft5090 Eubanks Rd, Woodstock, GA 30188ActiveMLS ID #10763651, Zack Bobo, ERA Sunrise Realty. GAMLS
- $610,0004 bd3 ba4.1k sqft127 Stargaze Rdg, Canton, GA 30114ActiveMLS ID #10833477, Norman Domingo, XRealty.NET LLC. GAMLS
- $675,0004 bd3 ba2.6k sqft2711 Arbor Smt, Marietta, GA 30066ActiveMLS ID #10814447, Jeff Costen, eXp Realty. GAMLS
- $590,0006 bd5 ba3.6k sqft4257 Arbor Club Dr, Marietta, GA 30066ActiveMLS ID #10825617, Ulrika Kandler, HomeSmart. GAMLS
- $820,0006 bd5 ba5.4k sqft803 Rocky Ridge Ct, Canton, GA 30114ActiveMLS ID #10798757, Jennifer Goddard, RE/MAX Town & Country. GAMLS
- $665,0006 bd5 ba3.9k sqft3071 Winborn Rdg NW, Kennesaw, GA 30152ActiveMLS ID #10786409, Dia Wall, Atlanta Communities. GAMLS
- $579,9004 bd3 ba3.7k sqft306 Sheridan Pl, Canton, GA 30114ActiveMLS ID #10790732, Zack Bobo, ERA Sunrise Realty. GAMLS
- $625,0005 bd4 ba4.1k sqft4814 Galloways Farm Ct, Acworth, GA 30101ActiveMLS ID #10821338, Melissa Krudwig, Atlanta Communities. GAMLS
- $660,0005 bd4 ba3.2k sqft129 Edinburgh Dr, Canton, GA 30115ActiveMLS ID #10772451, Stephanie P Beckwith, Redfin Corporation. GAMLS
- $535,0004 bd4 ba3.1k sqft309 Laurel Glen Xing, Canton, GA 30114ActiveMLS ID #10824776, Justin Bagwell, Virtual Properties Realty.com. GAMLS
- $629,9005 bd3 ba4.4k sqft328 Kingsford Xing, Acworth, GA 30101Active Under ContractMLS ID #10823323, Sandra C Pluris, Keller Williams Realty Partners. GAMLS
- $615,0004 bd3 ba3.7k sqft127 Woodbury Ln, Canton, GA 30114Active Under ContractMLS ID #10753735, Jennifer Re, RB Realty. GAMLS
