Prepare to be captivated by this meticulously updated executive residence, a true showstopper nestled on a prime lot within the coveted Towne Lake Hills East community. This exceptional property further distinguishes itself with a full list of recent upgrades to include; New Roof, Trane HVAC, Granite Garage Floor, Commercial-Grade Cummins Whole-House Generator, newer 80-gallon Energy-Efficient Water Heater, Spray Foam Insulation, 4-Sided Hardcoat Stucco ensuring unparalleled comfort and peace of mind within walking distance to community amenities in the top-rated Etowah district. Its beautifully landscaped grounds and inviting circular drive offering ample parking, this home beckons with an aura of refined elegance. Step inside to discover gleaming hardwoods guiding you through an expansive layout featuring six bedrooms and four full baths, including a grand family room with soaring ceilings, sophisticated formal living and dining rooms, and a chef's dream kitchen boasting brand-new appliances, quartz countertops all seamlessly designed for both grand entertaining and comfortable daily living. A convenient main-floor bedroom and full bath offer versatility, while the heated saltwater pool with infinity edge and hot tub, featuring multiple patio levels, an outdoor kitchen, and gas lighting, creates a private oasis for unforgettable gatherings right off the kitchen. Ascend to the upper level where a large master suite awaits, complete with a serene sitting area, a luxurious en-suite bath, and a generously appointed walk-in closet, complemented by three additional well-sized bedrooms and a shared bath. The fully finished basement expands your living space with an additional bedroom, a family room, a stylish bar area, and flexible space perfect for an office or gym, alongside ample storage. This is an unparalleled opportunity to own a turnkey luxury home where every detail has been thoughtfully curated for the discerning homeowner, promising a lifestyle of comfort, elegance, and effortless entertaining in Towne Lake.
Active
Price cut: $50K (7/15)
$850,000
3001 Towneside Ln, Woodstock, GA 30189
6beds
4,435sqft
:
Get pre-qualified$5,442/mo
Single Family Residence
Built in 1993
0.34 Acres Lot
$831,800 Zestimate®
$192/sqft
$78/mo HOA
What's special
Beautifully landscaped groundsPrime lotMultiple patio levelsNew roofGleaming hardwoodsExpansive layoutGranite garage floor
- 61 days |
- 2,084 |
- 154 |
Zillow last checked:
Listing updated:
Listed by:
Mahria Heller 404-731-5748,
RE/MAX Town & Country
Source: GAMLS,MLS#: 10782492
Facts & features
Interior
Bedrooms & bathrooms
- Bedrooms: 6
- Bathrooms: 4
- Full bathrooms: 4
- Main level bathrooms: 1
- Main level bedrooms: 1
Rooms
- Room types: Bonus Room, Game Room, Laundry, Other
Dining room
- Features: Seats 12+
Kitchen
- Features: Breakfast Area, Breakfast Bar, Breakfast Room, Pantry
Heating
- Central, Natural Gas, Zoned
Cooling
- Ceiling Fan(s), Central Air, Zoned
Appliances
- Included: Dishwasher, Disposal, Double Oven, Dryer, Other, Refrigerator, Washer
- Laundry: In Kitchen
Features
- Beamed Ceilings, Bookcases, Tray Ceiling(s)
- Flooring: Carpet, Laminate
- Windows: Double Pane Windows
- Basement: Bath Finished,Daylight,Exterior Entry,Finished,Full
- Attic: Pull Down Stairs
- Number of fireplaces: 1
- Fireplace features: Factory Built, Family Room, Gas Starter
- Common walls with other units/homes: No Common Walls
Interior area
- Total structure area: 4,435
- Total interior livable area: 4,435 sqft
- Finished area above ground: 2,825
- Finished area below ground: 1,610
Video & virtual tour
Property
Parking
- Total spaces: 2
- Parking features: Garage, Garage Door Opener, Kitchen Level, Side/Rear Entrance
- Has garage: Yes
Features
- Levels: Three Or More
- Stories: 3
- Patio & porch: Patio
- Exterior features: Garden, Gas Grill
- Has private pool: Yes
- Pool features: Heated, In Ground, Salt Water
- Fencing: Back Yard,Fenced
- Waterfront features: No Dock Or Boathouse
- Body of water: None
Lot
- Size: 0.34 Acres
- Features: Corner Lot, Other
Details
- Additional structures: Other
- Parcel number: 15N11C 045
- Other equipment: Electric Air Filter, Home Theater
Construction
Type & style
- Home type: SingleFamily
- Architectural style: Traditional
- Property subtype: Single Family Residence
Materials
- Stone, Stucco
- Foundation: Block
- Roof: Composition
Condition
- Resale
- New construction: No
- Year built: 1993
Utilities & green energy
- Electric: 220 Volts, Generator
- Sewer: Public Sewer
- Water: Public
- Utilities for property: Cable Available, Electricity Available, High Speed Internet, Natural Gas Available, Phone Available, Sewer Available, Underground Utilities, Water Available
Green energy
- Green verification: ENERGY STAR Certified Homes
- Energy efficient items: Appliances, Water Heater
Community & HOA
Community
- Features: Clubhouse, Fitness Center, Golf, Park, Playground, Pool, Swim Team, Tennis Court(s), Walk To Schools, Near Shopping
- Security: Carbon Monoxide Detector(s), Smoke Detector(s)
- Subdivision: Towne Lake Hills East
HOA
- Has HOA: Yes
- Services included: Maintenance Grounds, Swimming, Tennis
- HOA fee: $937 annually
Location
- Region: Woodstock
Financial & listing details
- Price per square foot: $192/sqft
- Tax assessed value: $582,000
- Annual tax amount: $1,386
- Date on market: 6/8/2026
- Cumulative days on market: 61 days
- Listing agreement: Exclusive Agency
- Listing terms: Cash,Conventional,Other
- Electric utility on property: Yes
Estimated market value
$831,800
$790,000 - $873,000
$5,219/mo
Price history
| Date | Event | Price |
|---|---|---|
| 7/15/2026 | Price change | $850,000-5.6%$192/sqft |
Source:  FMLS GA #7784471 Report a problem FMLS GA #7784471 Report a problem | ||
| 6/24/2026 | Price change | $900,000-5.2%$203/sqft |
Source: FMLS GA #7784471 Report a problem | ||
| 6/8/2026 | Listed for sale | $949,000+307.3%$214/sqft |
Source: FMLS GA #7784471 Report a problem | ||
| 4/11/1997 | Sold | $233,000-1.2%$53/sqft |
Source: Public Record Report a problem | ||
| 12/17/1993 | Sold | $235,900$53/sqft |
Source: Public Record Report a problem | ||
Public tax history
| Year | Property taxes | Tax assessment |
|---|---|---|
| 2025 | $1,386 -21.9% | $232,800 +4.8% |
| 2024 | $1,776 +8.5% | $222,148 +6% |
| 2023 | $1,637 +31% | $209,488 +19.3% |
| 2022 | $1,250 -2.4% | $175,664 +11.4% |
| 2021 | $1,280 +1.6% | $157,724 +4.2% |
| 2020 | $1,260 -1.1% | $151,300 -2.4% |
| 2019 | $1,274 -1.5% | $155,040 -59.7% |
| 2018 | $1,293 -2.1% | $385,000 +0.6% |
| 2017 | $1,322 -2.2% | $382,600 +2% |
| 2016 | $1,351 | $375,000 +25.7% |
| 2015 | $1,351 -57.4% | $298,400 +8.5% |
| 2014 | $3,173 +6% | $275,000 +7.6% |
| 2013 | $2,994 +8.4% | $255,600 +8.6% |
| 2012 | $2,761 -8.7% | $235,400 -10.9% |
| 2011 | $3,025 +1.7% | $264,300 +147.1% |
| 2010 | $2,974 -7.5% | $106,960 -12.5% |
| 2009 | $3,217 +3.4% | $122,240 -5.1% |
| 2008 | $3,113 -1.3% | $128,840 -1.1% |
| 2007 | $3,153 -1.2% | $130,240 +0.4% |
| 2006 | $3,191 +7.4% | $129,720 +7.4% |
| 2005 | $2,972 | $120,760 -58.5% |
| 2004 | -- | $291,300 +13.8% |
| 2003 | -- | $255,900 +159.2% |
| 2002 | $2,391 -0.7% | $98,720 +3.7% |
| 2001 | $2,407 | $95,160 |
| 2000 | -- | $95,160 +5.1% |
| 1999 | $2,505 | $90,560 |
Find assessor info on the county website
Monthly payment
Est. payment
Payment breakdown
Explore the cost of this home by adjusting the details. Changes won't be saved.Climate risks
Neighborhood: 30189
Nearby schools
GreatSchools rating
- 7/10Bascomb Elementary SchoolGrades: PK-5Distance: 1.7 mi
- 7/10E.T. Booth Middle SchoolGrades: 6-8Distance: 0.6 mi
- 7/10Etowah High SchoolGrades: 9-12Distance: 0.8 mi
Schools provided by the listing agent
- Elementary: Bascomb
- Middle: Booth
- High: Etowah
Source: GAMLS. This data may not be complete. We recommend contacting the local school district to confirm school assignments for this home.
- $552,8004 bd2 ba2.6k sqft3003 Towneside Ln, Woodstock, GA 30189Off Market
- $638,7005 bd4 ba4.2k sqft1022 Towne Lake Hls E, Woodstock, GA 30189Off Market

- $633,6005 bd4 ba4.8k sqft3000 Towneside Ln, Woodstock, GA 30189Off Market
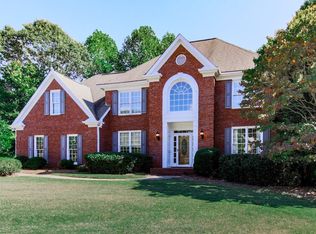
- $663,6005 bd4 ba4k sqft1023 Towne Lake Hls E, Woodstock, GA 30189Off Market
- $644,5005 bd5 ba4.1k sqft3005 Towneside Ln, Woodstock, GA 30189Off Market
- $785,0005 bd5 ba4.5k sqft1021 Towne Lake Hls E, Woodstock, GA 30189Sold
- $738,1004 bd4 ba4.5k sqft1015 Towne Lake Hls E, Woodstock, GA 30189Off Market
- $785,6005 bd5 ba5.2k sqft1017 Towne Lake Hls E, Woodstock, GA 30189Off Market
A local agent can set up tours, give advice and negotiate with sellers.
Similar homes
- $685,0005 bd5 ba4.2k sqft1053 Longwood Dr, Woodstock, GA 30189Active
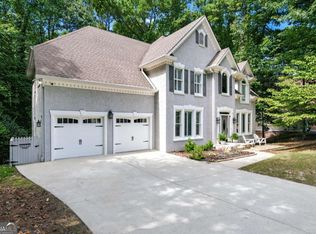
 MLS ID #10818543, Amy Wade, GA Realty LLC. GAMLS
 - $675,0005 bd4 ba4.5k sqft3044 Eagle Watch Dr, Woodstock, GA 30189Active
 MLS ID #10795016, Mark Spain, Mark Spain Real Estate. GAMLS
 - $799,9007 bd4 ba4.4k sqft5090 Eubanks Rd, Woodstock, GA 30188Active
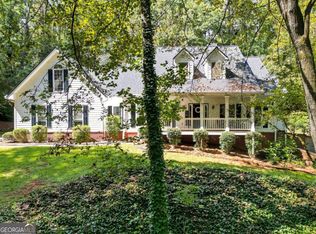 MLS ID #10763651, Zack Bobo, ERA Sunrise Realty. GAMLS
 - $750,0006 bd4 ba4.1k sqft214 Glenbrook Ln, Canton, GA 30115Active
 MLS ID #10821040, North Georgia Group, Keller Williams Community Partners. GAMLS
 - $839,9006 bd4 ba3.5k sqft1030 Knoll Ter, Roswell, GA 30075Active Under ContractMLS ID #10809018, Amy Knight, Atlanta Communities. GAMLS
- $585,0005 bd4 ba3.1k sqft103 Grove View Rd, Woodstock, GA 30189ActiveMLS ID #10754277, LME Realty, Keller Williams Realty. GAMLS
- $864,0005 bd6 ba5.7k sqft29 Crolley Ln, White, GA 30184ActiveMLS ID #10771960, Jenny K Smith, Keller Williams Northwest. GAMLS
- $850,0007 bd4 ba4.2k sqft2098 Harmony Dr, Canton, GA 30115ActiveMLS ID #10785031, Jonesy Realty Group, HomeSmart. GAMLS
- $649,0006 bd4 ba4.1k sqft641 Phlox Way NW, Acworth, GA 30102ActiveMLS ID #10803562, Shawnna Skibicki, Atlanta Communities. GAMLS
- $940,0005 bd4 ba4.6k sqft4692 Monticello Cir, Marietta, GA 30066ActiveMLS ID #10799334, Frances Weissert, Coldwell Banker Realty. GAMLS
- $875,0006 bd5 ba5.9k sqft322 Tupelo Trl, Canton, GA 30114ActiveMLS ID #10815324, Thomas J Upton, Compass. GAMLS
- $835,0004 bd3 ba3k sqft12350 Clairmonte Ave, Alpharetta, GA 30009ActiveMLS ID #10820114, Sahar Tehrani, Keller Williams Realty Atlanta North. GAMLS
- $599,9006 bd5 ba5.4k sqft334 Justin Dr, Woodstock, GA 30188ActiveMLS ID #10787266, Lindsey Haas, Keller Williams Realty. GAMLS
- $565,0004 bd3 ba2.8k sqft110 Copper Ridge Dr, Woodstock, GA 30188Active Under ContractMLS ID #10817222, Chante Jackson, Atlanta Communities. GAMLS
- $885,0006 bd4 ba5k sqft265 Glen Wilkie Trl, Ball Ground, GA 30107ActiveMLS ID #10808856, Zack Bobo, ERA Sunrise Realty. GAMLS
- $765,0006 bd5 ba4.4k sqft715 Crescent Cir, Canton, GA 30115ActiveMLS ID #10776450, Jennifer Goddard, RE/MAX Town & Country. GAMLS
- $995,0004 bd4 ba3.6k sqft232 Fowler St, Woodstock, GA 30188ActiveMLS ID #10769013, Kyle Edwards, Atlanta Communities. GAMLS
- $825,0005 bd4 ba4k sqft330 Hughes Branch Close, Alpharetta, GA 30004ActiveMLS ID #10764007, Grove Homes Group, PURE Real Estate Solutions. GAMLS
- $875,0005 bd5 ba3.6k sqft940 Lake Charles Dr, Roswell, GA 30075ActiveMLS ID #10815195, Kelly Logan, Realty of America. GAMLS
- $698,0005 bd4 ba6k sqft1383 Bridge Mill Ave, Canton, GA 30114ActiveMLS ID #10784085, Livian Ascend, Keller Williams Realty North Atlanta. GAMLS
