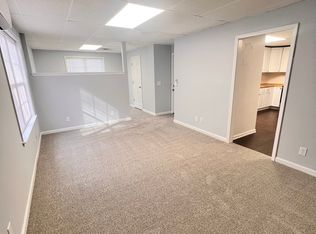
Welcome to this beautifully updated and move-in ready split-level home with private apartment. This home spotlights an open concept with dramatic vaulted ceiling, abundance of natural light, and a fireside living room. The bright renovated kitchen features stainless steel appliances, quartz counters and a cozy breakfast area. Separate formal dining room (or additional sitting room as it is being utilized now) perfect for entertaining. Spacious primary suite with a walk in closet and renovated bathroom with a gorgeous frameless shower. Two additional well proportioned bedrooms and full bath. Fully finished lower level with a 1 bed/1bath apartment with recently added full kitchen, mini split and its own entrance and personal patio/deck that could be used for additional rental income or could also be a great in law suite. Expansive back deck with pergola overlooking the fully private wooded large backyard. Located minutes from I-575, premier shopping at the Outlet Shoppes of Atlanta, downtown Woodstock, dining options, and top schools.
Active
Price cut: $10K (8/11)
$439,900
106 Hearthstone Dr, Woodstock, GA 30189
4beds
2,320sqft
Single Family Residence
Built in 1995
0.41 Acres Lot
$436,900 Zestimate®
$190/sqft
$10/mo HOA
What's special
Spacious primary suiteOpen conceptBright renovated kitchenAbundance of natural lightStainless steel appliancesSeparate formal dining roomCozy breakfast area
- 59 days |
- 623 |
- 53 |
Zillow last checked:
Listing updated:
Listed by:
Jennifer Wilt 770-855-1446,
Bolst, Inc.,
David Garrison 404-668-4645,
Bolst, Inc.
Source: GAMLS,MLS#: 10792494
Facts & features
Interior
Bedrooms & bathrooms
- Bedrooms: 4
- Bathrooms: 3
- Full bathrooms: 3
- Main level bathrooms: 2
- Main level bedrooms: 3
Rooms
- Room types: Bonus Room, Family Room, Laundry, Other
Dining room
- Features: Separate Room
Kitchen
- Features: Breakfast Area, Pantry, Solid Surface Counters
Heating
- Central
Cooling
- Ceiling Fan(s), Central Air
Appliances
- Included: Dishwasher, Disposal, Dryer, Microwave, Oven/Range (Combo), Refrigerator, Stainless Steel Appliance(s), Washer
- Laundry: Common Area
Features
- Double Vanity, In-Law Floorplan, Master On Main Level, Separate Shower, Soaking Tub, Split Foyer, Tile Bath, Tray Ceiling(s), Vaulted Ceiling(s), Walk-In Closet(s)
- Flooring: Carpet, Other
- Windows: Double Pane Windows
- Basement: Bath Finished,Exterior Entry,Finished,Full,Interior Entry
- Number of fireplaces: 1
- Fireplace features: Family Room
- Common walls with other units/homes: No Common Walls
Interior area
- Total structure area: 2,320
- Total interior livable area: 2,320 sqft
- Finished area above ground: 2,320
- Finished area below ground: 0
Video & virtual tour
Property
Parking
- Total spaces: 2
- Parking features: Garage, Garage Door Opener
- Has garage: Yes
Features
- Levels: Multi/Split
- Patio & porch: Deck, Patio
- Fencing: Back Yard,Fenced
- Body of water: None
Lot
- Size: 0.41 Acres
- Features: Private
- Residential vegetation: Wooded
Details
- Parcel number: 15N12D 043
Construction
Type & style
- Home type: SingleFamily
- Architectural style: Traditional
- Property subtype: Single Family Residence
Materials
- Brick, Other
- Roof: Other
Condition
- Resale
- New construction: No
- Year built: 1995
Utilities & green energy
- Sewer: Public Sewer
- Water: Public
- Utilities for property: Cable Available, Electricity Available, Natural Gas Available, Sewer Available, Underground Utilities, Water Available
Community & HOA
Community
- Features: Sidewalks, Street Lights
- Security: Smoke Detector(s)
- Subdivision: Hearthstone
HOA
- Has HOA: Yes
- Services included: Other
- HOA fee: $125 annually
Location
- Region: Woodstock
Financial & listing details
- Price per square foot: $190/sqft
- Tax assessed value: $391,460
- Annual tax amount: $4,052
- Date on market: 6/25/2026
- Cumulative days on market: 59 days
- Listing agreement: Exclusive Right To Sell
- Electric utility on property: Yes
Estimated market value
$436,900
$415,000 - $459,000
$2,707/mo
Price history
| Date | Event | Price |
|---|---|---|
| 8/11/2026 | Price change | $439,900-2.2%$190/sqft |
Source:  GAMLS #10792494 Report a problem GAMLS #10792494 Report a problem | ||
| 7/21/2026 | Price change | $449,900-2.2%$194/sqft |
Source: GAMLS #10792494 Report a problem | ||
| 6/25/2026 | Listed for sale | $459,900+12.3%$198/sqft |
Source: GAMLS #10792494 Report a problem | ||
| 7/23/2024 | Sold | $409,500$177/sqft |
Source: GAMLS #10331548 Report a problem | ||
| 7/8/2024 | Contingent | $409,500$177/sqft |
Source: GAMLS #10331548 Report a problem | ||
| 7/3/2024 | Listed for sale | $409,500+76.5%$177/sqft |
Source:  FMLS GA #7413992 Report a problem FMLS GA #7413992 Report a problem | ||
| 12/21/2018 | Sold | $232,000+0.9%$100/sqft |
Source:  FMLS GA #6056536 Report a problem FMLS GA #6056536 Report a problem | ||
| 11/21/2018 | Pending sale | $229,900$99/sqft |
Source: Offerpad Brokerage, LLC #8433835 Report a problem | ||
| 11/16/2018 | Price change | $229,900-1.3%$99/sqft |
Source: Offerpad Brokerage, LLC #8433835 Report a problem | ||
| 10/29/2018 | Price change | $232,900-0.9%$100/sqft |
Source: Offerpad Brokerage, LLC #8433835 Report a problem | ||
| 10/6/2018 | Price change | $234,900-2.1%$101/sqft |
Source: Offerpad Brokerage, LLC #8433835 Report a problem | ||
| 9/7/2018 | Price change | $239,900-2%$103/sqft |
Source: Offerpad Brokerage, LLC #8433835 Report a problem | ||
| 8/10/2018 | Listed for sale | $244,900+13.9%$106/sqft |
Source: Offerpad Brokerage, LLC #8433835 Report a problem | ||
| 5/29/2018 | Sold | $215,000+28%$93/sqft |
Source: Public Record Report a problem | ||
| 4/19/2002 | Sold | $168,000+38.4%$72/sqft |
Source: Public Record Report a problem | ||
| 6/2/1995 | Sold | $121,400$52/sqft |
Source: Public Record Report a problem | ||
Public tax history
| Year | Property taxes | Tax assessment |
|---|---|---|
| 2025 | $4,052 -1.9% | $156,584 -0.4% |
| 2024 | $4,131 +0.4% | $157,288 +0.5% |
| 2023 | $4,114 +27.6% | $156,516 +27.6% |
| 2022 | $3,224 +17.5% | $122,680 +26.9% |
| 2021 | $2,745 +0.5% | $96,680 +0.6% |
| 2020 | $2,731 +7.3% | $96,120 +7.3% |
| 2019 | $2,545 +9.7% | $89,560 -55.6% |
| 2018 | $2,320 +5.9% | $201,600 +6.1% |
| 2017 | $2,190 +0.7% | $190,000 +1.7% |
| 2016 | $2,175 | $186,800 +10.5% |
| 2015 | $2,175 +8.1% | $169,100 -0.9% |
| 2014 | $2,011 +20.9% | $170,700 +22.9% |
| 2013 | $1,664 +0.9% | $138,900 +1.2% |
| 2012 | $1,649 -8.7% | $137,200 -11.1% |
| 2011 | $1,806 -0.4% | $154,400 +141.9% |
| 2010 | $1,813 -1.7% | $63,840 -7.2% |
| 2009 | $1,844 -10.2% | $68,800 -12.1% |
| 2008 | $2,053 -1.1% | $78,280 -1% |
| 2007 | $2,075 +9.3% | $79,040 +10.3% |
| 2006 | $1,898 +0.1% | $71,640 +1.4% |
| 2005 | $1,897 | $70,680 -57% |
| 2004 | -- | $164,400 +1.5% |
| 2003 | -- | $161,900 +160.6% |
| 2002 | $1,382 -2.7% | $62,120 +3.5% |
| 2001 | $1,421 | $60,040 +3.4% |
| 2000 | -- | $58,040 +4.9% |
| 1999 | $1,481 | $55,320 |
Find assessor info on the county website
Monthly payment
Est. payment
Payment breakdown
Explore the cost of this home by adjusting the details. Changes won't be saved.Climate risks
Neighborhood: 30189
Nearby schools
GreatSchools rating
- 8/10Carmel Elementary SchoolGrades: PK-5Distance: 1.3 mi
- 8/10Woodstock Middle SchoolGrades: 6-8Distance: 0.6 mi
- 8/10Woodstock High SchoolGrades: 9-12Distance: 0.6 mi
Schools provided by the listing agent
- Elementary: Carmel
- Middle: Woodstock
- High: Woodstock
Source: GAMLS. This data may not be complete. We recommend contacting the local school district to confirm school assignments for this home.
- $--1 bd1 ba750 sqft106 Hearthstone Dr #BASEMENT, Woodstock, GA 30189Off Market
- $419,6003 bd3 ba2.3k sqft100 Hearthstone Dr, Woodstock, GA 30189Off Market

- $422,4004 bd3 ba2.2k sqft104 Hearthstone Dr, Woodstock, GA 30189Off Market

- $444,7004 bd2 ba2.2k sqft107 Hearthstone Dr, Woodstock, GA 30189Off Market
- $368,2003 bd2 ba2.3k sqft203 Bascomb Springs Ct, Woodstock, GA 30189Off Market
- $407,5004 bd2 ba-- sqft110 Hearthstone Dr, Woodstock, GA 30189Sold
- $325,4003 bd2 ba1.4k sqft205 Bascomb Springs Ct, Woodstock, GA 30189Off Market
- $367,3003 bd2 ba1.5k sqft109 Hearthstone Dr, Woodstock, GA 30189Off Market
A local agent can set up tours, give advice and negotiate with sellers.
Similar homes
- $459,9004 bd3 ba2.2k sqft421 Middle Valley Ln, Woodstock, GA 30189Active

 MLS ID #10765213, Kathy M Stephenson, Redfin Corporation. GAMLS
 - $447,5005 bd3 ba2.7k sqft209 Eagle Glen Ct, Woodstock, GA 30189Active
 MLS ID #10782642, Kelly Delaperriere, Redfin Corporation. GAMLS
 - $360,0004 bd2 ba1.3k sqft606 Echo Ln, Woodstock, GA 30189Active
 MLS ID #10793673, Katherine Staples, Keller Williams Realty PeachtreeRoad. GAMLS
 - $425,0004 bd3 ba2.6k sqft1045 Queensbury Run, Acworth, GA 30102Active
 MLS ID #10811127, Daniel Dey, Compass. GAMLS
 - $465,0005 bd3 ba2.7k sqft4903 Thornwood Knl NW, Acworth, GA 30102ActiveMLS ID #10794351, Sonya M Peterson, Realty One Group Edge. GAMLS
- $384,9003 bd3 ba2.2k sqft1020 Braelin Ct, Woodstock, GA 30189ActiveMLS ID #10638182, Courtney Lott, Keller Williams Realty PeachtreeRoad. GAMLS
- $440,0004 bd3 ba2.4k sqft4170 Havenwood Ct NW, Kennesaw, GA 30144ActiveMLS ID #10821097, The Key Group, Keller Williams Realty North Atlanta. GAMLS
- $439,0003 bd3 ba2.5k sqft237 Colony Center Dr, Woodstock, GA 30188ActiveMLS ID #10803813, Sherine S Loudermilk, Century 21 Connect Realty. GAMLS
- $453,0004 bd3 ba2.9k sqft2456 Arcadia Dr NW, Acworth, GA 30101ActiveMLS ID #10818911, Ivan Savant, Compass. GAMLS
- $359,9003 bd2 ba1.3k sqft1208 Acorn Ln, Woodstock, GA 30189ActiveMLS ID #10815668, Tania Tedesco, RE/MAX Town & Country Jasper. GAMLS
- $419,5003 bd3 ba2.2k sqft2110 November Ct NW, Woodstock, GA 30102ActiveMLS ID #10797998, Donna Broadus, Broadus Realty Group, LLC. GAMLS
- $375,0004 bd2 ba2.1k sqft3733 Memorial Pkwy NW, Kennesaw, GA 30152ActiveMLS ID #10829858, Common Ground Home Team, Keller Williams Realty. GAMLS
- $565,0004 bd3 ba2.8k sqft110 Copper Ridge Dr, Woodstock, GA 30188Active Under ContractMLS ID #10817222, Chante Jackson, Atlanta Communities. GAMLS
- $490,0003 bd3 ba2.3k sqft3162 Vickery Dr NE, Marietta, GA 30066ActiveMLS ID #10823895, Jeff Costen, eXp Realty. GAMLS
- $460,0003 bd3 ba2.5k sqft3967 Lullwater Main NW, Kennesaw, GA 30144Active Under ContractMLS ID #10824252, The Key Group, Keller Williams Realty North Atlanta. GAMLS
- $475,0003 bd3 ba1.7k sqft2545 Jewell Dr, Marietta, GA 30066ActiveMLS ID #10780112, Lindsey Haas, Keller Williams Realty. GAMLS
- $457,5003 bd3 ba2.3k sqft1086 Fieldstone Dr, Canton, GA 30114ActiveMLS ID #10773570, Kelly Anderson, Engel & V?lkers Atlanta. GAMLS
- $390,0003 bd3 ba1.8k sqft371 Ethridge Dr NW, Kennesaw, GA 30144ActiveMLS ID #10775169, Mark Spain, Mark Spain Real Estate. GAMLS
- $489,9004 bd4 ba2.7k sqft251 Fields Landing Dr, Canton, GA 30114ActiveMLS ID #10777774, Zack Bobo, ERA Sunrise Realty. GAMLS
- $430,0004 bd3 ba2.8k sqft860 Oakdale Rd, Canton, GA 30114ActiveMLS ID #10759252, Margaret Verpaele, Keller Williams Realty First Atlanta. GAMLS
