Skip main navigation
Active
  • Price cut: $2.3K (7/30)
    $457,500

    1086 Fieldstone Dr, Canton, GA 30114

    3beds
    2,375sqft
    : 
    $2,921/mo
    Get pre-qualified
    Single Family Residence
    Built in 2000
    0.61 Acres Lot
    $454,400 Zestimate®
    $193/sqft
    $33/mo HOA

    What's special

    Stunning stone fireplaceThoughtfully updated kitchenCenter islandBright open-concept layoutWalk-in closetCrisp white cabinetrySoaring vaulted ceilings
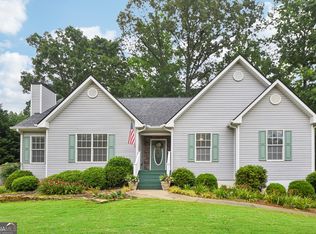
    Welcome to 1086 Fieldstone Drive, an inviting ranch home in the heart of Canton offering the perfect blend of comfort, style, and space. This great home has an assumable VA loan and is eligible for closing costs if you are a first-time home buyer so inquire about these benefits today! From the moment you step inside, you'll be wowed by the soaring vaulted ceilings, stunning stone fireplace, and bright open-concept layout designed for easy everyday living and entertaining alike. With all main living spaces conveniently on one level, this home offers effortless functionality with timeless charm. The thoughtfully updated kitchen features crisp white cabinetry, a center island, and beautiful new granite countertops, all opening seamlessly to the dining room and then main living area. The formal dining room adds the perfect space for hosting family dinners or special occasions that opens up to the back deck and private fenced in backyard. The secondary bedrooms are full of character with gorgeous custom trim work recently added and share a well-appointed full bath. Privately tucked away, the spacious owner's suite offers a walk-in closet and spa-like bath complete with double vanity, soaking tub, and separate walk-in shower. The finished basement expands the living space with endless possibilities, ideal for a media room, hobby space, home office, playroom, or entertaining area, plus an additional separate bedroom and convenient half bath. The oversized garage provides exceptional storage and flexibility for a workshop, home gym, or extra recreational space. Step outside to the freshly painted deck overlooking a spacious backyard, creating the perfect setting to relax or entertain outdoors. Located in a desirable swim/tennis community with a playground, this home offers exceptional amenities, incredible value, and a prime Canton location close to shopping, dining, and everyday conveniences. This is the one you've been waiting for. Welcome home!
    80 days
    |
    1,327
    |
    91
    |

    Zillow last checked:

    Listing updated:

    Listed by:

    Kelly Anderson 4046642479,

    Engel & V?lkers Atlanta

    Source: GAMLS,MLS#: 10773570MLS Logo

      Facts & features

      Interior

      Bedrooms & bathrooms
      • Bedrooms: 3
      • Bathrooms: 3
      • Full bathrooms: 2
      • 1/2 bathrooms: 1
      • Main level bathrooms: 2
      • Main level bedrooms: 3
      Rooms
      • Room types: Game Room, Office
      Dining room
      • Features: Dining Rm/Living Rm Combo, Seats 12+
      Kitchen
      • Features: Kitchen Island, Solid Surface Counters
      Heating
      • Central, Natural Gas, Zoned
      Cooling
      • Ceiling Fan(s), Central Air, Zoned
      Appliances
      • Included: Dishwasher, Disposal, Microwave, Oven/Range (Combo), Refrigerator, Stainless Steel Appliance(s)
      • Laundry: Laundry Closet
      Features
      • Double Vanity, Master On Main Level, Separate Shower, Soaking Tub, Tile Bath, Tray Ceiling(s), Vaulted Ceiling(s), Walk-In Closet(s)
      • Flooring: Carpet, Hardwood, Tile
      • Windows: Window Treatments
      • Basement: Exterior Entry,Finished
      • Number of fireplaces: 1
      • Fireplace features: Family Room, Gas Starter
      • Common walls with other units/homes: No Common Walls
      Interior area
      • Total structure area: 2,375
      • Total interior livable area: 2,375 sqft
      • Finished area above ground: 2,375
      • Finished area below ground: 0
      Video & virtual tour

      Property

      Parking
      • Total spaces: 2
      • Parking features: Attached, Basement, Garage, Garage Door Opener, Side/Rear Entrance
      • Has attached garage: Yes
      Features
      • Levels: One and One Half
      • Stories: 1
      • Patio & porch: Deck, Porch
      • Fencing: Back Yard,Fenced,Privacy
      • Body of water: None
      Lot
      • Size: 0.61 Acres
      • Features: Level, Private, Sloped
      • Residential vegetation: Grassed, Partially Wooded
      Details
      • Parcel number: 14N12C 198
      • Special conditions: Covenants/Restrictions

      Construction

      Type & style
      • Home type: SingleFamily
      • Architectural style: Ranch,Traditional
      • Property subtype: Single Family Residence
      Materials
      • Vinyl Siding
      • Foundation: Slab
      • Roof: Composition
      Condition
      • Resale
      • New construction: No
      • Year built: 2000

      Utilities & green energy

      • Electric: 220 Volts
      • Sewer: Public Sewer
      • Water: Public
      • Utilities for property: Cable Available, Electricity Available, High Speed Internet, Natural Gas Available, Phone Available, Sewer Connected, Underground Utilities, Water Available

      Community & HOA

      Community
      • Features: Playground, Pool, Tennis Court(s)
      • Security: Smoke Detector(s)
      • Subdivision: Fieldstone
      HOA
      • Has HOA: Yes
      • Services included: Swimming, Tennis
      • HOA fee: $401 annually
      Location
      • Region: Canton

      Financial & listing details

      • Price per square foot: $193/sqft
      • Tax assessed value: $164,300
      • Annual tax amount: $3,934
      • Date on market: 5/31/2026
      • Cumulative days on market: 80 days
      • Listing agreement: Exclusive Right To Sell
      • Listing terms: 1031 Exchange,Cash,Conventional,FHA,VA Loan
      • Electric utility on property: Yes

        Estimated market value

        $454,400

        $432,000 - $477,000

        $2,526/mo

        Price history

        DateEventPrice
        7/30/2026Price change$457,500-0.5%$193/sqft
        Source: FMLS GA #7777320 Report a problem
        7/10/2026Price change$459,7500%$194/sqft
        Source: GAMLS #10773570 Report a problem
        5/31/2026Listed for sale$459,900+2.7%$194/sqft
        Source: GAMLS #10773570 Report a problem
        7/3/2024Sold$448,000+0.7%$189/sqft
        Source: FMLS GA #7386975 Report a problem
        6/7/2024Pending sale$445,000$187/sqft
        Source: FMLS GA #7386975 Report a problem
        5/20/2024Price change$445,000-2.6%$187/sqft
        Source: FMLS GA #7386975 Report a problem
        5/16/2024Listed for sale$457,000+1.6%$192/sqft
        Source: FMLS GA #7386975 Report a problem
        5/2/2024Listing removed$450,000$189/sqft
        Source: FMLS GA #7368673 Report a problem
        4/14/2024Listed for sale$450,000+94.8%$189/sqft
        Source: FMLS GA #7368673 Report a problem
        12/13/2018Sold$231,000-1.7%$97/sqft
        Source: Agent Provided Report a problem
        11/12/2018Pending sale$235,000$99/sqft
        Source: Keller Williams Realty First Atlanta #6098630 Report a problem
        11/9/2018Listed for sale$235,000$99/sqft
        Source: Keller Williams Rlty, First Atlanta #6098630 Report a problem

        Public tax history

        YearProperty taxesTax assessment
        2015$602 +5.3%$65,720 +9.6%
        2014$571 +13.1%$59,960 +13.3%
        2013$505 -0.5%$52,920 +0.5%
        2012$507 -1.4%$52,640 -8.9%
        2011$515 -69.5%$57,760 -6.2%
        2010$1,686 -0.9%$61,600 -6.3%
        2009$1,702 +3.2%$65,720 -10%
        2008$1,649 -1%$73,040 -0.8%
        2007$1,667 -0.1%$73,640 +1.9%
        2006$1,668 +3.7%$72,240 +3.3%
        2005$1,609 -0.4%$69,960 +0.2%
        2004$1,615 $69,840
        Find assessor info on the county website

        Monthly payment

        Est. payment

        Payment breakdown

        Explore the cost of this home by adjusting the details. Changes won't be saved.
        All calculations are estimates and provided by Zillow, Inc. for informational purposes only. Actual amounts may vary.
        HOA fees may include property taxes on listings classified as Co-Ops. Contact the listing agent and/or owner for fee details.
        See how much you could borrow to make a competitive offer.

        Climate risks

        Neighborhood: 30114

        Getting around

        3 / 100
        Car-Dependent
        8 / 100
        Somewhat Bikeable

        Nearby schools

        GreatSchools rating
        Schools provided by the listing agent
        • Elementary: Knox
        • Middle: Teasley
        • High: Cherokee

        Source: GAMLS. This data may not be complete. We recommend contacting the local school district to confirm school assignments for this home.

        A local agent can set up tours, give advice and negotiate with sellers.

        Browse local experts

        Similar homes