LOCATION, LOCATION, LOCATION! Welcome home to this stunning 5-bedroom residence featuring a full basement and side-entry garage in Galloway Farms in Kennesaw. Situated on a cul-de-sac lot, this beautifully renovated home boasts new flooring throughout, fresh paint, a new front porch, new rear deck, upgraded attic insulation, new water heater, newer gutters, new dishwasher, new stove, new powder room vanity, new primary bathroom shower, newer front screen door, newer garage door openers, newer fence, and gorgeous zoysia grass. The gleaming new floors warmly welcome friends and family alike. The chef's kitchen features stainless steel appliances, including a new stove and dishwasher, along with an island, granite countertops, tile backsplash, and a spacious eat-in area. The open floor plan flows seamlessly into the family room and dining room, creating the perfect space for entertaining. A separate living room offers flexibility as a home office or playroom. The powder room has been updated with a new vanity, light fixture, flooring, and towel bar. The expansive primary suite features a newer shower, updated flooring, fresh paint, a Jacuzzi tub, dual vanities, and a walk-in closet. An oversized secondary bedroom includes a walk-in closet and new carpet, while two additional spacious bedrooms also feature new carpet. The hall bathroom offers dual sinks, a new mirror, a new light fixture, and fresh paint. The laundry room is conveniently located on the main floor. Upstairs, you'll find a private ensuite bedroom that is ideal for a teenager, guest suite, or multi-generational living arrangement. The basement is ready for your personal touch and is already stubbed for a bathroom. It currently boasts a cornhole area that doubles as a small bocce court, workshop space, plenty of room for recreation, hobbies, or future expansion. The garage is stubbed for a utility sink. You can't beat this exceptional location, just minutes from parks, shopping, entertainment, and dining. The HOA is voluntary to join.
Active
Price cut: $10K (9/29)
$615,000
4814 Galloways Farm Ct, Acworth, GA 30101
5beds
4,151sqft
Single Family Residence
Built in 1999
0.43 Acres Lot
$601,200 Zestimate®
$148/sqft
$-- HOA
What's special
- 27 days
- 621
- 48
Zillow last checked:
Listing updated:
Listed by:
Melissa Krudwig 770-310-3269,
Atlanta Communities
Source: GAMLS,MLS#: 10854832
Facts & features
Interior
Bedrooms & bathrooms
- Bedrooms: 5
- Bathrooms: 4
- Full bathrooms: 3
- 1/2 bathrooms: 1
- Main level bathrooms: 1
- Main level bedrooms: 1
Rooms
- Room types: Family Room, Foyer, Laundry
Kitchen
- Features: Breakfast Area, Kitchen Island, Pantry
Heating
- Central
Cooling
- Central Air, Electric
Appliances
- Included: Dishwasher, Disposal, Gas Water Heater, Microwave
- Laundry: Other
Features
- Double Vanity, High Ceilings, Master On Main Level, Walk-In Closet(s)
- Flooring: Carpet, Hardwood
- Windows: Double Pane Windows
- Basement: Bath/Stubbed,Daylight,Exterior Entry
- Attic: Pull Down Stairs
- Number of fireplaces: 1
- Fireplace features: Family Room, Gas Starter
- Common walls with other units/homes: No Common Walls
Interior area
- Total structure area: 4,151
- Total interior livable area: 4,151 sqft
- Finished area above ground: 4,151
- Finished area below ground: 0
Video & virtual tour
Property
Parking
- Total spaces: 3
- Parking features: Attached, Garage, Kitchen Level
- Has attached garage: Yes
Features
- Levels: Two
- Stories: 2
- Fencing: Back Yard,Fenced,Wood
- Waterfront features: No Dock Or Boathouse
- Body of water: None
Lot
- Size: 0.43 Acres
- Features: Cul-De-Sac
Details
- Parcel number: 20015800580
Construction
Type & style
- Home type: SingleFamily
- Architectural style: Traditional
- Property subtype: Single Family Residence
Materials
- Brick, Concrete
- Roof: Other
Condition
- Resale
- New construction: No
- Year built: 1999
Utilities & green energy
- Electric: 220 Volts
- Sewer: Public Sewer
- Water: Public
- Utilities for property: Cable Available, Electricity Available, Natural Gas Available, Phone Available, Sewer Available, Water Available
Community & HOA
Community
- Features: None
- Security: Carbon Monoxide Detector(s), Smoke Detector(s)
- Subdivision: Galloways Farm
HOA
- Has HOA: No
- Services included: None
Location
- Region: Acworth
Financial & listing details
- Price per square foot: $148/sqft
- Annual tax amount: $1,497
- Date on market: 9/29/2026
- Cumulative days on market: 27 days
- Listing agreement: Exclusive Right To Sell
- Electric utility on property: Yes
Estimated market value
$601,200
$571,000 - $631,000
$3,572/mo
Price history
| Date | Event | Price |
|---|---|---|
| 9/29/2026 | Price change | $615,000-1.6%$148/sqft |
Source:  FMLS GA #7845902 Report a problem FMLS GA #7845902 Report a problem | ||
| 8/7/2026 | Listed for sale | $625,000$151/sqft |
Source: FMLS GA #7817083 Report a problem | ||
Public tax history
Tax history is unavailable.
Monthly payment
Est. payment
Payment breakdown
Explore the cost of this home by adjusting the details. Changes won't be saved.Climate risks
Neighborhood: 30101
Nearby schools
Schools provided by the listing agent
- Elementary: Frey
- Middle: Durham
- High: Allatoona
Source: GAMLS. This data may not be complete. We recommend contacting the local school district to confirm school assignments for this home.
- $611,5005 bd4 ba4.1k sqft4814 Galloways Farm Ct NW, Acworth, GA 30101Off Market
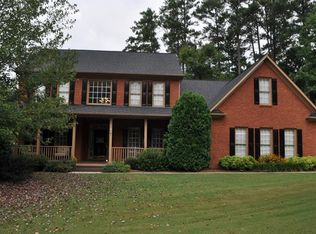
- $480,8003 bd3 ba2.2k sqft4816 Galloways Farm Ct NW, Acworth, GA 30101Off Market
- $668,6005 bd4 ba4.7k sqft4810 Galloways Farm Ct, Acworth, GA 30101Off Market
- $572,4005 bd4 ba3.3k sqft2518 Galloways Farm Dr NW, Acworth, GA 30101Off Market
Similar homes
- $474,9005 bd3 ba3.4k sqft6034 Silver Lace Ln NW, Acworth, GA 30101Active
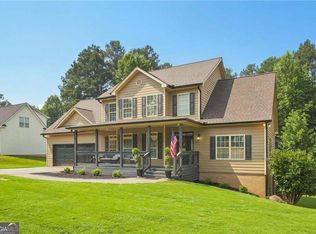
 MLS ID #10879279, Justine Derby, Real Broker, LLC. GAMLS
 - $575,0005 bd5 ba4.8k sqft1363 Fallsbrook Way NW, Acworth, GA 30101Active
 MLS ID #10844445, Kayla Anderson, Keller Williams Realty Atlanta North. GAMLS
 - $650,0006 bd5 ba3.9k sqft3071 Winborn Rdg NW, Kennesaw, GA 30152Active
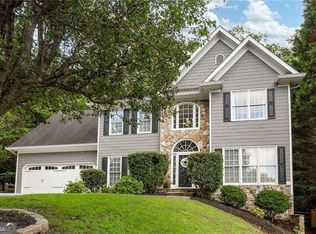 MLS ID #10877524, Dia Wall, Atlanta Communities. GAMLS
 - $535,0005 bd4 ba3.5k sqft5101 Acworth Enclave Dr, Acworth, GA 30101Active Under Contract
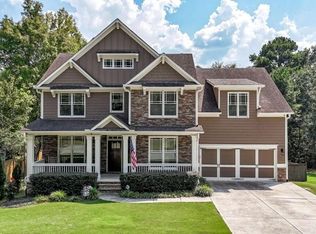 MLS ID #10841695, Cassandra M Bickel, ERA Sunrise Realty. GAMLS
 - $650,0007 bd4 ba4.6k sqft4395 Mayes Farm Ct NW, Marietta, GA 30064ActiveMLS ID #10868967, Tori McGee, Chapman Hall Realtors. GAMLS
- $569,0005 bd5 ba3.9k sqft66 Lanier Rdg, Acworth, GA 30101ActiveMLS ID #10795987, LME Realty, Keller Williams Realty. GAMLS
- $490,0005 bd4 ba3.3k sqft7 Adelaide Xing, Acworth, GA 30101ActiveMLS ID #10815999, Andre Liscinsky, Coldwell Banker Realty. GAMLS
- $599,9005 bd5 ba4.7k sqft112 Mayes Farm Rd NW, Marietta, GA 30064ActiveMLS ID #10763600, Wilson Hunt, Bolst. GAMLS
- $549,9005 bd4 ba3.9k sqft149 Silvercrest Dr, Acworth, GA 30101ActiveMLS ID #10818729, James Shockley, Georgia West Realty Inc. GAMLS
- $635,0005 bd4 ba3.6k sqft845 Valley Dr, Canton, GA 30114ActiveMLS ID #10868596, Michelle Knapp, RE/MAX Town & Country. GAMLS
- $619,9004 bd3 ba2.9k sqft2843 Seagrave Way, Marietta, GA 30066ActiveMLS ID #10869025, Nini Le, Ascend Realty Group. GAMLS
- $659,5005 bd4 ba3.7k sqft5731 Islington Dr, Powder Springs, GA 30127ActiveMLS ID #10783818, North Georgia Group, Keller Williams Community Partners. GAMLS
- $650,0005 bd4 ba3k sqft3840 Fenway Xing, Marietta, GA 30062ActiveMLS ID #10869131, Curt Kelliher, Ansley RE | Christie's Int'l RE. GAMLS
- $459,0004 bd3 ba2.9k sqft4788 Arbor View Pkwy NW, Acworth, GA 30101ActiveMLS ID #10857740, Gina Wade, Keller Williams Realty. GAMLS
- $660,0006 bd4 ba3.9k sqft203 Red Wood Dr, Dallas, GA 30132ActiveMLS ID #10816984, April Echols, Real Broker, LLC. GAMLS
- $565,0005 bd4 ba4k sqft745 Cedar Creek Way, Woodstock, GA 30189ActiveMLS ID #10857576, Donna Matthews, HomeSmart. GAMLS
- $500,0006 bd4 ba3.2k sqft104 Courtland Cir, Powder Springs, GA 30127ActiveMLS ID #10855716, Mike Francis, Keller Williams Realty Partners. GAMLS
- $500,0004 bd4 ba3.8k sqft187 Mary Wallace Way, Dallas, GA 30157ActiveMLS ID #10844376, Diane L Menard, Atlanta Communities. GAMLS
- $659,9006 bd5 ba3.7k sqft4548 Red Blossom Trl SW, Powder Springs, GA 30127ActiveMLS ID #10870989, Windy Gamel, Southern Home Real Estate. GAMLS
