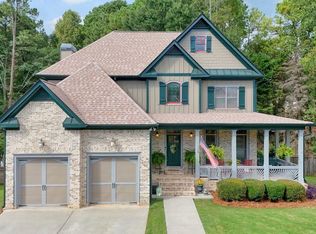
Welcome to 1353 Fallsbrook Way in Acworth! This spacious 5-bedroom, 4.5-bathroom home offers a warm and inviting setting with plenty of room to live, relax, and entertain. Step inside to a striking vaulted-ceiling entry that creates an open and welcoming first impression. Hardwood flooring flows throughout the living areas, complemented by a cozy fireplace that serves as a natural focal point. The kitchen features stainless steel appliances and provides a functional space for everyday living and entertaining. The expansive outdoor deck offers the perfect setting for dining, entertaining, or simply enjoying the peaceful surroundings. A railing and exterior staircase provide convenient access to the yard, while the privacy-fenced backyard and mature wooded trees create a serene outdoor retreat. With generous living space, attractive interior features, and a private wooded setting, this Acworth home offers the perfect blend of comfort, functionality, and privacy. Schedule your showing today!
Active
Price cut: $25K (10/13)
$575,000
1363 Fallsbrook Way NW, Acworth, GA 30101
5beds
4,846sqft
Single Family Residence
Built in 1994
0.36 Acres Lot
$560,300 Zestimate®
$119/sqft
$26/mo HOA
What's special
Cozy fireplacePrivacy-fenced backyardRailing and exterior staircaseGenerous living spaceMature wooded treesPrivate wooded settingSerene outdoor retreat
- 44 days
- 622
- 44
Zillow last checked:
Listing updated:
Listed by:
Kayla Anderson 502-930-4191,
Keller Williams Realty Atlanta North
Source: GAMLS,MLS#: 10844445
Facts & features
Interior
Bedrooms & bathrooms
- Bedrooms: 5
- Bathrooms: 5
- Full bathrooms: 4
- 1/2 bathrooms: 1
Rooms
- Room types: Exercise Room, Foyer, Game Room, Laundry, Office
Kitchen
- Features: Breakfast Area, Breakfast Bar, Kitchen Island, Walk-in Pantry
Heating
- Forced Air
Cooling
- Ceiling Fan(s), Central Air
Appliances
- Included: Dishwasher, Microwave
- Laundry: In Hall
Features
- Bookcases, Central Vacuum, Double Vanity, In-Law Floorplan, Rear Stairs, Roommate Plan, Split Bedroom Plan, Walk-In Closet(s)
- Flooring: Carpet, Hardwood
- Windows: Double Pane Windows
- Basement: Daylight,Exterior Entry,Finished,Full,Interior Entry
- Number of fireplaces: 1
- Fireplace features: Family Room, Gas Starter
- Common walls with other units/homes: No Common Walls
Interior area
- Total structure area: 4,846
- Total interior livable area: 4,846 sqft
- Finished area above ground: 4,846
- Finished area below ground: 0
Property
Parking
- Total spaces: 2
- Parking features: Attached, Garage, Garage Door Opener
- Has attached garage: Yes
Accessibility
- Accessibility features: Accessible Entrance
Features
- Levels: Two
- Stories: 2
- Patio & porch: Deck
- Exterior features: Garden
- Waterfront features: No Dock Or Boathouse
- Body of water: None
Lot
- Size: 0.36 Acres
- Features: Cul-De-Sac, Level, Private, Sloped
Details
- Parcel number: 20023100510
- Other equipment: Intercom
Construction
Type & style
- Home type: SingleFamily
- Architectural style: Contemporary,Traditional
- Property subtype: Single Family Residence
Materials
- Stone, Stucco
- Roof: Composition
Condition
- Resale
- New construction: No
- Year built: 1994
Utilities & green energy
- Sewer: Public Sewer
- Water: Public
- Utilities for property: None
Green energy
- Energy efficient items: Insulation, Thermostat
Community & HOA
Community
- Features: Clubhouse, Fitness Center, Golf, Park, Playground, Pool, Street Lights, Swim Team, Tennis Court(s)
- Security: Smoke Detector(s)
- Subdivision: Brookstone Ib
HOA
- Has HOA: Yes
- Services included: Other
- HOA fee: $310 annually
Location
- Region: Acworth
Financial & listing details
- Price per square foot: $119/sqft
- Tax assessed value: $632,520
- Annual tax amount: $6,327
- Date on market: 9/11/2026
- Cumulative days on market: 44 days
- Listing agreement: Exclusive Right To Sell
- Listing terms: Cash,Conventional,VA Loan
Estimated market value
$560,300
$532,000 - $588,000
$4,597/mo
Price history
| Date | Event | Price |
|---|---|---|
| 10/13/2026 | Price change | $575,000-4.2%$119/sqft |
Source:  GAMLS #10844445 Report a problem | ||
| 9/11/2026 | Listed for sale | $600,000+27.7%$124/sqft |
Source:  FMLS GA #7835636 Report a problem | ||
| 7/27/2026 | Sold | $470,000+25.7%$97/sqft |
Source: Public Record Report a problem | ||
| 4/7/2017 | Sold | $374,000-0.1%$77/sqft |
Source:  FMLS GA #5719340 Report a problem | ||
| 1/13/2017 | Pending sale | $374,473$77/sqft |
Source: BHGRE METRO BROKERS #8034639 Report a problem | ||
| 7/12/2016 | Listed for sale | $374,473$77/sqft |
Source: BHGRE METRO BROKERS #5719340 Report a problem | ||
Public tax history
| Year | Property taxes | Tax assessment |
|---|---|---|
| 2024 | $6,332 +20.6% | $253,008 +10.9% |
| 2023 | $5,251 +2.5% | $228,216 +16.6% |
| 2022 | $5,126 +12.1% | $195,684 +14.9% |
| 2021 | $4,571 +11% | $170,368 +13.9% |
| 2020 | $4,117 | $149,600 |
| 2019 | $4,117 | $149,600 |
| 2018 | $4,117 | $149,600 +13.4% |
| 2017 | $4,117 +322.1% | $131,868 |
| 2016 | $975 -4.4% | $131,868 +6.2% |
| 2015 | $1,020 -2.2% | $124,220 |
| 2014 | $1,043 -64.5% | $124,220 +11.6% |
| 2013 | $2,935 -0.7% | $111,300 |
| 2012 | $2,957 -0.2% | $111,300 |
| 2011 | $2,962 +5.1% | $111,300 |
| 2010 | $2,819 -10% | $111,300 -11.4% |
| 2009 | $3,132 +3.5% | $125,552 |
| 2006 | $3,027 -0.4% | $125,552 |
| 2005 | $3,040 +32.3% | $125,552 +34.6% |
| 2004 | $2,297 | $93,277 |
| 2003 | $2,297 0% | $93,277 |
| 2002 | $2,298 -3.8% | $93,277 |
| 2001 | $2,389 +0.4% | $93,277 |
| 2000 | $2,379 | $93,277 |
Find assessor info on the county website
Monthly payment
Est. payment
Payment breakdown
Explore the cost of this home by adjusting the details. Changes won't be saved.Climate risks
Neighborhood: 30101
Nearby schools
Schools provided by the listing agent
- Elementary: Mary Ford
- Middle: Durham
- High: Harrison
Source: GAMLS. This data may not be complete. We recommend contacting the local school district to confirm school assignments for this home.
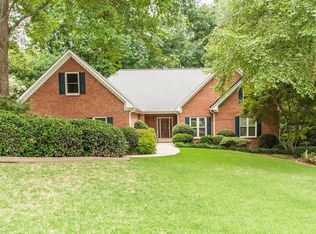
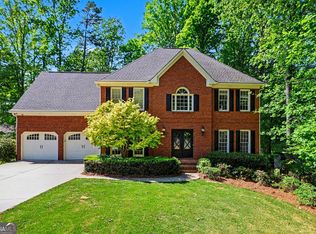
Similar homes
- $519,0005 bd3 ba3.7k sqft5841 Brookstone Overlook NW, Acworth, GA 30101Active

 MLS ID #10873888, Kerry Minervini, Ansley RE|Christie's Int'l RE. GAMLS
- $615,0005 bd4 ba4.1k sqft4814 Galloways Farm Ct, Acworth, GA 30101Active
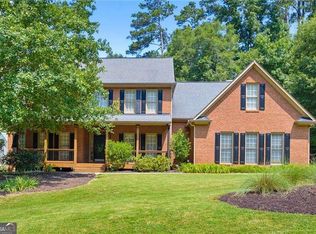 MLS ID #10854832, Melissa Krudwig, Atlanta Communities. GAMLS
- $499,9005 bd3 ba2.6k sqft6046 Braidwood Close NW, Acworth, GA 30101For Sale
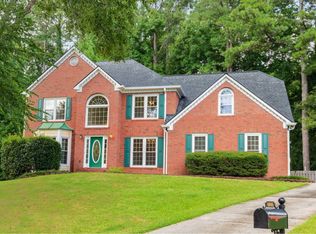 MLS ID #11912771, Richard Clarke, Your Home Sold Guaranteed Realty LLC. My State MLS
- $565,0005 bd4 ba3.2k sqft4822 Archer Pl, Acworth, GA 30101Active
 MLS ID #10851673, Deborah Hill, Anchor Realty Partners. GAMLS
- $625,0005 bd4 ba3.9k sqft151 Misty View Ln, Acworth, GA 30101Active Under ContractMLS ID #10868233, Patti A Loveless, Cynosure Ventures. GAMLS
- $650,0006 bd5 ba3.9k sqft3071 Winborn Rdg NW, Kennesaw, GA 30152ActiveMLS ID #10877524, Dia Wall, Atlanta Communities. GAMLS
- $535,0005 bd4 ba3.5k sqft5101 Acworth Enclave Dr, Acworth, GA 30101Active Under ContractMLS ID #10841695, Cassandra M Bickel, ERA Sunrise Realty. GAMLS
- $474,9005 bd3 ba2.5k sqft6034 Silver Lace Ln NW, Acworth, GA 30101ActiveMLS ID #10820856, Justine Derby, Real Broker, LLC. GAMLS
- $585,0005 bd4 ba4.4k sqft3056 Fairhaven Rdg NW, Kennesaw, GA 30144ActiveMLS ID #10824107, Frances D Tubbs, Redfin Corporation. GAMLS
- $490,0005 bd4 ba3.3k sqft7 Adelaide Xing, Acworth, GA 30101ActiveMLS ID #10815999, Andre Liscinsky, Coldwell Banker Realty. GAMLS
- $599,9005 bd5 ba4.7k sqft112 Mayes Farm Rd NW, Marietta, GA 30064ActiveMLS ID #10763600, Wilson Hunt, Bolst. GAMLS
- $650,0007 bd4 ba4.6k sqft4395 Mayes Farm Ct NW, Marietta, GA 30064ActiveMLS ID #10868967, Tori McGee, Chapman Hall Realtors. GAMLS
- $565,0005 bd4 ba4k sqft745 Cedar Creek Way, Woodstock, GA 30189ActiveMLS ID #10857576, Donna Matthews, HomeSmart. GAMLS
- $560,0005 bd4 ba2.8k sqft1308 Double Branches Ln, Dallas, GA 30132ActiveMLS ID #10810991, Jackie Rollizo, Compass. GAMLS
- $565,0004 bd3 ba2.8k sqft105 Celestial Ridge Dr, Dallas, GA 30132ActiveMLS ID #10837127, Katelyn Campbell, Atlanta Communities. GAMLS
- $499,0004 bd3 ba2.9k sqft5954 Henley Dr, Powder Springs, GA 30127ActiveMLS ID #10789344, Tara Nieves, Atlanta Communities. GAMLS
- $344,0004 bd3 ba2.4k sqft79 Picketts Mill Run, Acworth, GA 30101ActiveMLS ID #10807878, Adam Woodring, Mainstay Brokerage. GAMLS
- $579,9006 bd5 ba3.6k sqft4257 Arbor Club Dr, Marietta, GA 30066ActiveMLS ID #10850669, Ulrika Kandler, HomeSmart. GAMLS
- $514,9003 bd3 ba2.9k sqft2068 Signal Ridge Chase NW, Kennesaw, GA 30152ActiveMLS ID #10842377, Christopher Rodriguez, Redfin Corporation. GAMLS
- $675,0006 bd5 ba5.1k sqft2290 Old Orchard Dr, Marietta, GA 30068ActiveMLS ID #10878339, Tamie Pettaway, Engel & Völkers Atlanta. GAMLS
