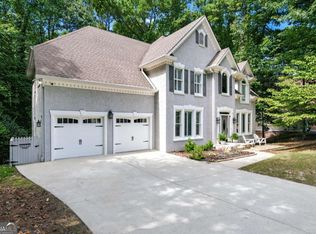
Welcome home to 225 Colonial Drive in the highly sought-after Eagle Watch community. This home is located in the much-desired Bascomb Elementary and Etowah High School District! Nestled on an expansive, almost one-acre lot, this beautiful home offers the perfect blend of privacy and comfort. A charming covered front porch welcomes you inside, where hardwood floors flow throughout the main living areas. The heart of the home is the open-concept kitchen and family room, creating an ideal space for everyday living and entertaining. The kitchen features white cabinetry, stone countertops, a gas cooktop, and overlooks the spacious family room, allowing everyone to stay connected. Retreat to the generously sized primary suite, complete with a private ensuite bath and a large walk-in closet. The secondary bathroom offers the convenience of a double vanity, making busy mornings a breeze. The finished terrace level provides incredible flexibility with additional living space perfect for a media room, recreation area, home office, gym, or guest retreat. Step outside to enjoy the peaceful surroundings of your oversized lot while taking advantage of everything Eagle Watch has to offer. Community amenities include golf, swim, tennis, pickleball, playgrounds, and an active lifestyle just minutes from shopping, dining, and top-rated schools. This is a fantastic opportunity to make this home in this gorgeous neighborhood yours; it is being sold as is.
Active
$540,000
225 Colonial Dr, Woodstock, GA 30189
5beds
--sqft
:
Get pre-qualified$3,503/mo
Single Family Residence
Built in 1989
0.98 Acres Lot
$532,600 Zestimate®
$--/sqft
$95/mo HOA
What's special
Spacious family roomCharming covered front porchLarge walk-in closetPrivate ensuite bathStone countertopsGas cooktopGenerously sized primary suite
- 46 days |
- 737 |
- 41 |
Zillow last checked:
Listing updated:
Listed by:
Amy L Holt 770-241-2128,
Greystone Real Estate, LLC
Source: GAMLS,MLS#: 10795088
Facts & features
Interior
Bedrooms & bathrooms
- Bedrooms: 5
- Bathrooms: 4
- Full bathrooms: 3
- 1/2 bathrooms: 1
Rooms
- Room types: Den, Family Room, Game Room, Laundry
Dining room
- Features: Separate Room
Kitchen
- Features: Breakfast Area, Breakfast Bar, Pantry
Heating
- Natural Gas
Cooling
- Ceiling Fan(s), Central Air
Appliances
- Included: Dishwasher, Disposal, Gas Water Heater, Microwave
- Laundry: Other
Features
- Double Vanity, High Ceilings, Rear Stairs, Tray Ceiling(s)
- Flooring: Carpet, Hardwood, Tile
- Basement: Bath Finished,Daylight,Finished,Full
- Attic: Pull Down Stairs
- Number of fireplaces: 1
- Fireplace features: Family Room, Gas Starter
- Common walls with other units/homes: No Common Walls
Interior area
- Total structure area: 0
- Finished area above ground: 0
- Finished area below ground: 0
Property
Parking
- Total spaces: 2
- Parking features: Garage, Garage Door Opener, Kitchen Level
- Has garage: Yes
Features
- Levels: Two
- Stories: 2
- Patio & porch: Deck
- Body of water: None
Lot
- Size: 0.98 Acres
- Features: Private
- Residential vegetation: Wooded
Details
- Parcel number: 15N04E 069
Construction
Type & style
- Home type: SingleFamily
- Architectural style: Traditional
- Property subtype: Single Family Residence
Materials
- Stucco
- Roof: Composition
Condition
- Resale
- New construction: No
- Year built: 1989
Utilities & green energy
- Sewer: Public Sewer
- Water: Public
- Utilities for property: Cable Available, Electricity Available, Natural Gas Available, Phone Available, Sewer Available, Underground Utilities, Water Available
Community & HOA
Community
- Features: Fitness Center, Golf, Park, Playground, Pool, Sidewalks, Street Lights, Swim Team, Tennis Court(s)
- Security: Smoke Detector(s)
- Subdivision: Eagle Watch
HOA
- Has HOA: Yes
- Services included: Swimming, Tennis
- HOA fee: $1,139 annually
Location
- Region: Woodstock
Financial & listing details
- Tax assessed value: $533,620
- Annual tax amount: $5,011
- Date on market: 6/29/2026
- Cumulative days on market: 46 days
- Listing agreement: Exclusive Right To Sell
- Electric utility on property: Yes
Estimated market value
$532,600
$506,000 - $559,000
$3,874/mo
Price history
| Date | Event | Price |
|---|---|---|
| 6/29/2026 | Listed for sale | $540,000+87.5% |
Source:  FMLS GA #7793832 Report a problem FMLS GA #7793832 Report a problem | ||
| 9/15/2015 | Sold | $288,000-4% |
Source:  FMLS GA #5548857 Report a problem FMLS GA #5548857 Report a problem | ||
| 9/15/2015 | Listed for sale | $300,000 |
Source: Keller Williams - Atlanta - Cherokee #5548857 Report a problem | ||
| 9/3/2015 | Pending sale | $300,000 |
Source: Keller Williams - Atlanta - Cherokee #5548857 Report a problem | ||
| 6/4/2015 | Listed for sale | $300,000+22.4% |
Source: KELLER WILLIAMS REALTY PARTNERS #5548857 Report a problem | ||
| 2/17/2005 | Sold | $245,000+22.6% |
Source: Public Record Report a problem | ||
| 6/10/1998 | Sold | $199,900 |
Source: Public Record Report a problem | ||
Public tax history
| Year | Property taxes | Tax assessment |
|---|---|---|
| 2025 | $5,011 +5.9% | $213,448 +8% |
| 2024 | $4,731 +0.8% | $197,648 +1.2% |
| 2023 | $4,693 +18.4% | $195,288 +21.3% |
| 2022 | $3,962 +3.2% | $160,968 +13.7% |
| 2021 | $3,837 +5.7% | $141,564 +6.8% |
| 2020 | $3,631 -0.7% | $132,520 -0.8% |
| 2019 | $3,656 +2.5% | $133,600 -58.5% |
| 2018 | $3,565 +2.3% | $322,200 +3.7% |
| 2017 | $3,484 +6% | $310,600 +7.8% |
| 2016 | $3,287 | $288,000 +14.2% |
| 2015 | $3,287 +17.9% | $252,200 +6.6% |
| 2014 | $2,787 +8.6% | $236,500 +10.4% |
| 2013 | $2,566 +206.6% | $214,200 -1.1% |
| 2012 | $837 +0.8% | $216,500 -7.7% |
| 2011 | $830 +8.9% | $234,500 +147.6% |
| 2010 | $762 -1.1% | $94,720 -8% |
| 2009 | $771 +11.3% | $102,920 -5% |
| 2008 | $692 -1.5% | $108,280 -1% |
| 2007 | $703 -0.7% | $109,360 +7.3% |
| 2006 | $708 -71.2% | $101,960 +0.4% |
| 2005 | $2,458 | $101,600 -59.9% |
| 2004 | -- | $253,500 +13.6% |
| 2003 | -- | $223,200 +147.6% |
| 2002 | $2,155 -2.6% | $90,160 +2.1% |
| 2001 | $2,214 | $88,280 |
| 2000 | -- | $88,280 +4.8% |
| 1999 | $2,321 | $84,240 |
Find assessor info on the county website
Monthly payment
Est. payment
Payment breakdown
Explore the cost of this home by adjusting the details. Changes won't be saved.Climate risks
Neighborhood: 30189
Nearby schools
GreatSchools rating
- 7/10Bascomb Elementary SchoolGrades: PK-5Distance: 1.3 mi
- 7/10E.T. Booth Middle SchoolGrades: 6-8Distance: 1 mi
- 7/10Etowah High SchoolGrades: 9-12Distance: 1.2 mi
Schools provided by the listing agent
- Elementary: Bascomb
- Middle: Booth
- High: Etowah
Source: GAMLS. This data may not be complete. We recommend contacting the local school district to confirm school assignments for this home.
- $673,0006 bd4 ba3.3k sqft223 Colonial Dr, Woodstock, GA 30189Off Market
- $691,4004 bd3 ba3.5k sqft227 Colonial Dr, Woodstock, GA 30189Off Market
- $580,2005 bd4 ba3.8k sqft222 Colonial Dr, Woodstock, GA 30189Off Market

- $524,9004 bd2 ba3.2k sqft302 Legends Way, Woodstock, GA 30189Off Market
- $504,4004 bd2 ba3k sqft221 Colonial Dr, Woodstock, GA 30189Off Market
- $590,2005 bd3 ba3.9k sqft220 Colonial Dr, Woodstock, GA 30189Off Market
- $500,0004 bd4 ba2.9k sqft233 Colonial Dr, Woodstock, GA 30189Sold
- $545,4005 bd4 ba3.2k sqft229 Colonial Dr, Woodstock, GA 30189Off Market
A local agent can set up tours, give advice and negotiate with sellers.
Similar homes
- $550,0005 bd3 ba3.3k sqft1152 Arborhill Dr, Woodstock, GA 30189Active

 MLS ID #10811189, Paula Kellam, Keller Williams Realty First Atlanta. GAMLS
 - $565,0004 bd3 ba2.8k sqft110 Copper Ridge Dr, Woodstock, GA 30188Active Under Contract
 MLS ID #10817222, Chante Jackson, Atlanta Communities. GAMLS
 - $685,0005 bd5 ba4.2k sqft1053 Longwood Dr, Woodstock, GA 30189Active
 MLS ID #10818543, Christine Frady, GA Realty LLC. GAMLS
 - $459,9004 bd3 ba2.2k sqft421 Middle Valley Ln, Woodstock, GA 30189Active
 MLS ID #10765213, Kathy M Stephenson, Redfin Corporation. GAMLS
 - $465,0003 bd3 ba-- sqft1811 Yorkshire Dr, Woodstock, GA 30189ActiveMLS ID #10811279, Chris McMahan, Atlanta Communities. GAMLS
- $599,9006 bd5 ba5.4k sqft334 Justin Dr, Woodstock, GA 30188ActiveMLS ID #10787266, Lindsey Haas, Keller Williams Realty. GAMLS
- $649,0004 bd4 ba3.2k sqft1038 Boxwood Ln, Canton, GA 30114ActiveMLS ID #10821719, Melissa Bailey, RE/MAX Town & Country. GAMLS
- $650,0004 bd4 ba3k sqft716 Settlers Xing, Canton, GA 30114ActiveMLS ID #10816366, Justin Morgan, eXp Realty. GAMLS
- $550,0006 bd4 ba3.8k sqft2114 Jockey Hollow Dr NW, Kennesaw, GA 30152ActiveMLS ID #10820481, Nikki Murfree, Keller Williams Realty Atlanta North. GAMLS
- $529,9004 bd3 ba2.7k sqft4229 Sheffield Ct NW, Kennesaw, GA 30144ActiveMLS ID #10806479, Stacy H Corley, Atlanta Communities. GAMLS
- $564,9905 bd3 ba3.4k sqft256 Ennisbrook Dr SE, Smyrna, GA 30082ActiveMLS ID #10823530, Candace Smiley, Keller Williams Realty Cityside. GAMLS
- $435,0004 bd3 ba2.6k sqft1045 Queensbury Run, Acworth, GA 30102ActiveMLS ID #10811127, Daniel Dey, Compass. GAMLS
- $484,9005 bd3 ba2.5k sqft6034 Silver Lace Ln NW, Acworth, GA 30101ActiveMLS ID #10820856, Justine Derby, Real Broker, LLC. GAMLS
- $559,9003 bd4 ba3.9k sqft307 Cornerstone Trce, Woodstock, GA 30188ActiveMLS ID #10773226, LME Realty, Keller Williams Realty. GAMLS
- $485,0005 bd4 ba3.3k sqft12 Laurel Way NE, White, GA 30184ActiveMLS ID #10778382, Jenny K Smith, Keller Williams Northwest. GAMLS
- $499,0005 bd4 ba-- sqft3286 Standing Peachtree Trl NW, Kennesaw, GA 30152ActiveMLS ID #10780912, Teena Regan, 22one Realty Co. GAMLS
- $490,0005 bd3 ba2.2k sqft3 Willow Trce SW, Cartersville, GA 30120ActiveMLS ID #10819863, Mark Spain, Mark Spain Real Estate. GAMLS
- $429,9004 bd3 ba2.6k sqft704 Pineglen Dr, Acworth, GA 30102ActiveMLS ID #10798269, Shaun Van Orsouw, Redfin Corporation. GAMLS
- $489,0004 bd3 ba3.1k sqft974 Laurel Springs Ln SW, Marietta, GA 30064ActiveMLS ID #10819140, Willie Arnold, Norluxe Realty. GAMLS
- $698,0005 bd4 ba6k sqft1383 Bridge Mill Ave, Canton, GA 30114ActiveMLS ID #10784085, Livian Ascend, Keller Williams Realty North Atlanta. GAMLS
