Welcome home! This charming Woodstock colonial will welcome you and wow you from the moment you arrive. Situated on almost an acre, this 3 bedroom, 2.5 bath home is ready for its new family. From the newly remodeled kitchen and bathrooms, to the amazing view off the back deck of a neighboring pasture; you're sure to find many things to please even the pickiest of home buyers. The professionally remodeled kitchen boasts all new cabinets, flooring and appliances. The cozy living room with brick hearth opens up to the light and bright sun room - both areas are spacious and full of opportunity! The main level also boasts two office/den rooms...plenty of space for those work-at-home days. Heading upstairs you'll find the oversized primary ensuite, two other secondary bedrooms and a newly remodeled hall bath that is simply delightful. The lower level basement is unfinished but accessible from inside the house as well as from the driveway. You'll love the extra storage space and workshop potential. Don't delay! Schedule your showing today. This Woodstock gem is sure to please!
Active
$465,000
1811 Yorkshire Dr, Woodstock, GA 30189
3beds
--sqft
Single Family Residence
Built in 1986
0.33 Acres Lot
$459,000 Zestimate®
$--/sqft
$54/mo HOA
What's special
Newly remodeled kitchenProfessionally remodeled kitchenAll new cabinetsOversized primary ensuiteExtra storage spaceNewly remodeled hall bath
- 27 days |
- 700 |
- 58 |
Zillow last checked:
Listing updated:
Listed by:
Chris McMahan 770-316-9325,
Atlanta Communities
Source: GAMLS,MLS#: 10811279
Facts & features
Interior
Bedrooms & bathrooms
- Bedrooms: 3
- Bathrooms: 3
- Full bathrooms: 2
- 1/2 bathrooms: 1
Rooms
- Room types: Den, Foyer, Laundry, Sun Room
Kitchen
- Features: Breakfast Area
Heating
- Central
Cooling
- Central Air
Appliances
- Included: Dishwasher, Microwave, Refrigerator
- Laundry: Other
Features
- Double Vanity
- Flooring: Carpet, Tile
- Windows: Double Pane Windows
- Basement: Exterior Entry,Full,Interior Entry,Unfinished
- Number of fireplaces: 1
- Fireplace features: Family Room
- Common walls with other units/homes: No Common Walls
Interior area
- Total structure area: 0
- Finished area above ground: 0
- Finished area below ground: 0
Property
Parking
- Total spaces: 4
- Parking features: Basement, Garage
- Has attached garage: Yes
Features
- Levels: Three Or More
- Stories: 3
- Patio & porch: Deck
- Fencing: Back Yard
- Waterfront features: No Dock Or Boathouse
- Body of water: None
Lot
- Size: 0.33 Acres
- Features: Private
Details
- Parcel number: 15N12A 075
Construction
Type & style
- Home type: SingleFamily
- Architectural style: Brick Front,Colonial
- Property subtype: Single Family Residence
Materials
- Concrete
- Foundation: Pillar/Post/Pier
- Roof: Composition
Condition
- Resale
- New construction: No
- Year built: 1986
Utilities & green energy
- Electric: 220 Volts
- Sewer: Public Sewer
- Water: Public
- Utilities for property: Cable Available, Electricity Available, Natural Gas Available, Phone Available, Sewer Available, Water Available
Community & HOA
Community
- Features: Pool, Tennis Court(s)
- Security: Smoke Detector(s)
- Subdivision: Kingston Square
HOA
- Has HOA: Yes
- Services included: Swimming, Tennis
- HOA fee: $650 annually
Location
- Region: Woodstock
Financial & listing details
- Tax assessed value: $381,130
- Annual tax amount: $918
- Date on market: 7/22/2026
- Cumulative days on market: 27 days
- Listing agreement: Exclusive Agency
- Listing terms: 1031 Exchange,Cash,Conventional,FHA,VA Loan
- Electric utility on property: Yes
Estimated market value
$459,000
$436,000 - $482,000
$2,600/mo
Price history
| Date | Event | Price |
|---|---|---|
| 7/22/2026 | Listed for sale | $465,000+290.8% |
Source:  FMLS GA #7809082 Report a problem FMLS GA #7809082 Report a problem | ||
| 9/9/1999 | Sold | $119,000 |
Source: Public Record Report a problem | ||
Public tax history
| Year | Property taxes | Tax assessment |
|---|---|---|
| 2025 | $918 -0.1% | $152,452 +1.1% |
| 2024 | $919 +2.6% | $150,852 +8% |
| 2023 | $895 +10.1% | $139,732 +21.3% |
| 2022 | $813 +2.7% | $115,172 +24.6% |
| 2021 | $792 -69.3% | $92,412 +1.7% |
| 2020 | $2,582 +10.5% | $90,852 +10.5% |
| 2019 | $2,337 +8.6% | $82,240 -58.1% |
| 2018 | $2,152 +4.9% | $196,100 +6.8% |
| 2017 | $2,052 +10.9% | $183,700 +11.5% |
| 2016 | $1,851 | $164,700 +6.8% |
| 2015 | $1,851 +11.7% | $154,200 +5.4% |
| 2014 | $1,656 +17.1% | $146,300 +18.2% |
| 2013 | $1,415 -1.3% | $123,800 -1% |
| 2012 | $1,434 -10.4% | $125,000 -12.3% |
| 2011 | $1,600 -5.4% | $142,500 +130.6% |
| 2010 | $1,692 -7% | $61,800 -11.9% |
| 2009 | $1,820 +9.4% | $70,120 -4.7% |
| 2008 | $1,663 -1.3% | $73,560 -1% |
| 2007 | $1,685 +12.7% | $74,320 +13.2% |
| 2006 | $1,494 +4.4% | $65,680 +3.7% |
| 2005 | $1,431 | $63,320 -59.9% |
| 2004 | -- | $158,100 +5.9% |
| 2003 | -- | $149,300 +165.3% |
| 2002 | $1,221 -3.4% | $56,280 +3.3% |
| 2001 | $1,264 | $54,480 +3.8% |
| 2000 | -- | $52,480 +6.9% |
| 1999 | $1,300 | $49,080 |
Find assessor info on the county website
Monthly payment
Est. payment
Payment breakdown
Explore the cost of this home by adjusting the details. Changes won't be saved.Climate risks
Neighborhood: 30189
Nearby schools
GreatSchools rating
- 8/10Carmel Elementary SchoolGrades: PK-5Distance: 1.9 mi
- 8/10Woodstock Middle SchoolGrades: 6-8Distance: 1.6 mi
- 8/10Woodstock High SchoolGrades: 9-12Distance: 1.6 mi
Schools provided by the listing agent
- Elementary: Carmel
- Middle: Woodstock
- High: Woodstock
Source: GAMLS. This data may not be complete. We recommend contacting the local school district to confirm school assignments for this home.
- $424,3003 bd3 ba2.6k sqft1809 Yorkshire Dr, Woodstock, GA 30189Off Market

- $395,7004 bd2 ba2.4k sqft1808 Yorkshire Dr, Woodstock, GA 30189Off Market

- $385,0003 bd2 ba2.5k sqft1807 Yorkshire Dr, Woodstock, GA 30189Off Market
- $420,9004 bd2 ba2.1k sqft1810 Yorkshire Dr, Woodstock, GA 30189Off Market
- $412,2004 bd2 ba2.3k sqft1812 Yorkshire Dr, Woodstock, GA 30189Off Market
- $459,8004 bd3 ba2.3k sqft1710 Winston Ct, Woodstock, GA 30189Off Market
- $394,0003 bd2 ba2.2k sqft1708 Winston Ct, Woodstock, GA 30189Off Market
- $464,7004 bd3 ba2.3k sqft1805 Yorkshire Dr, Woodstock, GA 30189Off Market
A local agent can set up tours, give advice and negotiate with sellers.
Similar homes
- $439,9004 bd3 ba2.3k sqft106 Hearthstone Dr, Woodstock, GA 30189Active

 MLS ID #10792494, Jennifer Wilt, Bolst, Inc.. GAMLS
 - $459,9004 bd3 ba2.2k sqft421 Middle Valley Ln, Woodstock, GA 30189Active
 MLS ID #10765213, Kathy M Stephenson, Redfin Corporation. GAMLS
 - $447,5005 bd3 ba2.7k sqft209 Eagle Glen Ct, Woodstock, GA 30189Active
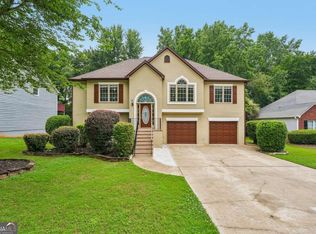 MLS ID #10782642, Kelly Delaperriere, Redfin Corporation. GAMLS
 - $465,0005 bd3 ba2.7k sqft4903 Thornwood Knl NW, Acworth, GA 30102Active
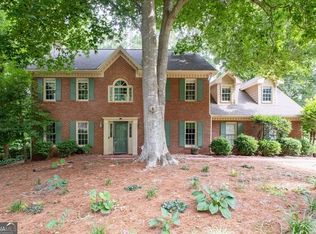 MLS ID #10794351, Sonya M Peterson, Realty One Group Edge. GAMLS
 - $540,0005 bd4 ba-- sqft225 Colonial Dr, Woodstock, GA 30189ActiveMLS ID #10795088, Amy L Holt, Greystone Real Estate, LLC. GAMLS
- $550,0005 bd3 ba3.3k sqft1152 Arborhill Dr, Woodstock, GA 30189ActiveMLS ID #10811189, Paula Kellam, Keller Williams Realty First Atlanta. GAMLS
- $439,0003 bd3 ba2.5k sqft237 Colony Center Dr, Woodstock, GA 30188ActiveMLS ID #10803813, Sherine S Loudermilk, Century 21 Connect Realty. GAMLS
- $460,0003 bd3 ba2.5k sqft3967 Lullwater Main NW, Kennesaw, GA 30144ActiveMLS ID #10824252, The Key Group, Keller Williams Realty North Atlanta. GAMLS
- $444,9003 bd2 ba2.8k sqft2036 Kellogg Creek Rd, Acworth, GA 30102ActiveMLS ID #10820924, Ryan Lewis, LPT Realty. GAMLS
- $475,0003 bd3 ba1.7k sqft2545 Jewell Dr, Marietta, GA 30066ActiveMLS ID #10780112, Lindsey Haas, Keller Williams Realty. GAMLS
- $435,0004 bd3 ba2.6k sqft1045 Queensbury Run, Acworth, GA 30102ActiveMLS ID #10811127, Daniel Dey, Compass. GAMLS
- $450,0004 bd3 ba2.4k sqft2416 Broward Dr NE, Marietta, GA 30066ActiveMLS ID #10807675, North Georgia Group, Keller Williams Community Partners. GAMLS
- $470,0003 bd3 ba2.1k sqft270 Parkmont Ct, Roswell, GA 30076ActiveMLS ID #10824854, Bryan Bostic, Keller Williams Realty Atl. Partners. GAMLS
- $384,9003 bd3 ba2.2k sqft1020 Braelin Ct, Woodstock, GA 30189ActiveMLS ID #10638182, Courtney Lott, Keller Williams Realty PeachtreeRoad. GAMLS
- $419,9003 bd3 ba2.2k sqft2110 November Ct NW, Woodstock, GA 30102ActiveMLS ID #10797998, Donna Broadus, Broadus Realty Group, LLC. GAMLS
- $374,9003 bd2 ba1.6k sqft4738 Jamerson Forest Cir, Marietta, GA 30066ActiveMLS ID #10817251, James W Jones, NorthGroup Real Estate Inc. GAMLS
- $460,0004 bd3 ba2.5k sqft223 Rebel Rdg, Dallas, GA 30132ActiveMLS ID #10825362, Christopher L Williams, HomeSmart. GAMLS
- $449,9003 bd2 ba-- sqft3214 Flint Lock Way NW, Marietta, GA 30064ActiveMLS ID #10823056, Johnny Sinclair, Ansley RE|Christie's Int'l RE. GAMLS
- $475,0004 bd4 ba-- sqft2059 Sanderlings Dr NW, Kennesaw, GA 30152ActiveMLS ID #10816873, Kristina Solano, Chapman Hall Realtors Atlanta North. GAMLS
- $457,5003 bd3 ba2.3k sqft1086 Fieldstone Dr, Canton, GA 30114ActiveMLS ID #10773570, Kelly Anderson, Engel & V?lkers Atlanta. GAMLS
